7600 Dunsmuir Court, Cornelius, NC 28031
- $1,250,000
- 3
- BD
- 4
- BA
- 3,169
- SqFt




Listing courtesy of Lake Norman Realty, Inc.. 704-892-9673
Sold listing courtesy of Ivester Jackson Properties
- Sold Price
- $1,250,000
- List Price
- $1,250,000
- MLS#
- 4265951
- Status
- CLOSED
- Days on Market
- 36
- Property Type
- Residential
- Year Built
- 1992
- Closing Date
- Jul 09, 2025
- Bedrooms
- 3
- Bathrooms
- 4
- Full Baths
- 2
- Half Baths
- 2
- Lot Size
- 15,681
- Lot Size Area
- 0.36
- Living Area
- 3,169
- Sq Ft Total
- 3169
- County
- Mecklenburg
- Subdivision
- 100 Norman Place
- Special Conditions
- None
- Dom
- Yes
- Waterfront Features
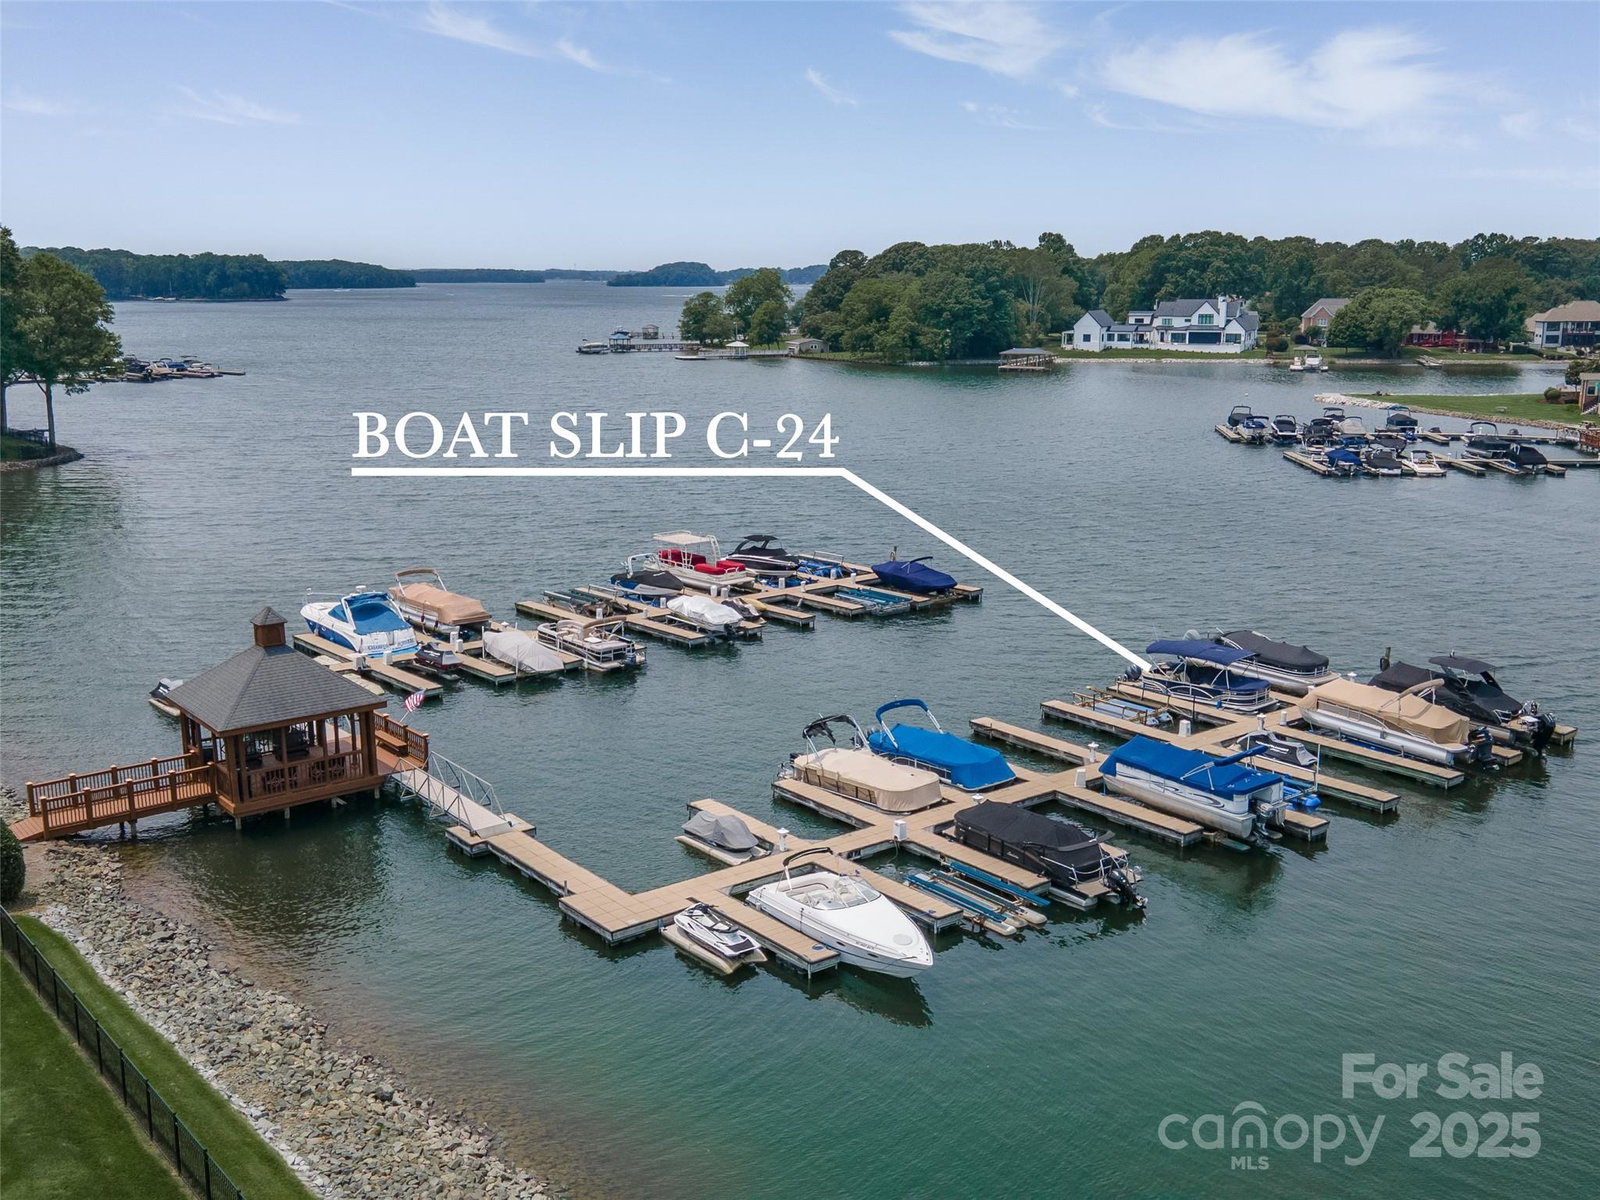
- Boat Slip (Deed)
Property Description
Fabulously updated Cornelius home with Lake Norman access through deeded boat slip across the street. Wonderful Primary Suite on the main floor, walks out to covered porch with waterviews, and updated Primary Bath. Many updates include roof 2024, Appliances including Bosch gas 5 burner stove top, Frigidaire double convection oven, custom closet by Closets by Design, quartz counter tops even in Laundry Room. Fireplace in Great Room with tile surround (2023) and gas logs. Hardwood, tile and engineered wood upstairs. Loft area for second office. Huge bonus room/ 4th bedroom, with it's own half bath and vessel sink. Lushly landscaped and fully fenced backyard just steps away from Lake Norman. Walk to the community pool and tennis court, and believe it or not, they maintain your lawn too!
Additional Information
- Community Features
- Outdoor Pool, Recreation Area, Street Lights, Tennis Court(s), Walking Trails
- Fireplace
- Yes
- Interior Features
- Attic Stairs Pulldown, Breakfast Bar, Built-in Features, Entrance Foyer, Garden Tub, Pantry, Walk-In Closet(s)
- Equipment
- Dishwasher
- Foundation
- Crawl Space
- Main Level Rooms
- Bathroom-Full, Primary Bedroom, Bathroom-Half, Laundry, Kitchen, Breakfast, Great Room, Dining Room, Sitting
- Laundry Location
- Electric Dryer Hookup, Laundry Room, Main Level, Washer Hookup
- Heating
- Forced Air, Natural Gas
- Water
- City
- Sewer
- Public Sewer
- Exterior Features
- Lawn Maintenance
- Exterior Construction
- Hard Stucco
- Parking
- Driveway, Attached Garage
- Driveway
- Concrete, Paved
- Lot Description
- Corner Lot
- Elementary School
- J.V. Washam
- Middle School
- Bailey
- High School
- William Amos Hough
- Zoning
- GR
- Total Property HLA
- 3169
- Master on Main Level
- Yes
Mortgage Calculator
“ Based on information submitted to the MLS GRID as of . All data is obtained from various sources and may not have been verified by broker or MLS GRID. Supplied Open House Information is subject to change without notice. All information should be independently reviewed and verified for accuracy. Some IDX listings have been excluded from this website. Properties may or may not be listed by the office/agent presenting the information © 2026 Canopy MLS as distributed by MLS GRID”

Last Updated: