6533 Derby Nw Lane, Concord, NC 28027
- $501,500
- 5
- BD
- 3
- BA
- 2,580
- SqFt




Listing courtesy of Century 21 Blackwell & Company Realty. alexfoukahomes@gmail.com
Sold listing courtesy of NorthGroup Real Estate LLC
- Sold Price
- $501,500
- List Price
- $510,000
- MLS#
- 4265796
- Status
- CLOSED
- Days on Market
- 69
- Property Type
- Residential
- Year Built
- 2000
- Closing Date
- Aug 13, 2025
- Bedrooms
- 5
- Bathrooms
- 3
- Full Baths
- 2
- Half Baths
- 1
- Lot Size
- 16,117
- Lot Size Area
- 0.37
- Living Area
- 2,580
- Sq Ft Total
- 2580
- County
- Cabarrus
- Subdivision
- Gable Oaks
- Special Conditions
- None
Property Description
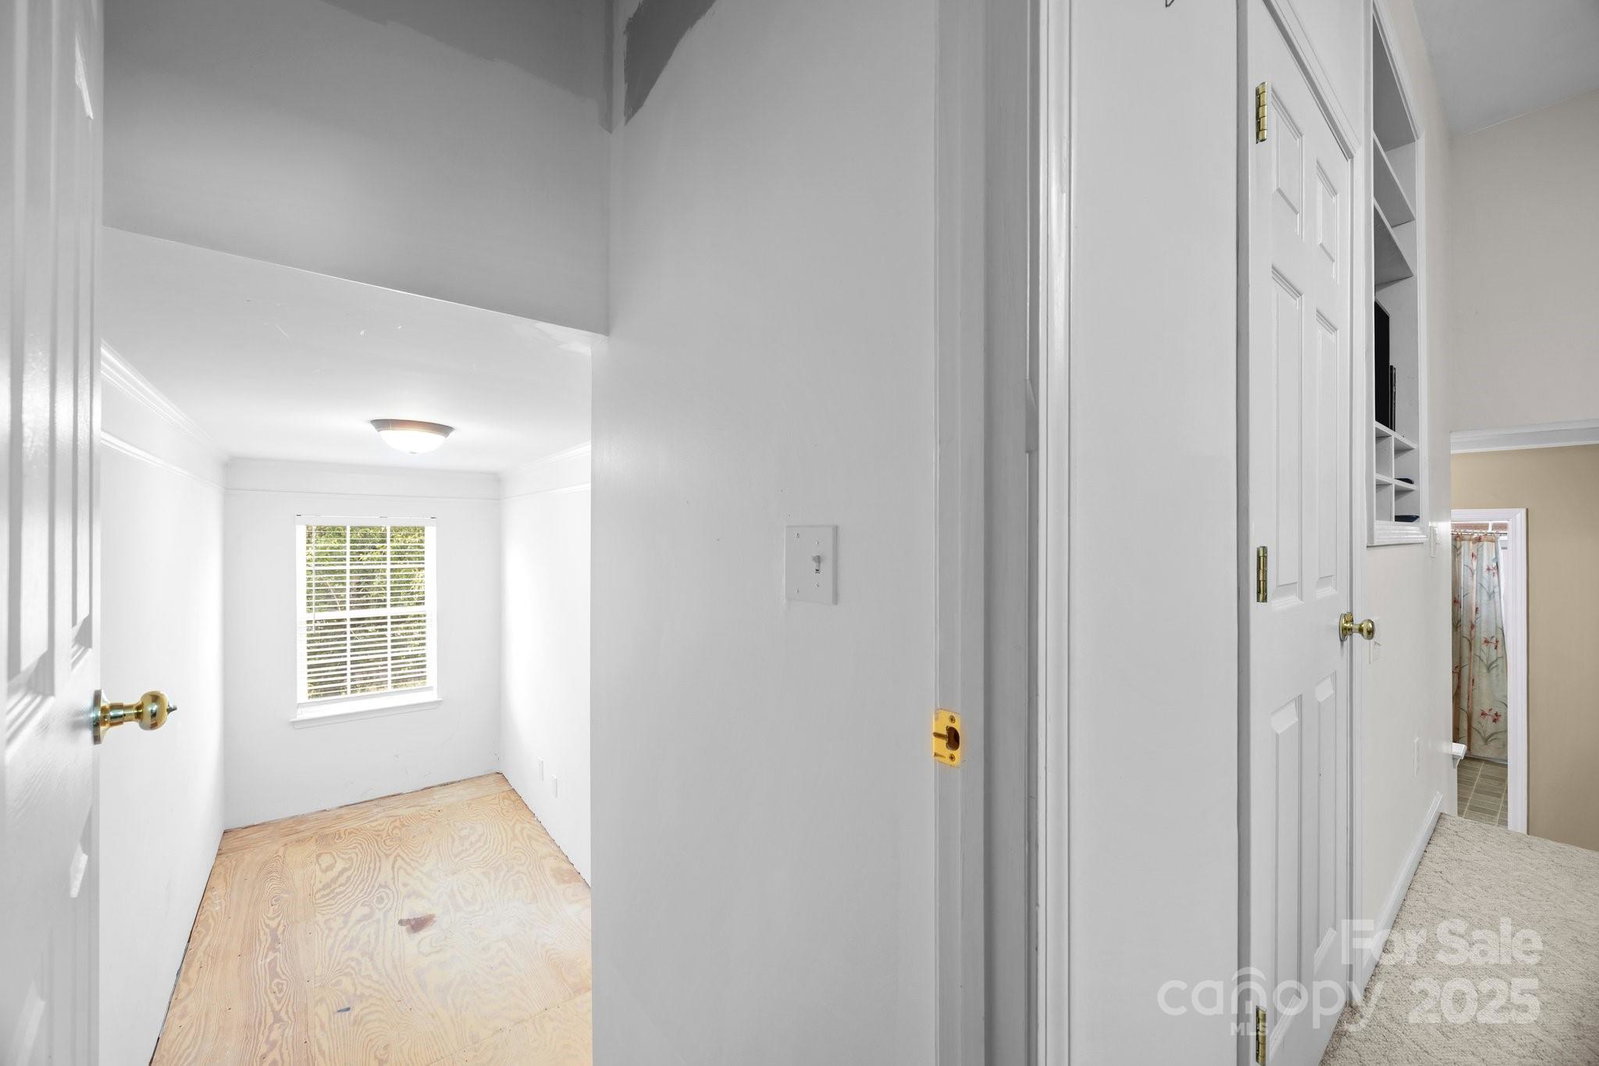
Meticulously maintained 5 bed/2.5 bath custom home in the highly sought out Gable Oaks. NEWER ROOF AND HVAC SYSTEMS! As you enter, you will be greeted by beautiful crown molding, hardwoods and luxurious Berber carpeting. A large living room with vaulted ceiling and gas fireplace. The kitchen is a chef's dream with appliances conveying and gorgeous granite countertops. Large windows allow natural light to pour in. The main level primary suite is a true retreat with tray ceilings and an en-suite bath featuring double vanities, soaking tub, separate shower and large walk in closet with custom shelving.Upstairs includes 4 bedrooms, one of which has an open doorway-ideal for use as a bedroom or flex space with added storage room! Relax on the back patio overlooking mature landscaping. Well water supports irrigation. Encapsulated crawl space ensures low maintenance.The community features a pool, tennis/pickleball courts, and a volleyball court. Minutes from I-85, shopping, dining and more!
Additional Information
- Hoa Fee
- $500
- Hoa Fee Paid
- Annually
- Community Features
- Outdoor Pool, Playground, Sidewalks, Sport Court, Tennis Court(s)
- Fireplace
- Yes
- Interior Features
- Attic Stairs Pulldown, Open Floorplan, Pantry, Storage, Walk-In Closet(s), Other - See Remarks
- Floor Coverings
- Carpet, Tile, Wood
- Equipment
- Dishwasher, Electric Oven, Gas Water Heater, Microwave, Refrigerator
- Foundation
- Crawl Space
- Main Level Rooms
- Primary Bedroom
- Laundry Location
- Mud Room, Main Level
- Heating
- Forced Air, Natural Gas
- Water
- County Water, Other - See Remarks
- Sewer
- County Sewer
- Exterior Construction
- Vinyl
- Roof
- Shingle
- Parking
- Driveway, Attached Garage
- Driveway
- Asphalt, Paved
- Lot Description
- Sloped, Wooded
- Elementary School
- Carl A. Furr
- Middle School
- Harold E Winkler
- High School
- West Cabarrus
- Total Property HLA
- 2580
- Master on Main Level
- Yes
Mortgage Calculator
“ Based on information submitted to the MLS GRID as of . All data is obtained from various sources and may not have been verified by broker or MLS GRID. Supplied Open House Information is subject to change without notice. All information should be independently reviewed and verified for accuracy. Some IDX listings have been excluded from this website. Properties may or may not be listed by the office/agent presenting the information © 2026 Canopy MLS as distributed by MLS GRID”

Last Updated: