3327 Archdale Drive, Charlotte, NC 28210
- $590,000
- 4
- BD
- 3
- BA
- 2,206
- SqFt






Listing courtesy of Osborne Realty, Inc.. JudyOsborneNC@gmail.com
Sold listing courtesy of Corcoran HM Properties
- Sold Price
- $590,000
- List Price
- $600,000
- MLS#
- 4265774
- Status
- CLOSED
- Days on Market
- 59
- Property Type
- Residential
- Architectural Style
- Traditional
- Year Built
- 1987
- Closing Date
- Jul 29, 2025
- Bedrooms
- 4
- Bathrooms
- 3
- Full Baths
- 2
- Half Baths
- 1
- Lot Size
- 22,215
- Lot Size Area
- 0.51
- Living Area
- 2,206
- Sq Ft Total
- 2206
- County
- Mecklenburg
- Subdivision
- Parkstone
- Special Conditions
- None
Property Description
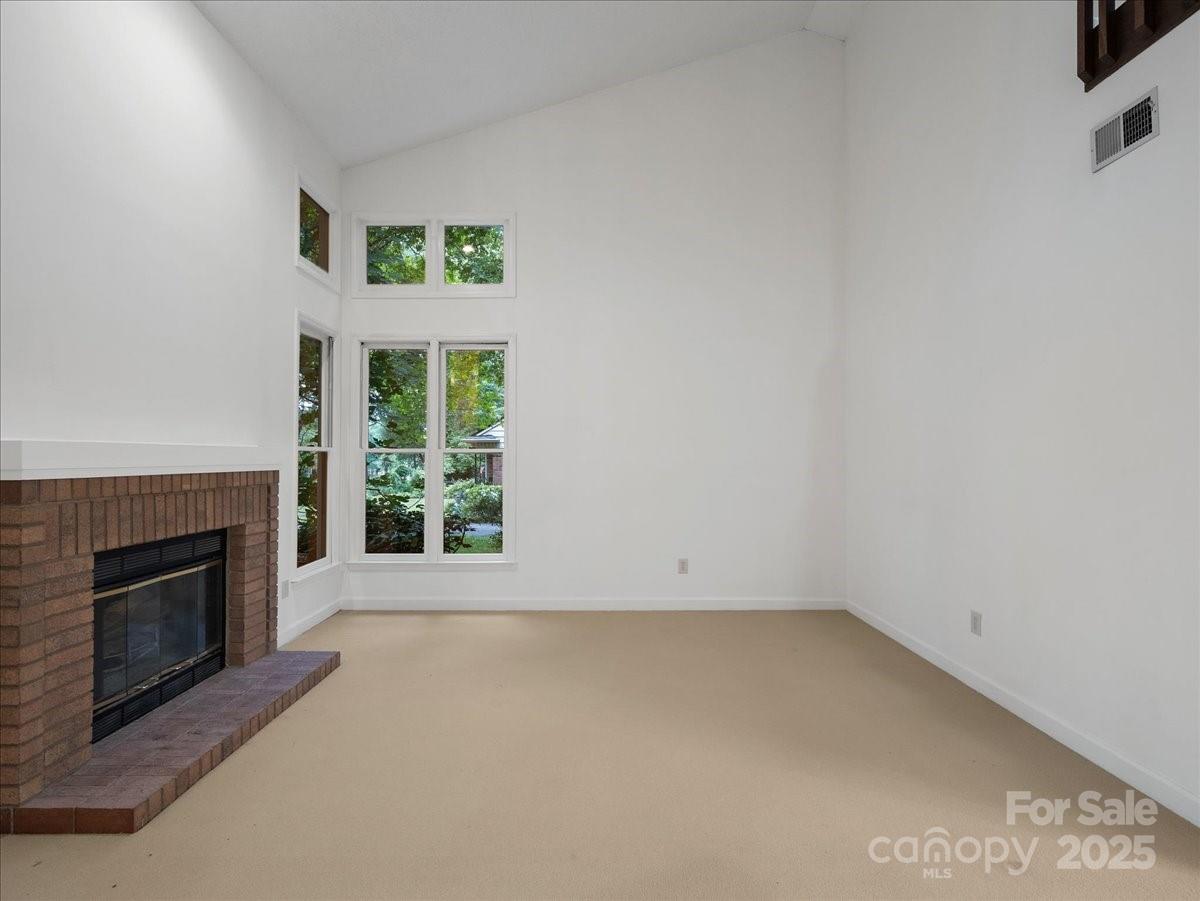
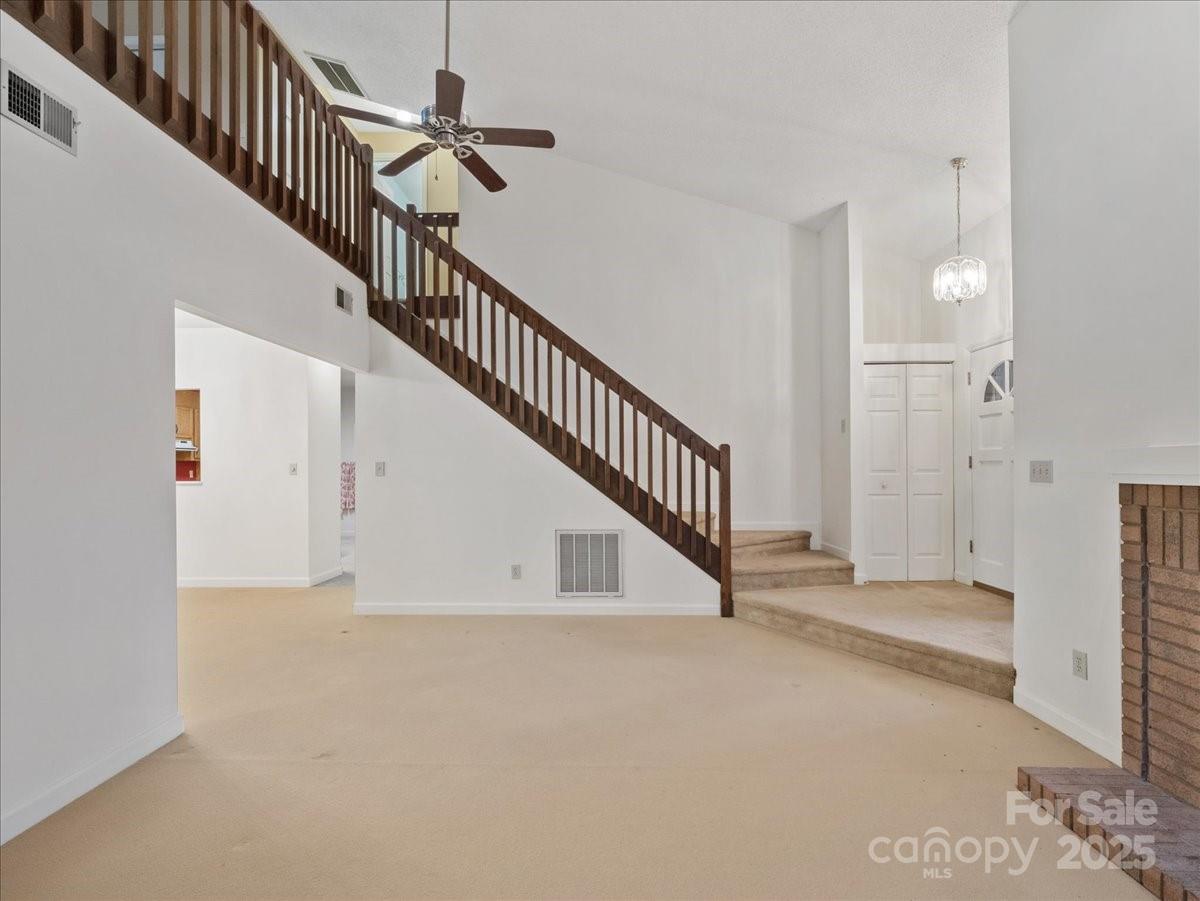
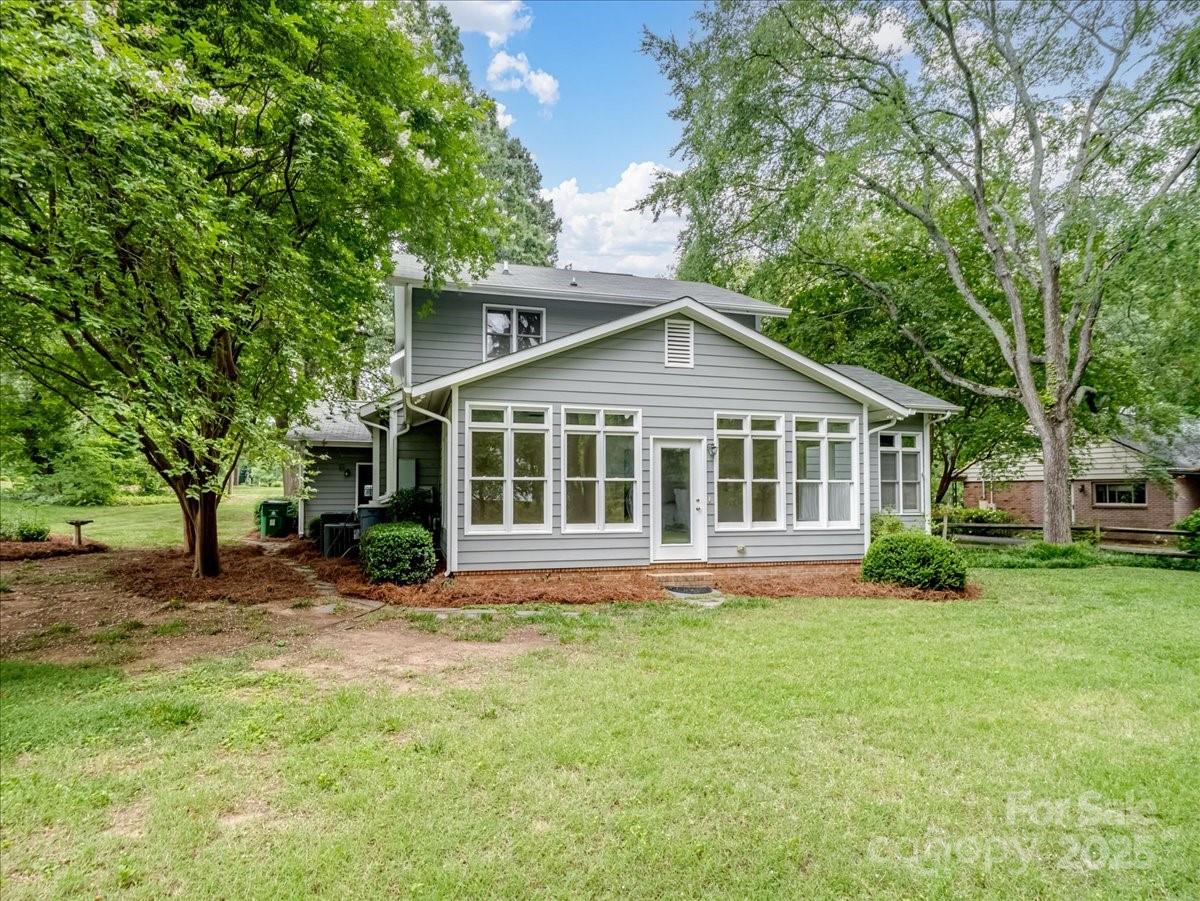
Located in the Southpark area, off Park South Road, this home features a spacious layout with a 12-foot ceiling in the primary suite on the main level and a 10-foot ceiling in the dining area. The owners added a sunroom with a permit in 2005 to enjoy the wonderful rear yard and morning sun. The family room features a fireplace for cozy evenings. The home had its roof and water heater replaced in 2023. The sellers replace two heat pumps in 2022 and 2010. Take a moment to walk through your rear yard, situated on a flat, over a half-acre lot—three raised beds for growing vegetables and flowers. A fig tree is on the property, along with many other trees and flowers. There are no HOA dues in Parkstone. Enjoy all the activities of the Southpark area, Summer Pops, Restaurants, Shopping, Golf, and many more!
Additional Information
- Fireplace
- Yes
- Interior Features
- Attic Stairs Pulldown, Kitchen Island, Pantry, Walk-In Closet(s)
- Floor Coverings
- Carpet, Slate, Vinyl
- Equipment
- Dishwasher, Disposal, Electric Oven, Electric Water Heater, Exhaust Hood, Refrigerator, Washer/Dryer
- Foundation
- Slab
- Main Level Rooms
- Primary Bedroom, Living Room, Dining Room, Sunroom, Kitchen
- Laundry Location
- Electric Dryer Hookup, In Hall, Inside, Laundry Closet, Main Level, Washer Hookup
- Heating
- Electric, Heat Pump
- Water
- City
- Sewer
- Public Sewer
- Exterior Construction
- Brick Partial, Hardboard Siding
- Roof
- Shingle
- Parking
- Driveway, Attached Garage, Garage Door Opener
- Driveway
- Concrete, Paved
- Elementary School
- Beverly Woods
- Middle School
- Carmel
- High School
- South Mecklenburg
- Zoning
- R-3
- Total Property HLA
- 2206
- Master on Main Level
- Yes
Mortgage Calculator
“ Based on information submitted to the MLS GRID as of . All data is obtained from various sources and may not have been verified by broker or MLS GRID. Supplied Open House Information is subject to change without notice. All information should be independently reviewed and verified for accuracy. Some IDX listings have been excluded from this website. Properties may or may not be listed by the office/agent presenting the information © 2026 Canopy MLS as distributed by MLS GRID”

Last Updated: