108 Forrester Avenue, Belmont, NC 28012
- $725,000
- 4
- BD
- 3
- BA
- 2,336
- SqFt




Listing courtesy of Garibaldi Realty, LLC. garibaldirealty@gmail.com
Sold listing courtesy of Allen Tate Belmont
- Sold Price
- $725,000
- List Price
- $735,000
- MLS#
- 4265770
- Status
- CLOSED
- Days on Market
- 59
- Property Type
- Residential
- Architectural Style
- Charleston
- Year Built
- 2006
- Closing Date
- Aug 05, 2025
- Bedrooms
- 4
- Bathrooms
- 3
- Full Baths
- 2
- Half Baths
- 1
- Lot Size
- 5,227
- Lot Size Area
- 0.12
- Living Area
- 2,336
- Sq Ft Total
- 2336
- County
- Gaston
- Subdivision
- Hawthorne
- Special Conditions
- None
Property Description
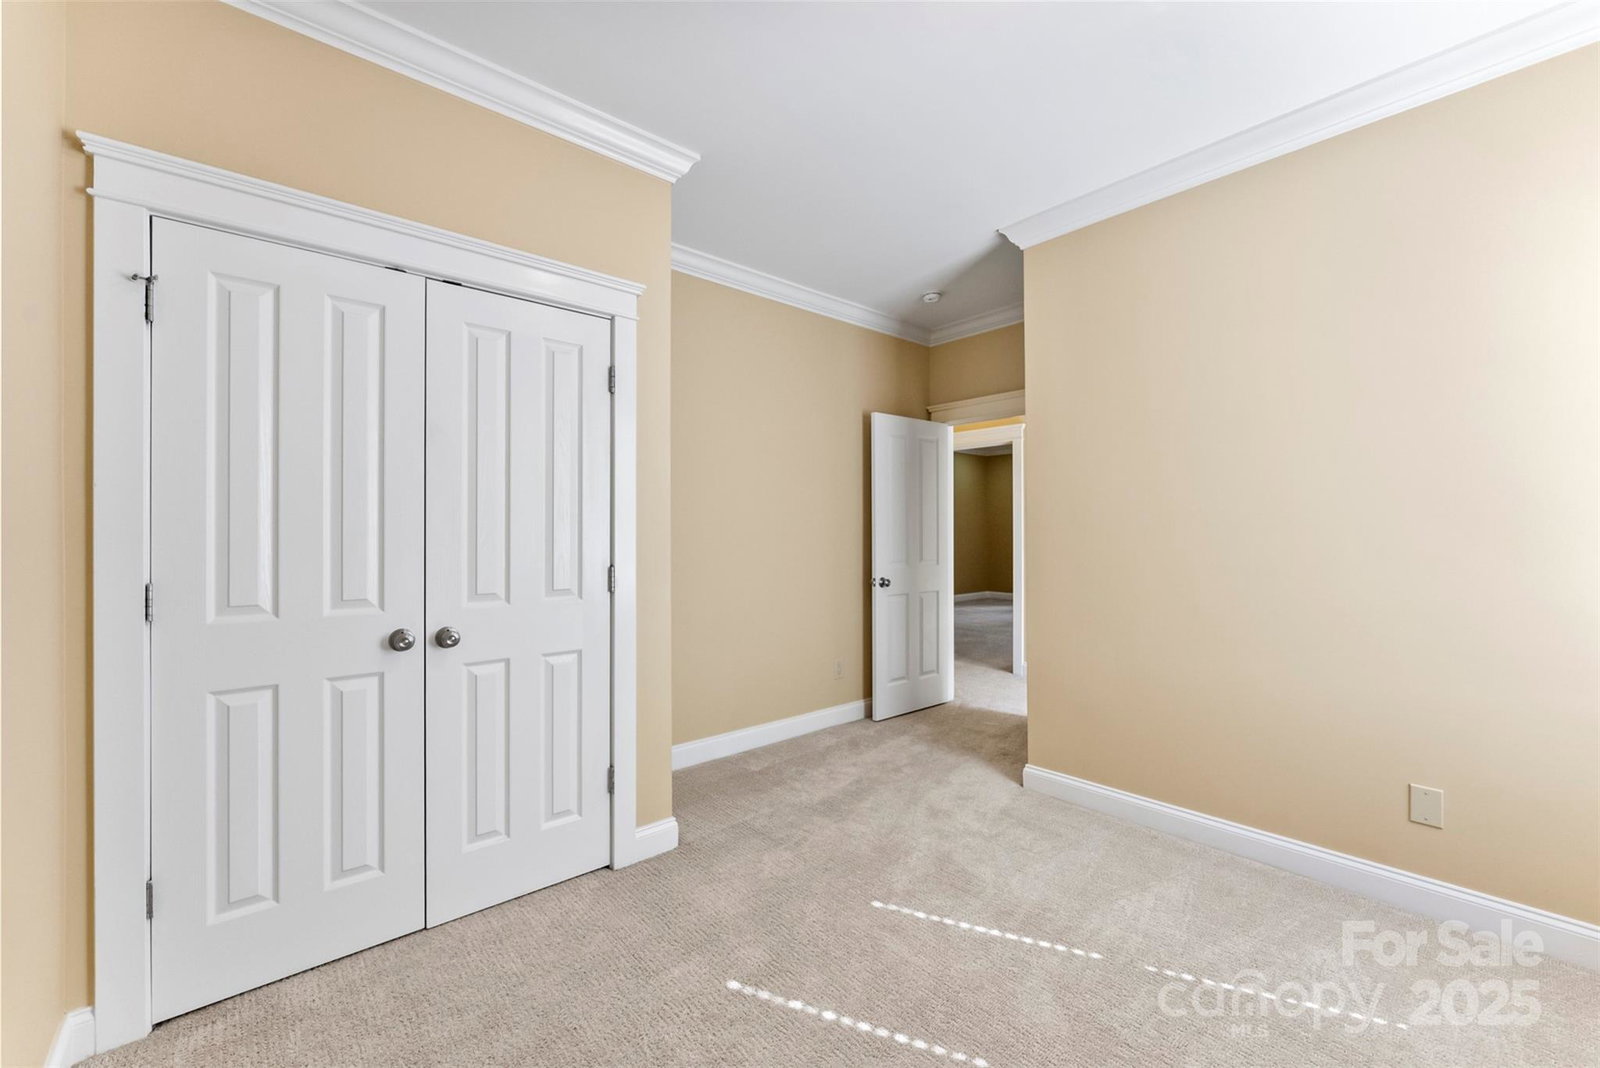
Charleston-style elegance in highly sought-after Hawthorne! Full brick, immaculate 2.5-story home blends timeless Southern charm with refined details. Featuring 4 bedrooms and 2 1/2 baths, the open floor plan offers seamless flow for living & entertaining. The gourmet kitchen boasts custom cabinetry, granite countertops, wine refrigerator, and opulent finishes. The expansive primary suite is a private retreat with a spa bath, dual vanities, walk-in closet, & a private covered balcony. Beautiful hardwoods, detailed moldings, gas fireplace, plantation shutters, custom cabinetry & architectural accents create sophisticated elegance. Outdoor living has three covered porches, a private custom terrace, a gas fire table, tons of seating & professionally landscaped grounds. Only steps from downtown Belmont’s restaurants, shops, festivals, farmers market & parks. Minutes to I-85, & CLT Intl Airport. AT&T high-speed Fiber is available. A rare opportunity for a luxury home in a premier location!
Additional Information
- Hoa Fee
- $592
- Hoa Fee Paid
- Quarterly
- Community Features
- Sidewalks, Street Lights, Walking Trails
- Fireplace
- Yes
- Interior Features
- Attic Walk In, Cable Prewire, Entrance Foyer, Kitchen Island, Open Floorplan, Pantry, Storage, Walk-In Closet(s), Whirlpool
- Floor Coverings
- Carpet, Tile, Wood
- Equipment
- Dishwasher, Disposal, Double Oven, Electric Oven, Electric Water Heater, ENERGY STAR Qualified Freezer, ENERGY STAR Qualified Refrigerator, Exhaust Fan, Freezer, Ice Maker, Microwave, Plumbed For Ice Maker, Refrigerator with Ice Maker, Self Cleaning Oven, Wine Refrigerator
- Foundation
- Crawl Space
- Main Level Rooms
- Bathroom-Half, Dining Room, Kitchen, Living Room, Breakfast
- Laundry Location
- In Hall, Inside, Laundry Closet, Upper Level, Washer Hookup
- Heating
- ENERGY STAR Qualified Equipment, Heat Pump, Zoned
- Water
- City
- Sewer
- Public Sewer
- Exterior Features
- Lawn Maintenance
- Exterior Construction
- Brick Full, Hardboard Siding
- Roof
- Shingle
- Parking
- Driveway, Detached Garage, Garage Door Opener, Garage Faces Rear, Keypad Entry, On Street
- Driveway
- Concrete, Other
- Lot Description
- Level, Private, Wooded
- Elementary School
- Belmont Central
- Middle School
- Belmont
- High School
- South Point (NC)
- Total Property HLA
- 2336
Mortgage Calculator
“ Based on information submitted to the MLS GRID as of . All data is obtained from various sources and may not have been verified by broker or MLS GRID. Supplied Open House Information is subject to change without notice. All information should be independently reviewed and verified for accuracy. Some IDX listings have been excluded from this website. Properties may or may not be listed by the office/agent presenting the information © 2026 Canopy MLS as distributed by MLS GRID”

Last Updated: