3106 Crosswind Drive, Fort Mill, SC 29707
- $570,000
- 5
- BD
- 4
- BA
- 3,249
- SqFt






Listing courtesy of Coldwell Banker Realty. sspearman@cbcarolinas.com
Sold listing courtesy of EXP Realty LLC Rock Hill
- Sold Price
- $570,000
- List Price
- $580,000
- MLS#
- 4265768
- Status
- CLOSED
- Days on Market
- 251
- Property Type
- Residential
- Year Built
- 2014
- Closing Date
- Feb 06, 2026
- Bedrooms
- 5
- Bathrooms
- 4
- Full Baths
- 4
- Lot Size
- 10,149
- Lot Size Area
- 0.233
- Living Area
- 3,249
- Sq Ft Total
- 3249
- County
- Lancaster
- Subdivision
- Silver Run
- Special Conditions
- None
Property Description
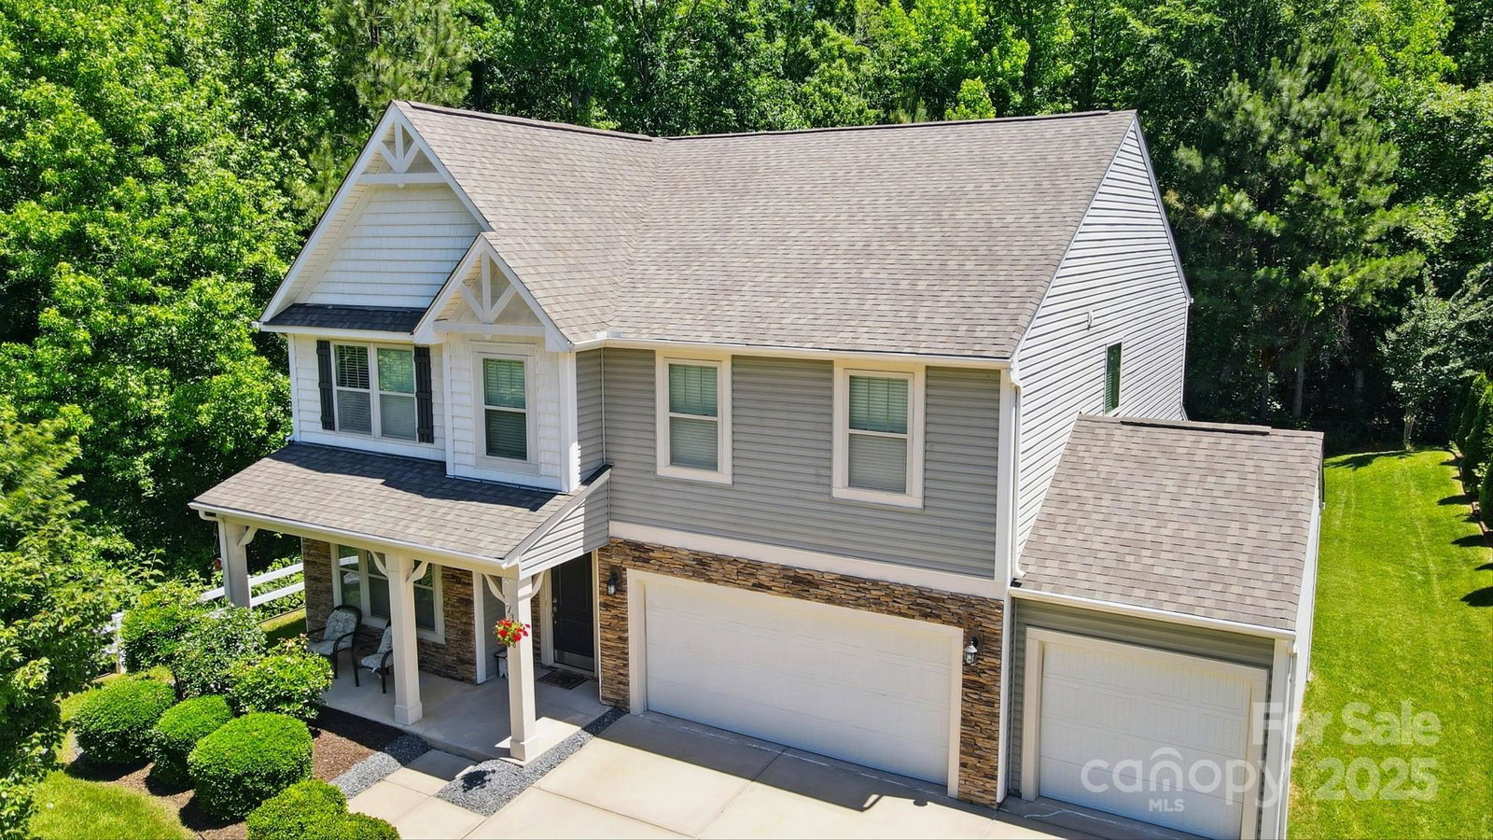
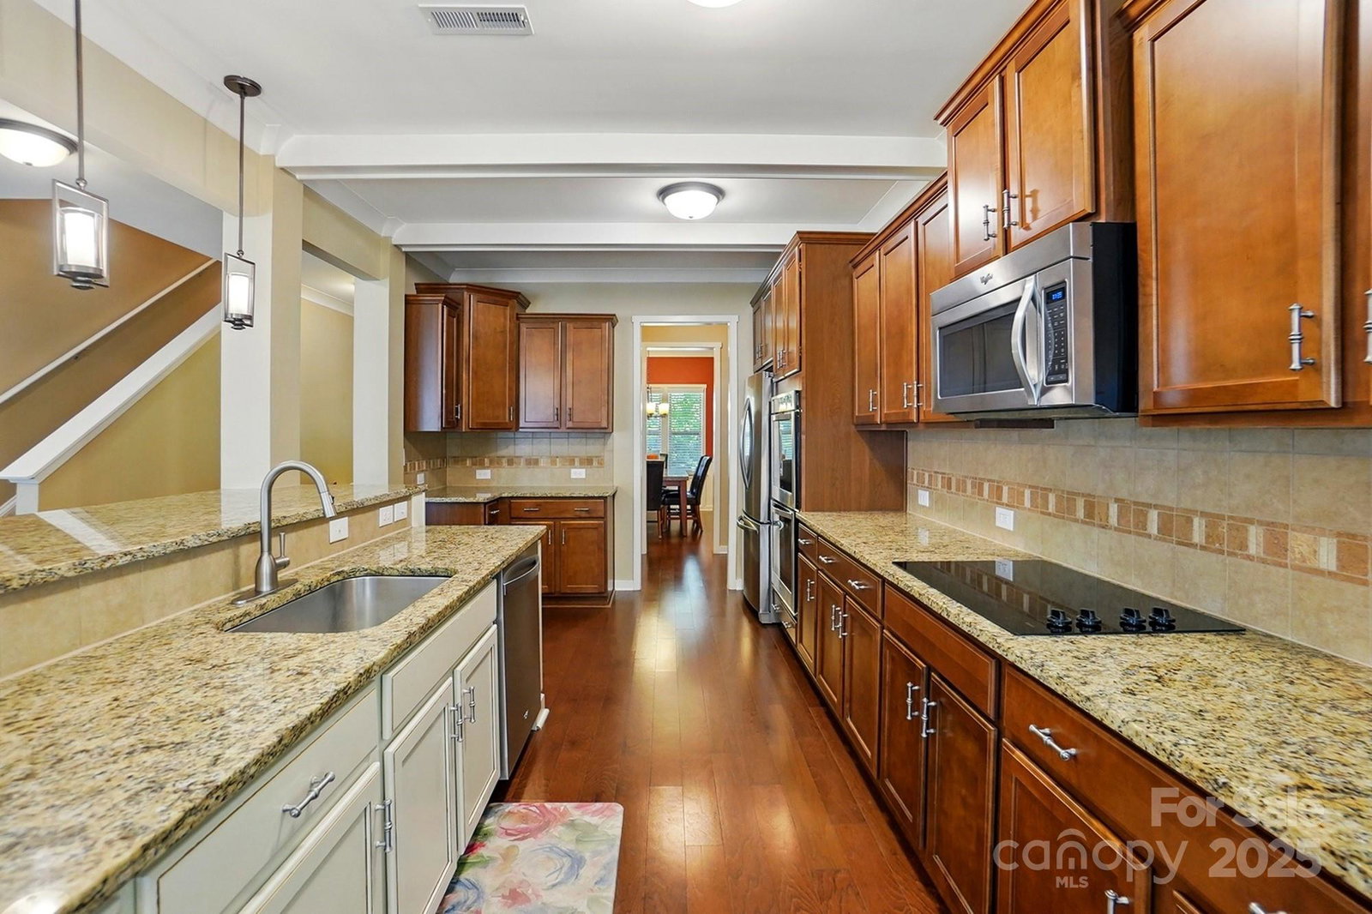
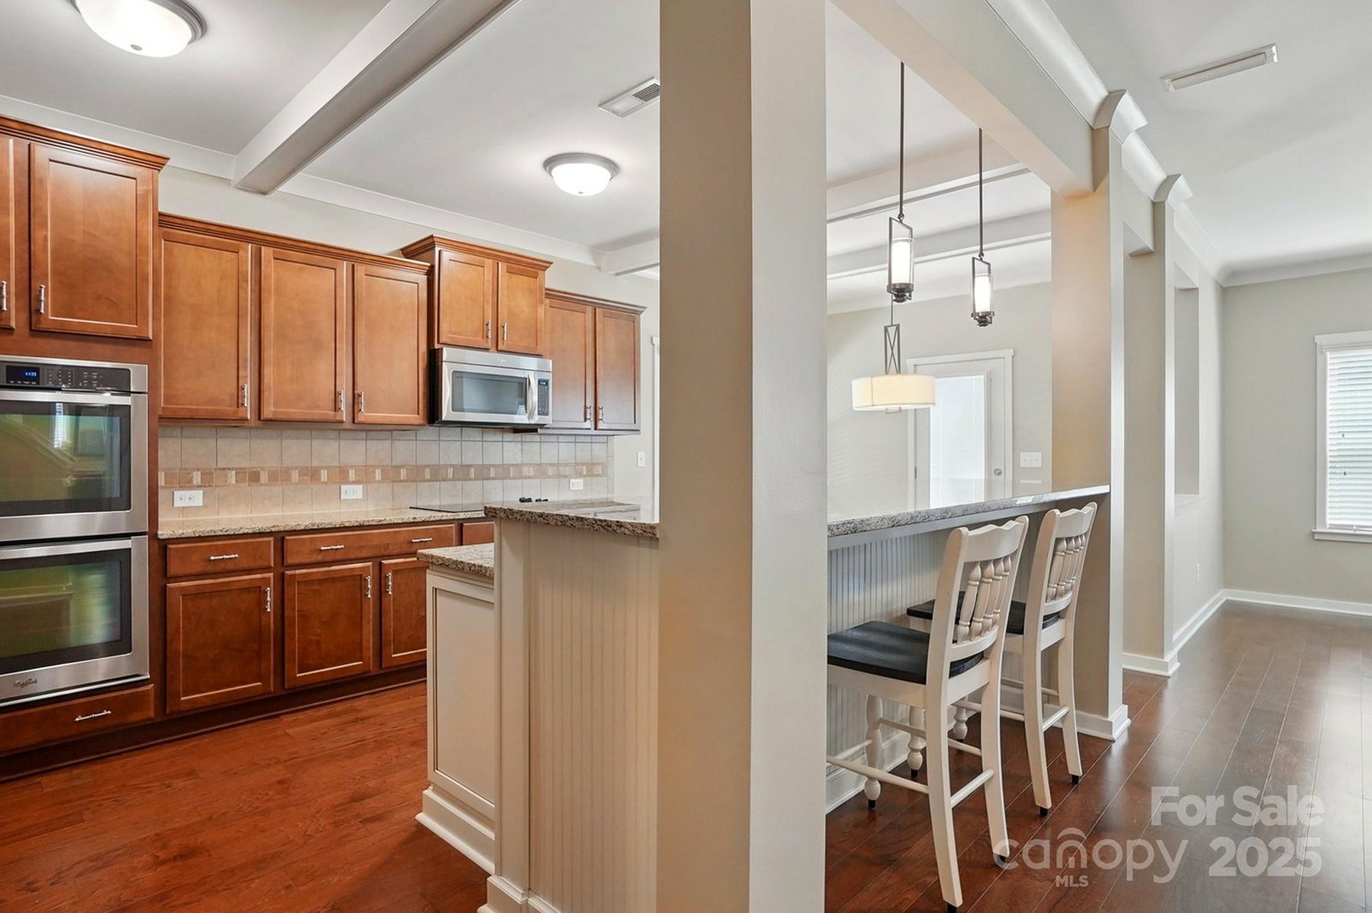
Immaculate Home Nestled on a Private Wooded Lot in Silver Run! This Generously Sized 5 Bedroom, 4 Bath Home Offers Flexible Living With Ample Space for Family, Guests and Entertaining. A Culinary Dream Kitchen Equipped with Double Ovens, Stainless Steel Appliances, Breakfast Nook and Butler's Pantry. The Main Floor Boasts Gorgeous Hardwoods, an Inviting Foyer, a Convenient Guest Suite and a Drop Zone with Bench and Cubbies. Retreat to The Spacious Primary Suite Complete with a Sleek Seamless Shower and Relaxing Jetted Garden Tub. The Upstairs also Offers 3 Secondary Bedrooms and an Oversized Game Room with Double Doors. Charming and Serene Rocking Chair Front Porch and Spacious 3-Car Garage With Walk-Out Access to Backyard. Surrounded by Mature Trees, This Home Offers Natural Beauty and Privacy Just Minutes From Shopping and Dining. The Perfect Blend of Tranquility and Refined Living!!!! Come See It For Yourself--- Your Dream Home Awaits!!!
Additional Information
- Hoa Fee
- $275
- Hoa Fee Paid
- Annually
- Interior Features
- Breakfast Bar, Drop Zone, Entrance Foyer, Garden Tub, Kitchen Island, Open Floorplan, Storage, Walk-In Closet(s), Walk-In Pantry
- Floor Coverings
- Hardwood, Tile
- Equipment
- Dishwasher, Disposal, Double Oven, Electric Cooktop, Electric Oven, Ice Maker, Microwave
- Foundation
- Slab
- Main Level Rooms
- Dining Room, Kitchen, Breakfast, Great Room, Bedroom(s), Bathroom-Full
- Laundry Location
- Laundry Room
- Heating
- Forced Air
- Water
- County Water
- Sewer
- County Sewer
- Exterior Construction
- Cedar Shake, Stone, Vinyl
- Roof
- Composition
- Parking
- Driveway, Attached Garage
- Driveway
- Concrete, Paved
- Lot Description
- Wooded
- Elementary School
- Harrisburg
- Middle School
- Indian Land
- High School
- Indian Land
- Zoning
- MDR
- Builder Name
- True Homes
- Total Property HLA
- 3249
Mortgage Calculator
“ Based on information submitted to the MLS GRID as of . All data is obtained from various sources and may not have been verified by broker or MLS GRID. Supplied Open House Information is subject to change without notice. All information should be independently reviewed and verified for accuracy. Some IDX listings have been excluded from this website. Properties may or may not be listed by the office/agent presenting the information © 2026 Canopy MLS as distributed by MLS GRID”

Last Updated: