104 Edgewater Park Street, Davidson, NC 28036
- $1,120,000
- 5
- BD
- 3
- BA
- 2,795
- SqFt








Listing courtesy of TSG Residential. mikekessler@tsgresidential.com
Sold listing courtesy of Keller Williams Lake Norman
- Sold Price
- $1,120,000
- List Price
- $1,199,000
- MLS#
- 4265755
- Status
- CLOSED
- Days on Market
- 112
- Property Type
- Residential
- Architectural Style
- Charleston
- Year Built
- 2000
- Closing Date
- Sep 26, 2025
- Bedrooms
- 5
- Bathrooms
- 3
- Full Baths
- 2
- Half Baths
- 1
- Lot Size
- 5,662
- Lot Size Area
- 0.13
- Living Area
- 2,795
- Sq Ft Total
- 2795
- County
- Mecklenburg
- Subdivision
- Lake Davidson Park
- Special Conditions
- None
- Waterfront
- Yes
- Waterfront Features
- Beach - Public, Boat Slip Community
Property Description
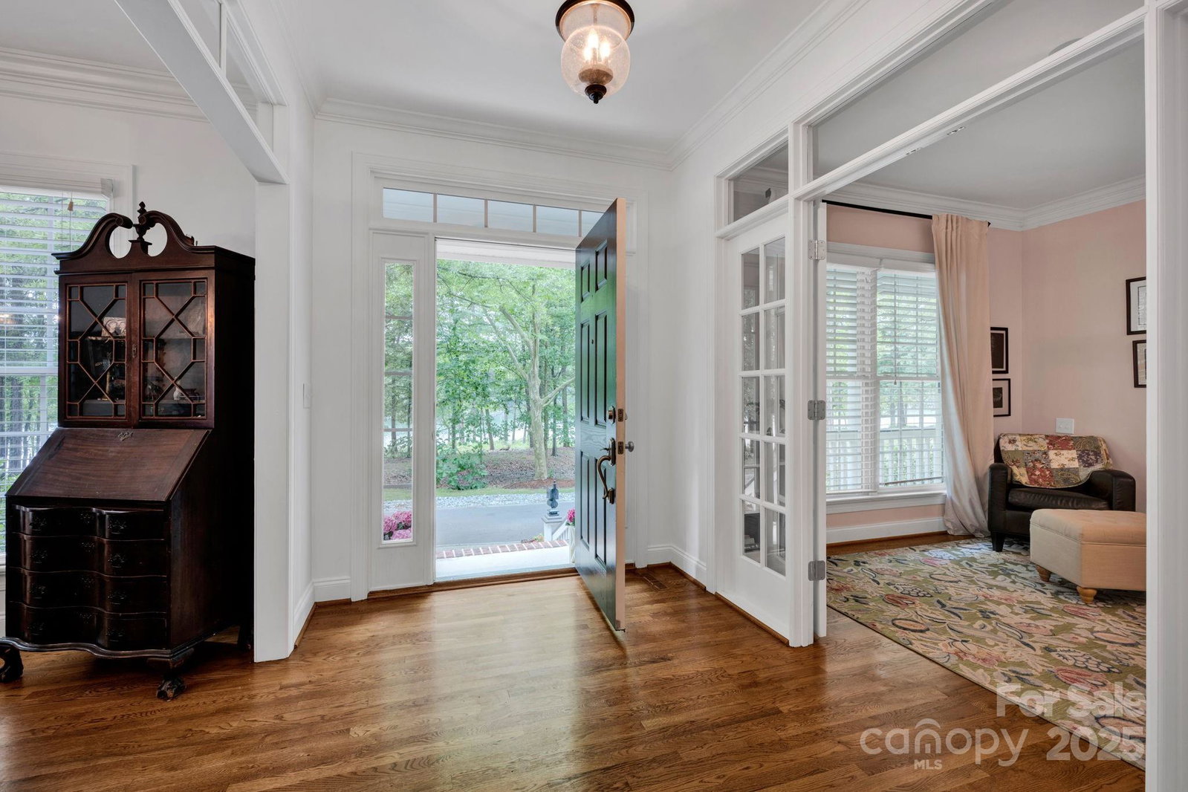
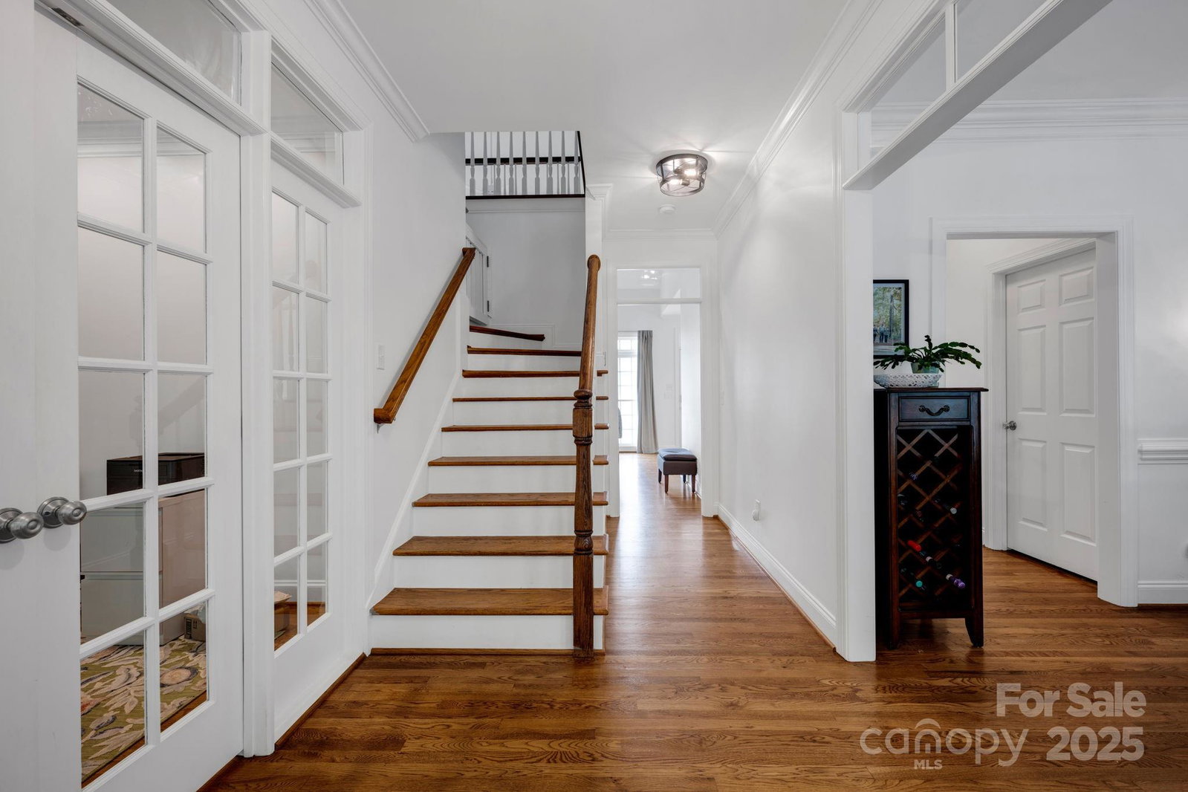
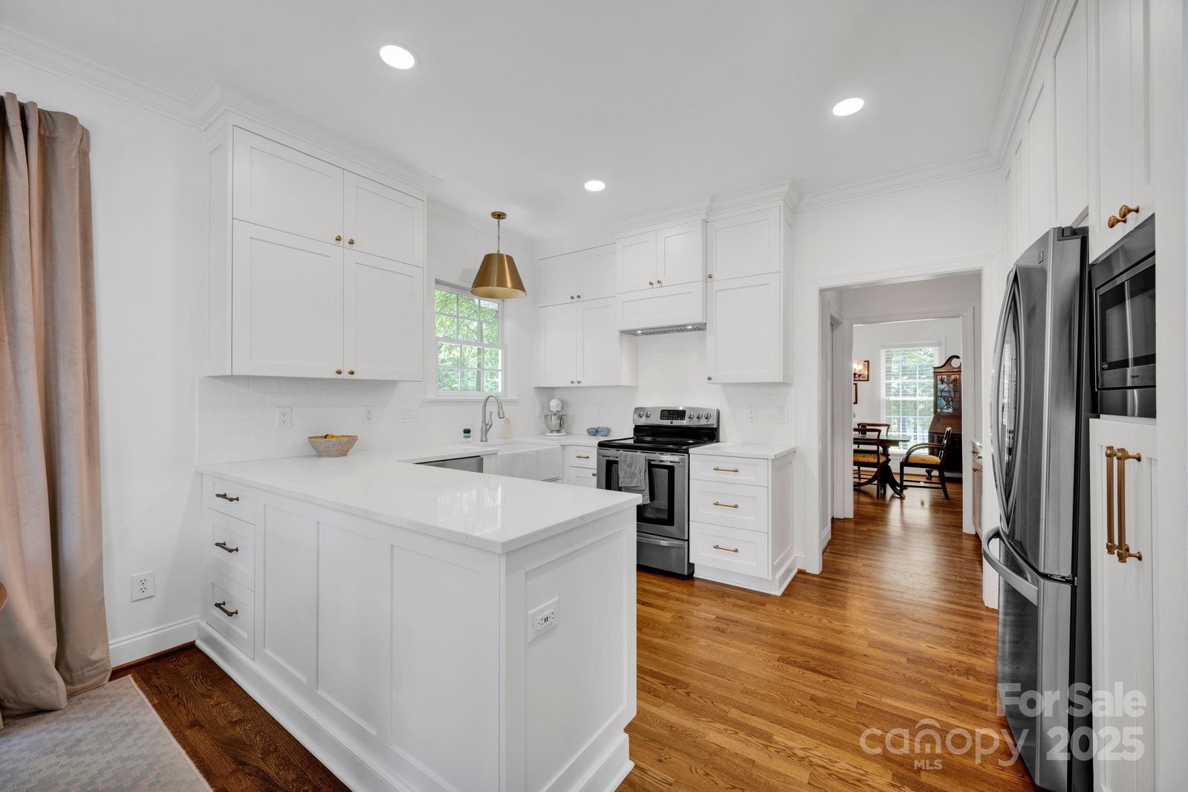
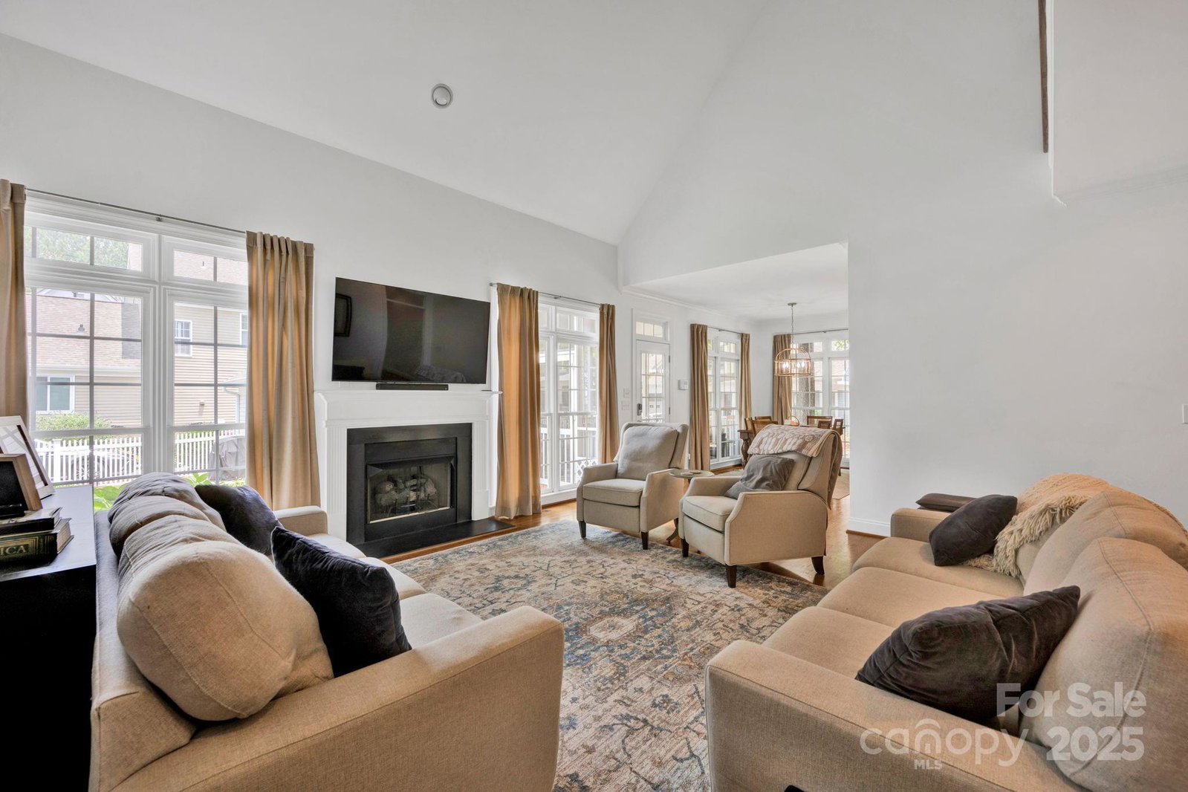
This unique 5 bedroom, 2.5 bath home is 1 of only 8 houses that front Lake Davidson providing great waterfront views and a location that is unmatched. Situated on a 0.13 corner lot, the home was built in 2000 but has had the gourmet kitchen & bathrooms tastefully renovated in the past 5 years. Inside, the owners spared no expense to achieve a charming, cozy feel. Boasting 2795 SQ' HLA, beautiful hardwood flooring throughout most of the house w/ an owner's retreat on the main level featuring a free standing tub, a large custom tile shower & dual vanities. The kitchen is a chef's dream w/ ample custom cabinetry, stainless appliances, & quartz tops. The kitchen, breakfast area & 2-story great room create an inviting living & entertaining space. The 2nd level has 4 bedrooms & walk-in attic space. The spacious screen porch is a beautiful extension of the indoor living space. The fenced backyard is a perfect size. Don't forget to bring your kayak & paddle board; you won't be disappointed.
Additional Information
- Hoa Fee
- $260
- Hoa Fee Paid
- Semi-Annually
- Community Features
- Lake Access, Sidewalks
- Fireplace
- Yes
- Interior Features
- Attic Walk In, Entrance Foyer, Walk-In Closet(s)
- Floor Coverings
- Carpet, Tile, Wood
- Equipment
- Dishwasher, Disposal, Electric Oven, Electric Range, Gas Water Heater, Microwave, Tankless Water Heater
- Foundation
- Crawl Space
- Main Level Rooms
- Dining Room, Laundry, Kitchen, Breakfast, Great Room, Office, Primary Bedroom, Bathroom-Half, Bathroom-Full
- Laundry Location
- Laundry Room, Main Level
- Heating
- Forced Air, Natural Gas
- Water
- City
- Sewer
- Public Sewer
- Exterior Construction
- Fiber Cement, Wood
- Roof
- Shingle
- Parking
- Detached Garage, Garage Door Opener, Garage Faces Rear, Keypad Entry, On Street
- Driveway
- None, Paved
- Lot Description
- Corner Lot, Waterfront
- Elementary School
- Davidson K-8
- Middle School
- Bailey
- High School
- William Amos Hough
- Zoning
- VI
- Builder Name
- Saussy Burbank
- Total Property HLA
- 2795
- Master on Main Level
- Yes
Mortgage Calculator
“ Based on information submitted to the MLS GRID as of . All data is obtained from various sources and may not have been verified by broker or MLS GRID. Supplied Open House Information is subject to change without notice. All information should be independently reviewed and verified for accuracy. Some IDX listings have been excluded from this website. Properties may or may not be listed by the office/agent presenting the information © 2026 Canopy MLS as distributed by MLS GRID”

Last Updated: