1228 Tranquil Falls Lane, Matthews, NC 28104
- $456,500
- 4
- BD
- 2
- BA
- 2,216
- SqFt




Listing courtesy of Home Team Realty. kim@hometeamrealtync.com
Sold listing courtesy of Berkshire Hathaway HomeServices Carolinas Realty
- Sold Price
- $456,500
- List Price
- $469,900
- MLS#
- 4265694
- Status
- CLOSED
- Days on Market
- 121
- Property Type
- Residential
- Year Built
- 2012
- Closing Date
- Oct 06, 2025
- Bedrooms
- 4
- Bathrooms
- 2
- Full Baths
- 2
- Lot Size
- 8,276
- Lot Size Area
- 0.19
- Living Area
- 2,216
- Sq Ft Total
- 2216
- County
- Union
- Subdivision
- Fairhaven
- Special Conditions
- None
Property Description
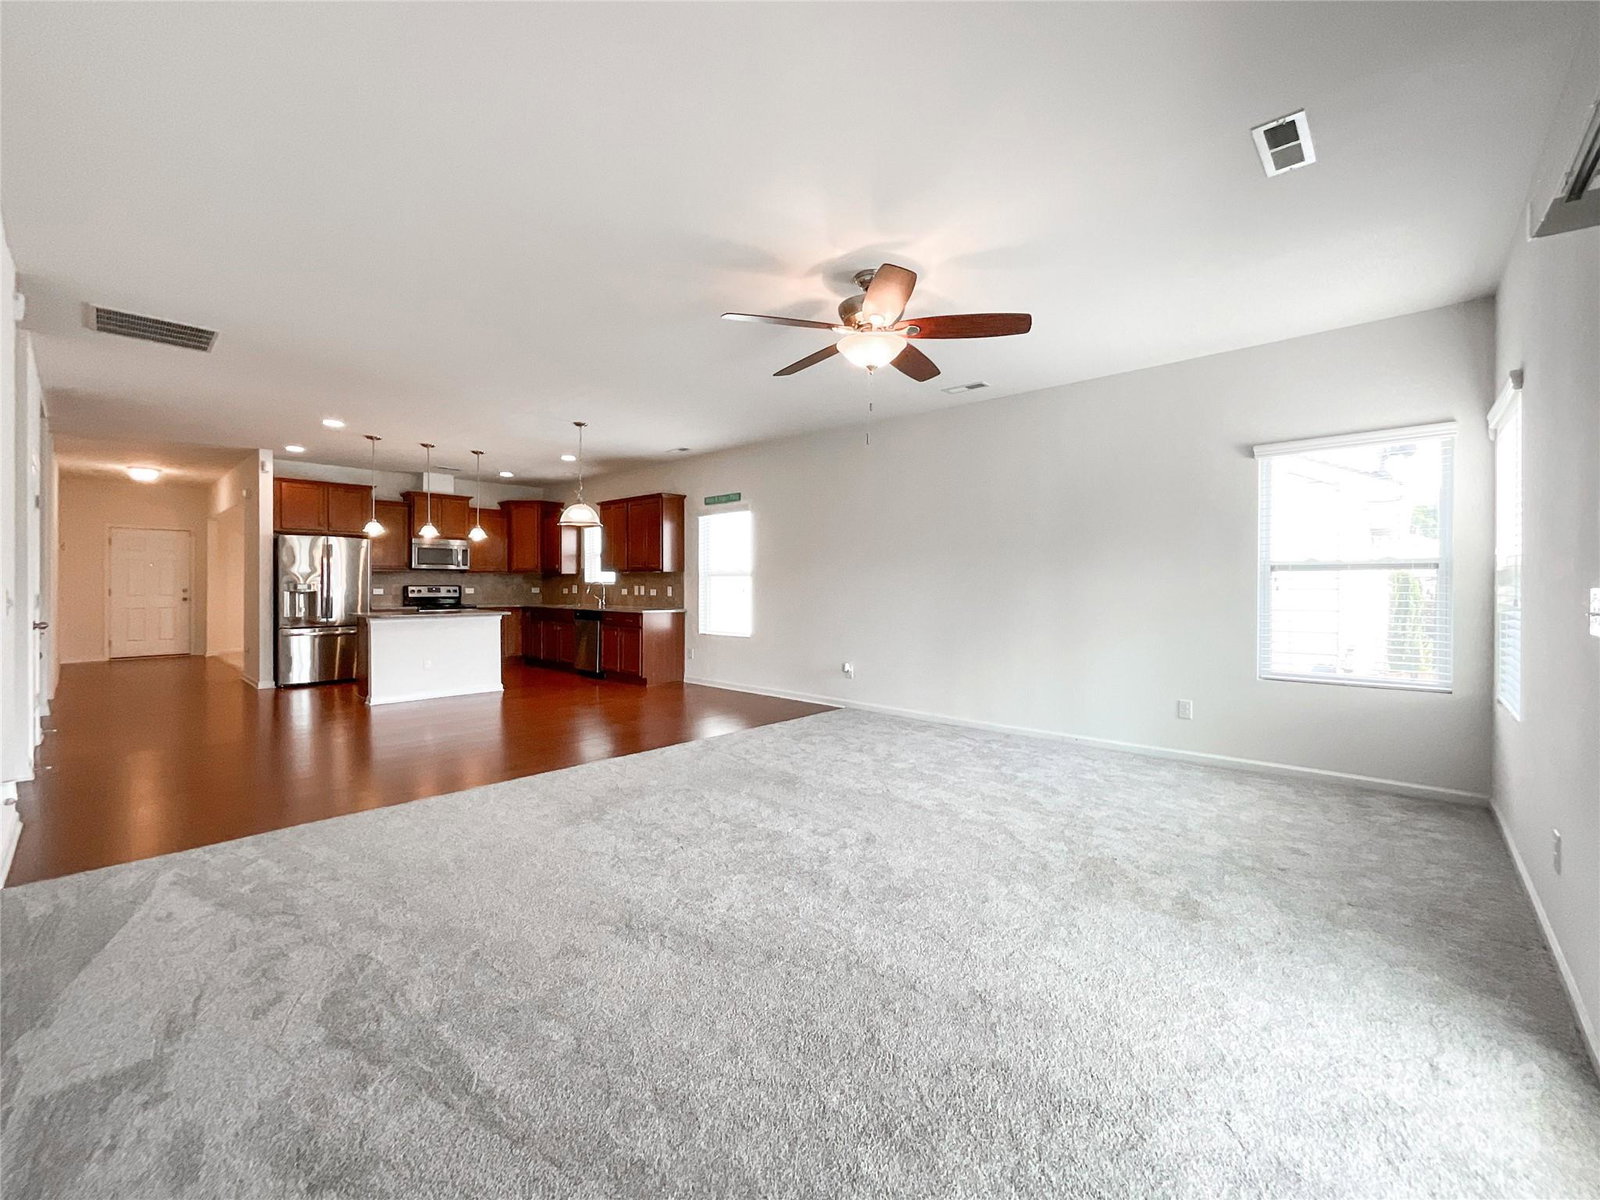
Welcome to this beautifully maintained 4-br, 2-bath home—move-in ready & thoughtfully designed for comfort and functionality.The spacious primary suite offers a peaceful retreat with a generous bedroom, well-appointed en-suite bath,& a large walk-in closet. 3 additional br and a centrally located guest bathroom provide flexibility & space for family, guests, or a home office.The open-concept layout is perfect for both daily living and entertaining.The kitchen features abundant cabinetry & countertop space, ideal for meal prep or hosting.Adjacent to the kitchen, the family room boasts soaring ceilings & a warm, inviting atmosphere.Step out onto the screened rear porch and enjoy views of the beautifully yard—an ideal spot for relaxing or outdoor gatherings.Located in a welcoming community with amenities such as a pool & playground, this home offers an enhanced lifestyle.Situated in the rapidly growing Stallings area, you’ll enjoy easy access to I-485, as well as nearby shopping & dining.
Additional Information
- Hoa Fee
- $142
- Hoa Fee Paid
- Quarterly
- Community Features
- Outdoor Pool, Picnic Area, Playground, Recreation Area, Sidewalks, Street Lights
- Interior Features
- Garden Tub, Kitchen Island, Open Floorplan, Pantry, Split Bedroom, Walk-In Closet(s)
- Floor Coverings
- Carpet, Vinyl
- Equipment
- Dishwasher, Microwave, Oven
- Foundation
- Slab
- Main Level Rooms
- Primary Bedroom, Bedroom(s), Bedroom(s), Bedroom(s), Bathroom-Full, Bathroom-Full, Kitchen, Living Room, Dining Area, Laundry, Dining Room
- Laundry Location
- In Hall, Laundry Room
- Heating
- Central
- Water
- County Water
- Sewer
- County Sewer
- Exterior Construction
- Vinyl
- Parking
- Driveway, Attached Garage
- Driveway
- Concrete, Paved
- Elementary School
- Stallings
- Middle School
- Porter Ridge
- High School
- Porter Ridge
- Zoning
- AT1
- Builder Name
- M/I homes
- Total Property HLA
- 2216
- Master on Main Level
- Yes
Mortgage Calculator
“ Based on information submitted to the MLS GRID as of . All data is obtained from various sources and may not have been verified by broker or MLS GRID. Supplied Open House Information is subject to change without notice. All information should be independently reviewed and verified for accuracy. Some IDX listings have been excluded from this website. Properties may or may not be listed by the office/agent presenting the information © 2026 Canopy MLS as distributed by MLS GRID”

Last Updated: