5109 Goldcrest Drive, Indian Trail, NC 28079
- $560,009
- 3
- BD
- 2
- BA
- 2,212
- SqFt






Listing courtesy of EXP Realty LLC Mooresville. lepagejohnsonoffers@gmail.com
Sold listing courtesy of RE/MAX Executive
- Sold Price
- $560,009
- List Price
- $575,000
- MLS#
- 4265606
- Status
- CLOSED
- Days on Market
- 111
- Property Type
- Residential
- Architectural Style
- Transitional
- Distressed Property
- Yes
- Year Built
- 1976
- Closing Date
- Sep 25, 2025
- Bedrooms
- 3
- Bathrooms
- 2
- Full Baths
- 2
- Lot Size
- 108,900
- Lot Size Area
- 2.5
- Living Area
- 2,212
- Sq Ft Total
- 2212
- County
- Union
- Subdivision
- Golden Acres
- Special Conditions
- Estate
Property Description
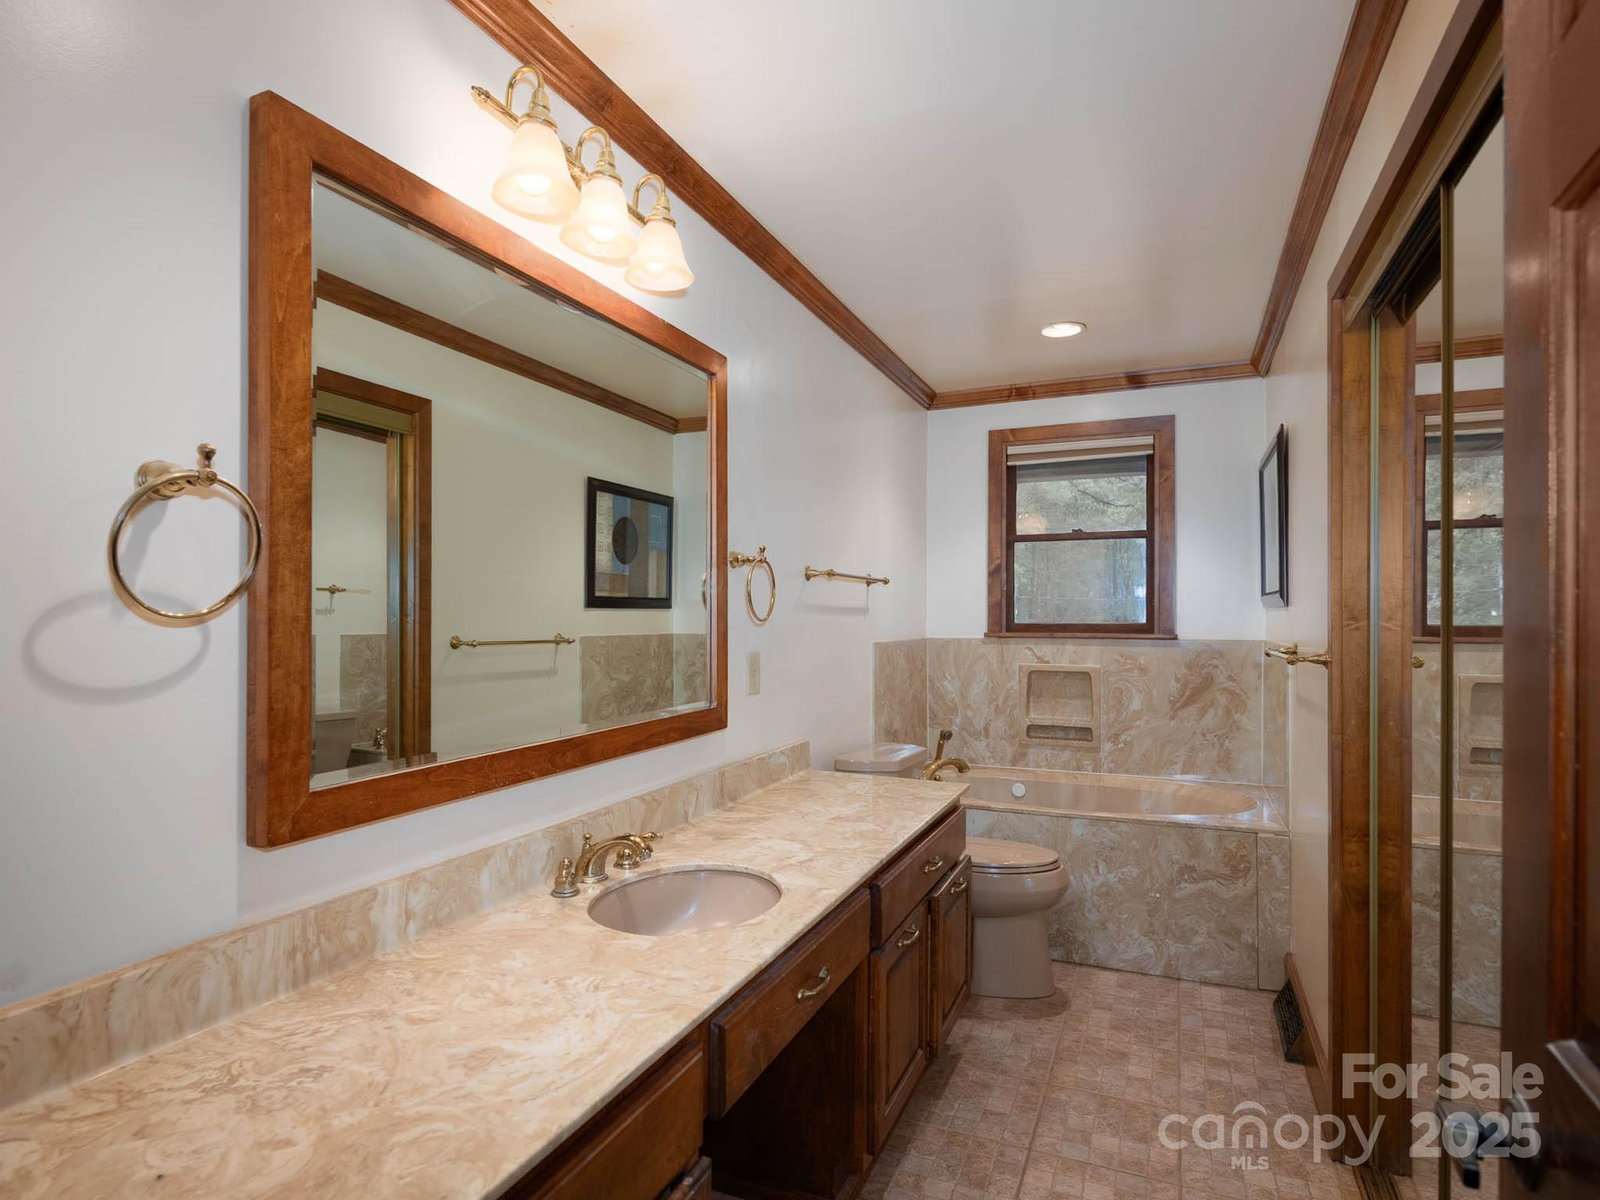
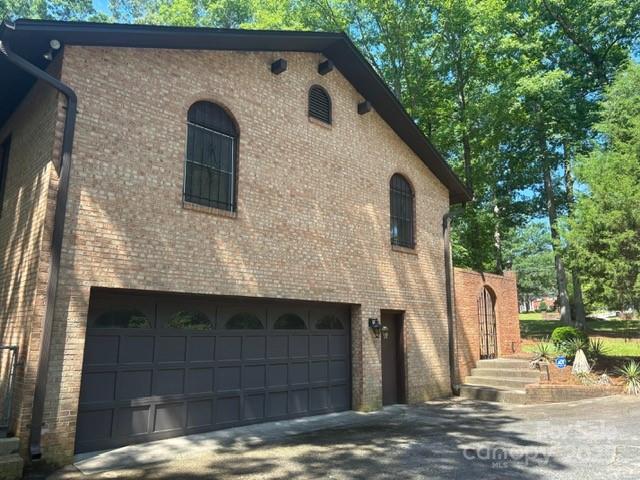
Private Retreat Just Off Lawyers Road! Discover this hidden gem nestled on 2.5 acres of wooded privacy—all just minutes from I-485, shopping, golf courses, and amenities. This prime location-perfect blend of seclusion and accessibility. The brick elevated ranch features an open-concept layout, spacious great room, a classic brick fireplace. Dining room opens seamlessly for easy entertaining. Kitchen includes oak cabinetry, breakfast bar. The primary suite includes a private full bath, two additional bedrooms provide space for guests, family, or home office. Step outside to your own backyard oasis with a private pool—ideal for relaxing or entertaining in your serene setting. Have hobbies or toys? There’s room for it all with an oversized attached 2-car garage plus a detached 2-car garage featuring an upper-level loft—perfect for a workshop, storage, or creative space. With a little updating, this property could be the ultimate dream home. Don’t miss your chance to make it your own!
Additional Information
- Fireplace
- Yes
- Interior Features
- Breakfast Bar, Cable Prewire, Entrance Foyer, Open Floorplan, Storage
- Floor Coverings
- Laminate, Hardwood, Tile
- Equipment
- Dishwasher, Electric Range, Refrigerator, Trash Compactor, Washer/Dryer
- Foundation
- Basement
- Main Level Rooms
- Primary Bedroom, Bedroom(s), Bedroom(s), Bathroom-Full, Bathroom-Full, Living Room, Kitchen, Dining Room
- Laundry Location
- Laundry Closet, Main Level
- Heating
- Central, Forced Air, Heat Pump
- Water
- Well
- Sewer
- Septic Installed
- Exterior Construction
- Brick Full
- Parking
- Basement, Attached Garage, Detached Garage, Garage Door Opener, Garage Faces Side, Garage Shop
- Driveway
- Concrete, Paved
- Lot Description
- Private, Wooded
- Elementary School
- Stallings
- Middle School
- Porter Ridge
- High School
- Porter Ridge
- Zoning
- AN4
- Total Property HLA
- 2212
- Master on Main Level
- Yes
Mortgage Calculator
“ Based on information submitted to the MLS GRID as of . All data is obtained from various sources and may not have been verified by broker or MLS GRID. Supplied Open House Information is subject to change without notice. All information should be independently reviewed and verified for accuracy. Some IDX listings have been excluded from this website. Properties may or may not be listed by the office/agent presenting the information © 2026 Canopy MLS as distributed by MLS GRID”

Last Updated: