1961 Runnymede Lane, Charlotte, NC 28211
- $749,000
- 3
- BD
- 2
- BA
- 2,133
- SqFt






Listing courtesy of Helen Adams Realty. afenno@helenadamsrealty.com
Sold listing courtesy of EXP Realty LLC Ballantyne
- Sold Price
- $749,000
- List Price
- $749,000
- MLS#
- 4265573
- Status
- CLOSED
- Days on Market
- 62
- Property Type
- Residential
- Year Built
- 1959
- Closing Date
- Aug 07, 2025
- Bedrooms
- 3
- Bathrooms
- 2
- Full Baths
- 2
- Lot Size
- 15,202
- Lot Size Area
- 0.34900000000000003
- Living Area
- 2,133
- Sq Ft Total
- 2133
- County
- Mecklenburg
- Subdivision
- Barclay Downs
- Special Conditions
- None
Property Description
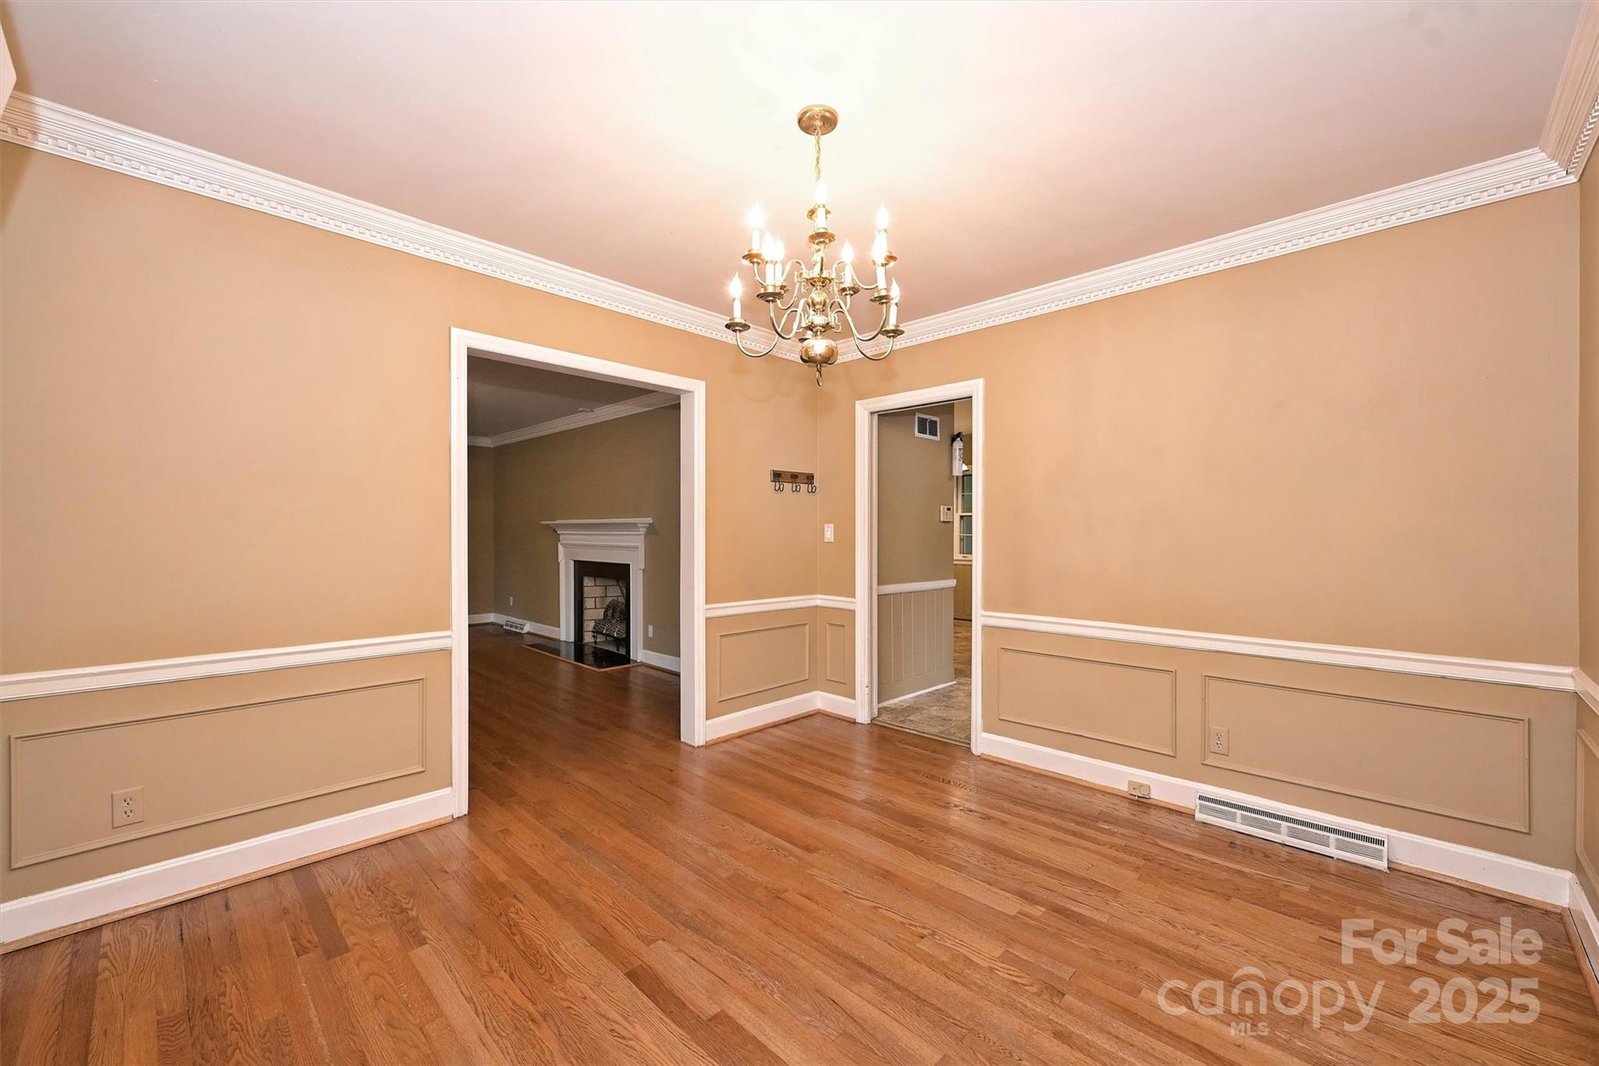
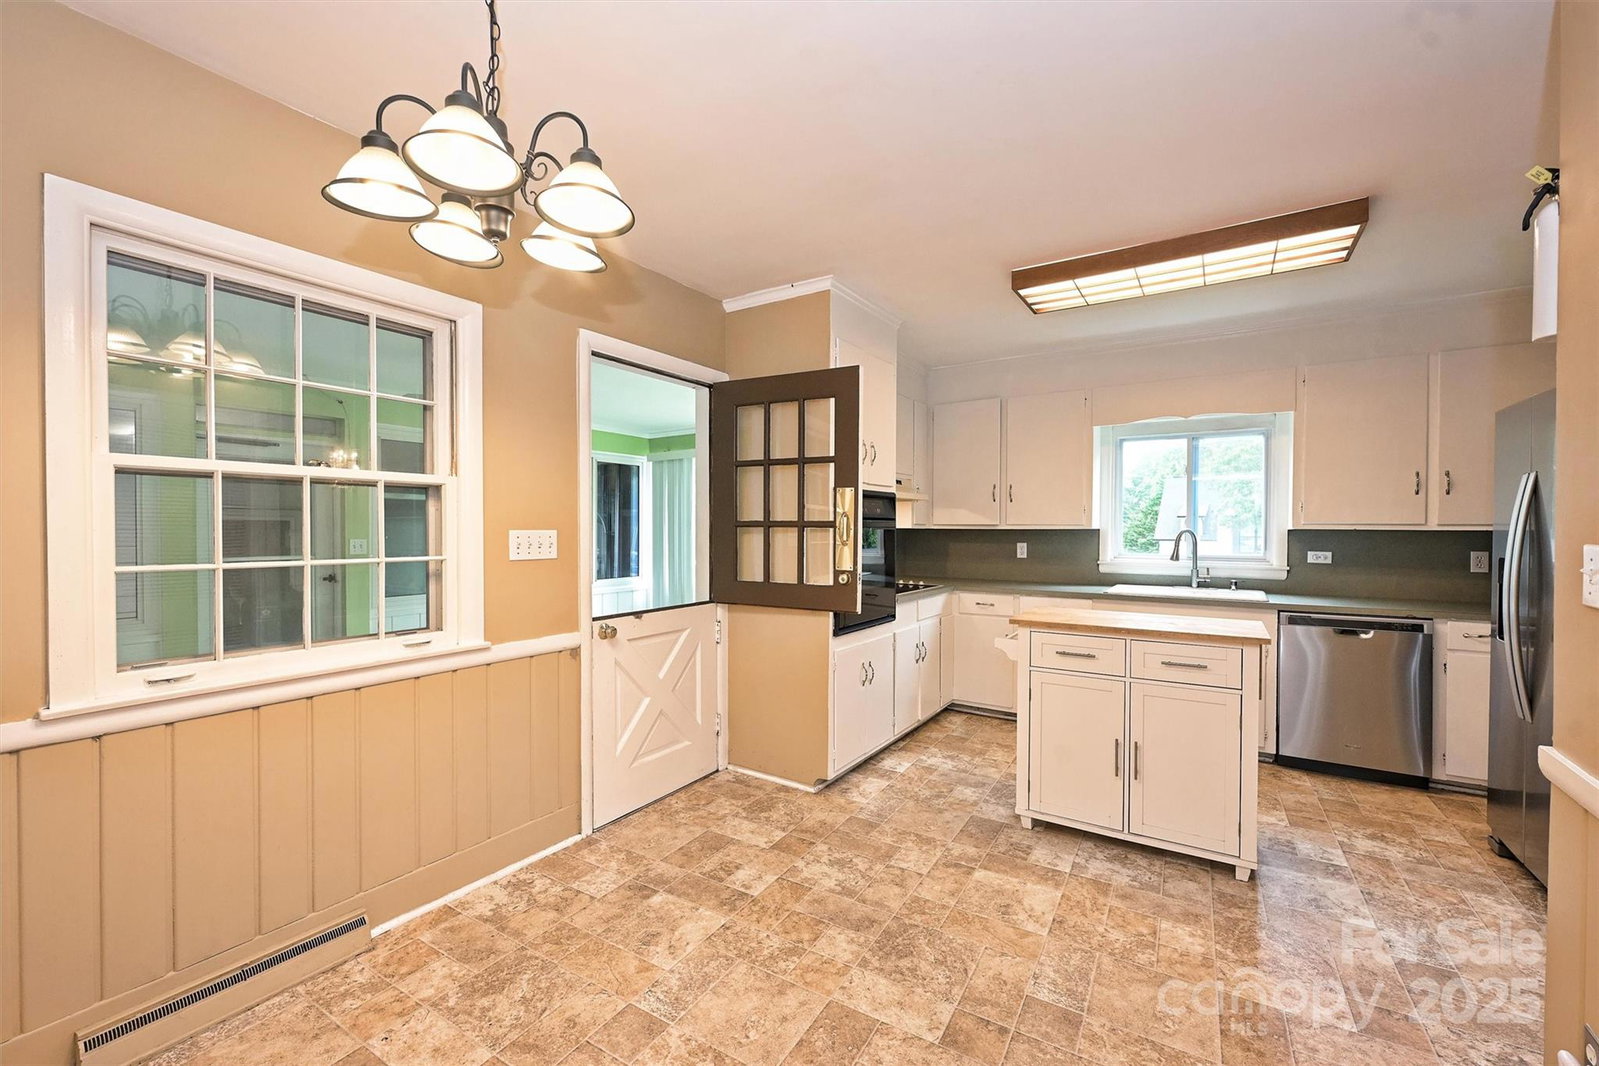
Welcome to the heart of Barclay Downs - the gateway to South Park with a multitude of luxurious shopping and dining options, Symphony Park with it's summer concert series and only minutes to Uptown.This highly desirable location offers endless potential: renovate the existing home or build your dream from the ground up. This charming 3-bedroom, 2-bath home features original hardwood floors, rich Brazilian wood paneling in the family room, and a lovely sunporch perfect for your morning coffee or use as a home office. The spacious living room is ideal for entertaining. Second bathroom has been tastefully updated. The two-car garage has two storage closets and an oversized parking pad for convenience and functionality. Step outside to a large, fully fenced backyard—ready for gatherings, gardening, or expansion. Unbeatable location across from Myers Park High & Alexander Graham Middle! Don't miss this rare opportunity in Barclay Downs - one of Charlotte’s most sought-after neighborhoods!
Additional Information
- Fireplace
- Yes
- Interior Features
- Attic Stairs Pulldown
- Floor Coverings
- Linoleum, Tile, Wood
- Equipment
- Oven, Refrigerator
- Foundation
- Crawl Space
- Main Level Rooms
- Primary Bedroom, Bedroom(s), Bedroom(s), Living Room, Dining Room, Kitchen, Laundry, Family Room, Bathroom-Full, Bathroom-Full, Sunroom
- Laundry Location
- In Kitchen, Main Level
- Heating
- Forced Air, Natural Gas
- Water
- City
- Sewer
- Public Sewer
- Exterior Construction
- Brick Full
- Roof
- Shingle
- Parking
- Attached Garage, Garage Faces Rear
- Driveway
- Concrete, Paved
- Lot Description
- Corner Lot, Level, Private, Wooded
- Elementary School
- Selwyn
- Middle School
- Alexander Graham
- High School
- Myers Park
- Total Property HLA
- 2133
- Master on Main Level
- Yes
Mortgage Calculator
“ Based on information submitted to the MLS GRID as of . All data is obtained from various sources and may not have been verified by broker or MLS GRID. Supplied Open House Information is subject to change without notice. All information should be independently reviewed and verified for accuracy. Some IDX listings have been excluded from this website. Properties may or may not be listed by the office/agent presenting the information © 2026 Canopy MLS as distributed by MLS GRID”

Last Updated: