1119 Thornsby Lane, Matthews, NC 28105
- $607,000
- 4
- BD
- 3
- BA
- 2,258
- SqFt




Listing courtesy of Helen Adams Realty. jremsen@helenadamsrealty.com
Sold listing courtesy of Helen Adams Realty
- Sold Price
- $607,000
- List Price
- $615,000
- MLS#
- 4265545
- Status
- CLOSED
- Days on Market
- 19
- Property Type
- Residential
- Architectural Style
- Traditional
- Year Built
- 1985
- Closing Date
- Jun 23, 2025
- Bedrooms
- 4
- Bathrooms
- 3
- Full Baths
- 2
- Half Baths
- 1
- Lot Size
- 16,552
- Lot Size Area
- 0.38
- Living Area
- 2,258
- Sq Ft Total
- 2258
- County
- Mecklenburg
- Subdivision
- Somersby
- Special Conditions
- None
Property Description
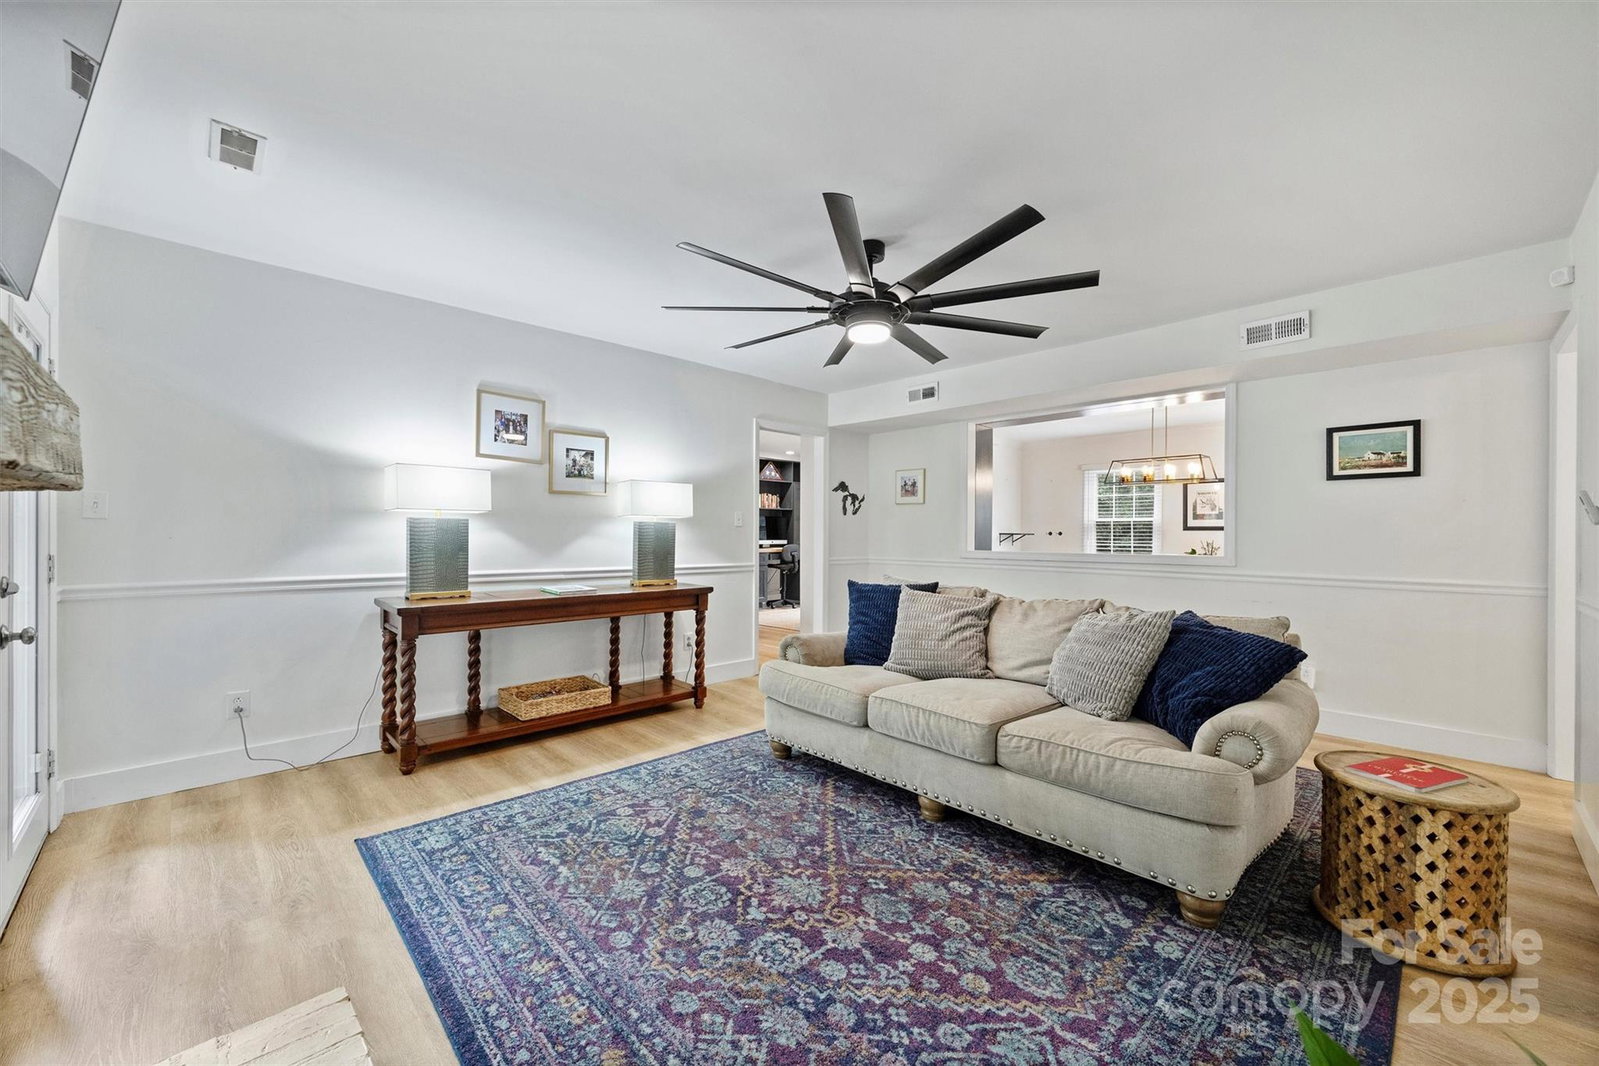
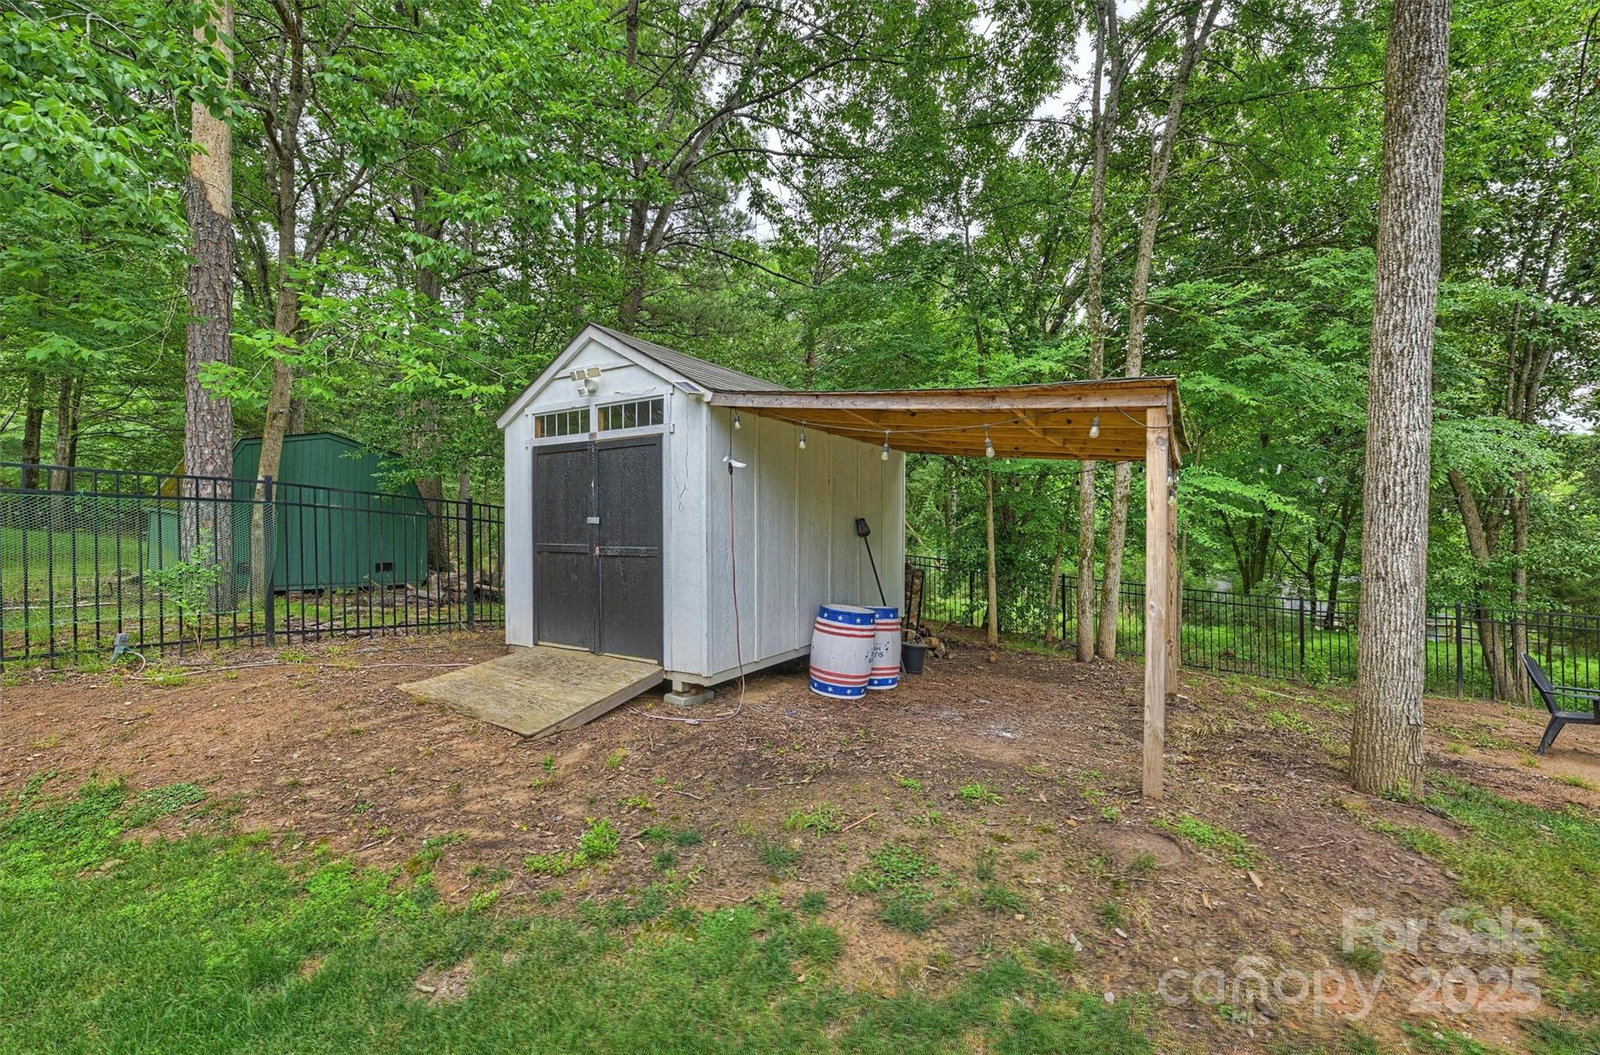
Stunning 4-Bedroom Traditional Home in Coveted Somersby Neighborhood! This beautiful two-story, 4-bedroom, 2.5-bath home features extensive upgrades throughout. The remodeled kitchen (2022) showcases a sprawling quartz countertop paired with custom cabinetry and seamlessly flows into a custom built-in office and breakfast area—also added in 2022. The versatile dining room (or bonus room) includes a custom bar with built-ins. Major updates include a new HVAC system (2025) and a new dishwasher (2025). Enjoy outdoor living on the covered deck, which leads to a hardscape patio and a large, fenced backyard complete with a storage shed. The primary suite on the main floor offers a sizable walk-in closet. Spacious bedrooms and plentiful storage space throughout the home. Ideally located just minutes from historic downtown Matthews, this home offers unbeatable convenience to shopping, dining, and entertainment—with a quick 20-minute drive to Uptown Charlotte and CLT Airport.
Additional Information
- Fireplace
- Yes
- Interior Features
- Attic Walk In, Built-in Features, Kitchen Island, Open Floorplan, Storage, Walk-In Closet(s)
- Floor Coverings
- Carpet, Tile, Vinyl
- Equipment
- Dishwasher, Disposal, Electric Range, Exhaust Hood, Gas Water Heater, Refrigerator
- Foundation
- Crawl Space
- Main Level Rooms
- Primary Bedroom, Bedroom(s), Bathroom-Full, Bathroom-Half, Kitchen, Dining Room, Living Room
- Laundry Location
- Electric Dryer Hookup, Laundry Closet
- Heating
- Forced Air, Natural Gas
- Water
- City
- Sewer
- Public Sewer
- Exterior Features
- In-Ground Irrigation
- Exterior Construction
- Hardboard Siding
- Roof
- Shingle
- Parking
- Driveway, Detached Garage, Garage Door Opener, Garage Faces Front
- Driveway
- Concrete, Paved
- Lot Description
- Private, Rolling Slope, Sloped, Wooded
- Elementary School
- Elizabeth Lane
- Middle School
- South Charlotte
- High School
- Providence
- Total Property HLA
- 2258
- Master on Main Level
- Yes
Mortgage Calculator
“ Based on information submitted to the MLS GRID as of . All data is obtained from various sources and may not have been verified by broker or MLS GRID. Supplied Open House Information is subject to change without notice. All information should be independently reviewed and verified for accuracy. Some IDX listings have been excluded from this website. Properties may or may not be listed by the office/agent presenting the information © 2026 Canopy MLS as distributed by MLS GRID”

Last Updated: