Share this with your friends


+17045766234
Ivester Jackson Christie's
2240 La Maison Drive, Charlotte, NC 28226
- $2,195,200
- 4
- BD
- 4
- BA
- 7,292
- SqFt




Listing courtesy of COMPASS. lisa.emory@compass.com
Sold listing courtesy of Helen Adams Realty
- Sold Price
- $2,195,200
- List Price
- $1,700,000
- MLS#
- 4265534
- Status
- CLOSED
- Days on Market
- 318
- Property Type
- Residential
- Architectural Style
- French Provincial
- Year Built
- 2000
- Closing Date
- Apr 17, 2026
- Bedrooms
- 4
- Bathrooms
- 4
- Full Baths
- 3
- Half Baths
- 1
- Lot Size
- 42,122
- Lot Size Area
- 0.967
- Living Area
- 7,292
- Sq Ft Total
- 7292
- County
- Mecklenburg
- Subdivision
- Courance
- Special Conditions
- None
Property Description
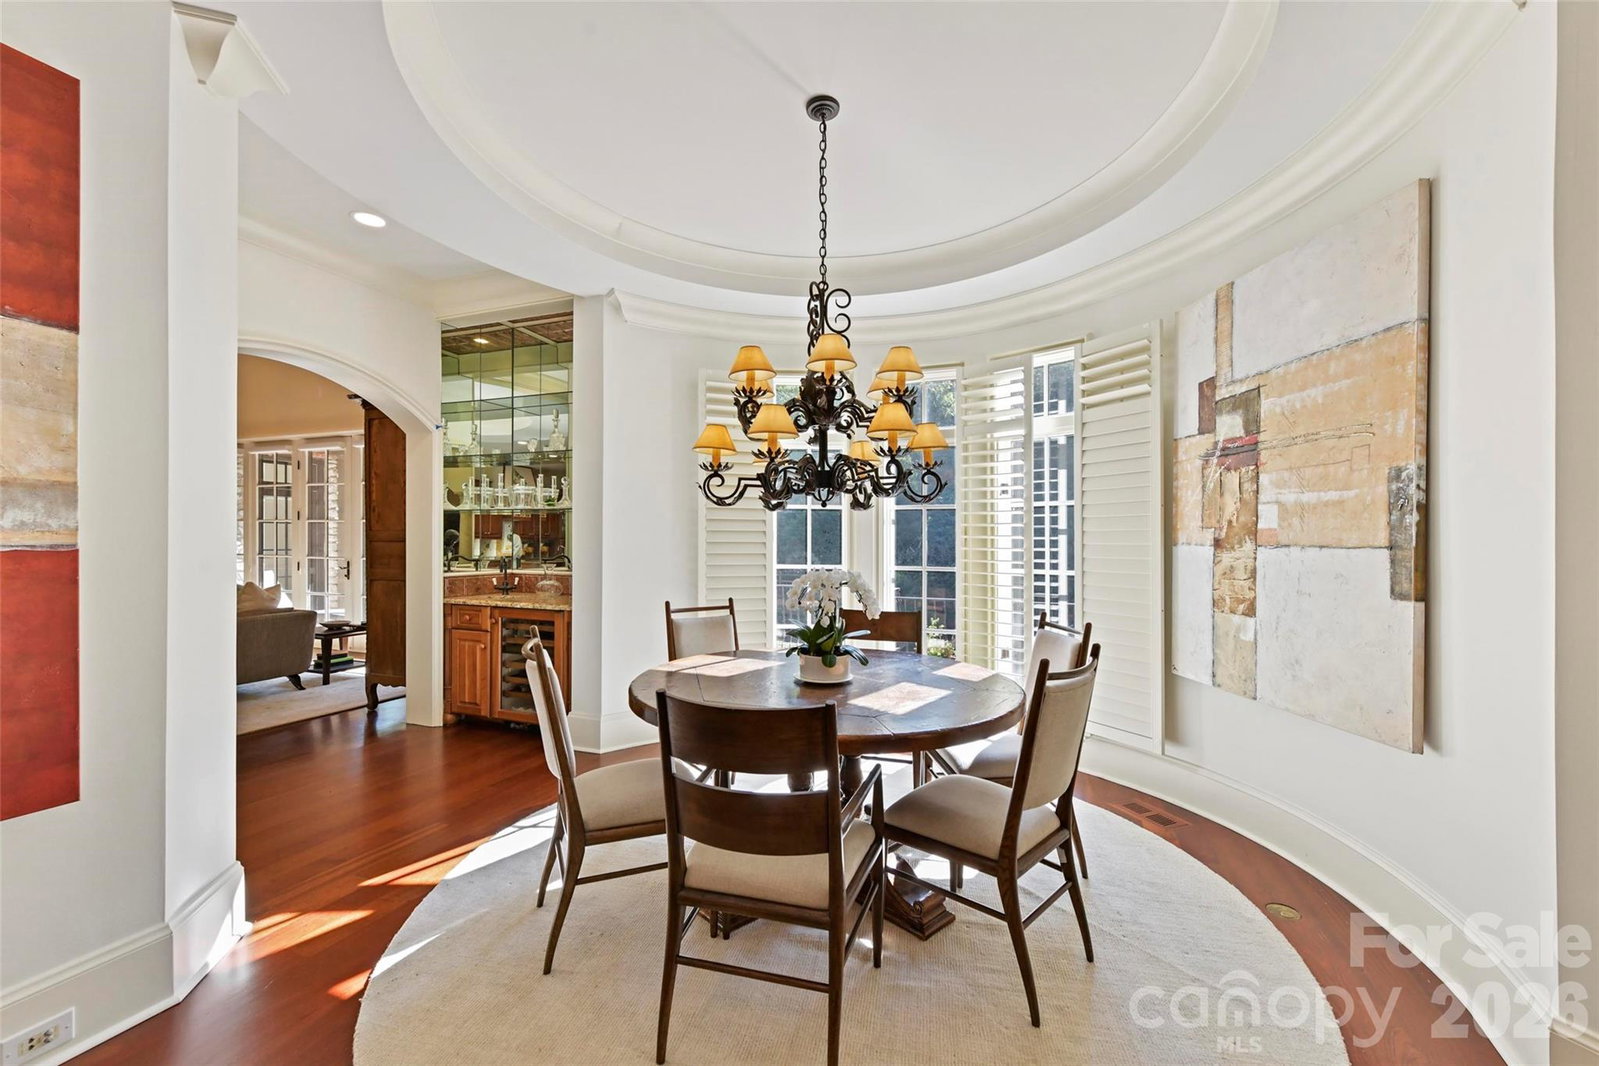
AUCTION BIDDING OPEN: Bidding ends March 4th. Previously Listed $2.325M. Current High Bid $1.7M. Showings By Appt. An exceptional French-inspired residence awaits within the exclusive gates of Courance, Charlotte's most distinguished Provençal village. This pristine estate captures refined European elegance with nearly one acre of private waterfront sanctuary offering remarkable tranquility. Expansive water vistas unfold from the elevated veranda and patio, where 180-degree pond views create an idyllic backdrop for intimate gatherings and grand-scale entertaining alike. Brazilian cherry hardwood floors flow throughout spacious living areas enhanced by custom moldings, dual staircases, and three stunning fireplaces. The gourmet chef's kitchen features premium SubZero and Viking appliances alongside thoughtful details including dual pullout cutting boards and warming drawer. A versatile fitness suite with kitchenette and media loft expands lifestyle possibilities, while the authentic French Ludowici clay tile roof with 65-year warranty ensures enduring beauty and protection for generations.
Additional Information
- Hoa Fee
- $1,880
- Hoa Fee Paid
- Quarterly
- Community Features
- Gated, Pond, Sidewalks, Street Lights, Walking Trails
- Fireplace
- Yes
- Interior Features
- Attic Other, Breakfast Bar, Built-in Features, Entrance Foyer, Garden Tub, Kitchen Island, Pantry, Walk-In Closet(s), Walk-In Pantry, Wet Bar
- Floor Coverings
- Carpet, Tile, Wood
- Equipment
- Dishwasher, Exhaust Hood, Gas Range, Ice Maker, Microwave, Refrigerator with Ice Maker, Warming Drawer, Washer/Dryer, Wine Refrigerator
- Foundation
- Crawl Space, None
- Main Level Rooms
- Living Room, Dining Room, Study, Great Room, Kitchen, Breakfast, Office, Sunroom, Primary Bedroom, Bathroom-Full, Bathroom-Half
- Laundry Location
- Laundry Room, Main Level
- Heating
- Forced Air, Natural Gas
- Water
- City
- Sewer
- Public Sewer
- Exterior Construction
- Brick Partial, Stone
- Parking
- Driveway, Attached Garage, Garage Faces Side
- Driveway
- Cobblestone, Paved
- Lot Description
- Flood Plain/Bottom Land, Level, Pond(s), Views
- Elementary School
- Sharon
- Middle School
- Carmel
- High School
- South Mecklenburg
- Total Property HLA
- 7292
- Master on Main Level
- Yes
Mortgage Calculator
“ Based on information submitted to the MLS GRID as of . All data is obtained from various sources and may not have been verified by broker or MLS GRID. Supplied Open House Information is subject to change without notice. All information should be independently reviewed and verified for accuracy. Some IDX listings have been excluded from this website. Properties may or may not be listed by the office/agent presenting the information © 2026 Canopy MLS as distributed by MLS GRID”

Last Updated: