2314 Winding Oaks Trail, Waxhaw, NC 28173
- $1,187,000
- 4
- BD
- 4
- BA
- 3,862
- SqFt




Listing courtesy of Premier Sotheby's International Realty. 704-661-9619
Sold listing courtesy of Allen Tate Concord
- Sold Price
- $1,187,000
- List Price
- $1,100,000
- MLS#
- 4265509
- Status
- CLOSED
- Days on Market
- 39
- Property Type
- Residential
- Architectural Style
- Traditional
- Year Built
- 2007
- Closing Date
- Jul 16, 2025
- Bedrooms
- 4
- Bathrooms
- 4
- Full Baths
- 3
- Half Baths
- 1
- Lot Size
- 88,862
- Lot Size Area
- 2.04
- Living Area
- 3,862
- Sq Ft Total
- 3862
- County
- Union
- Subdivision
- Brantley Oaks
- Special Conditions
- None
Property Description
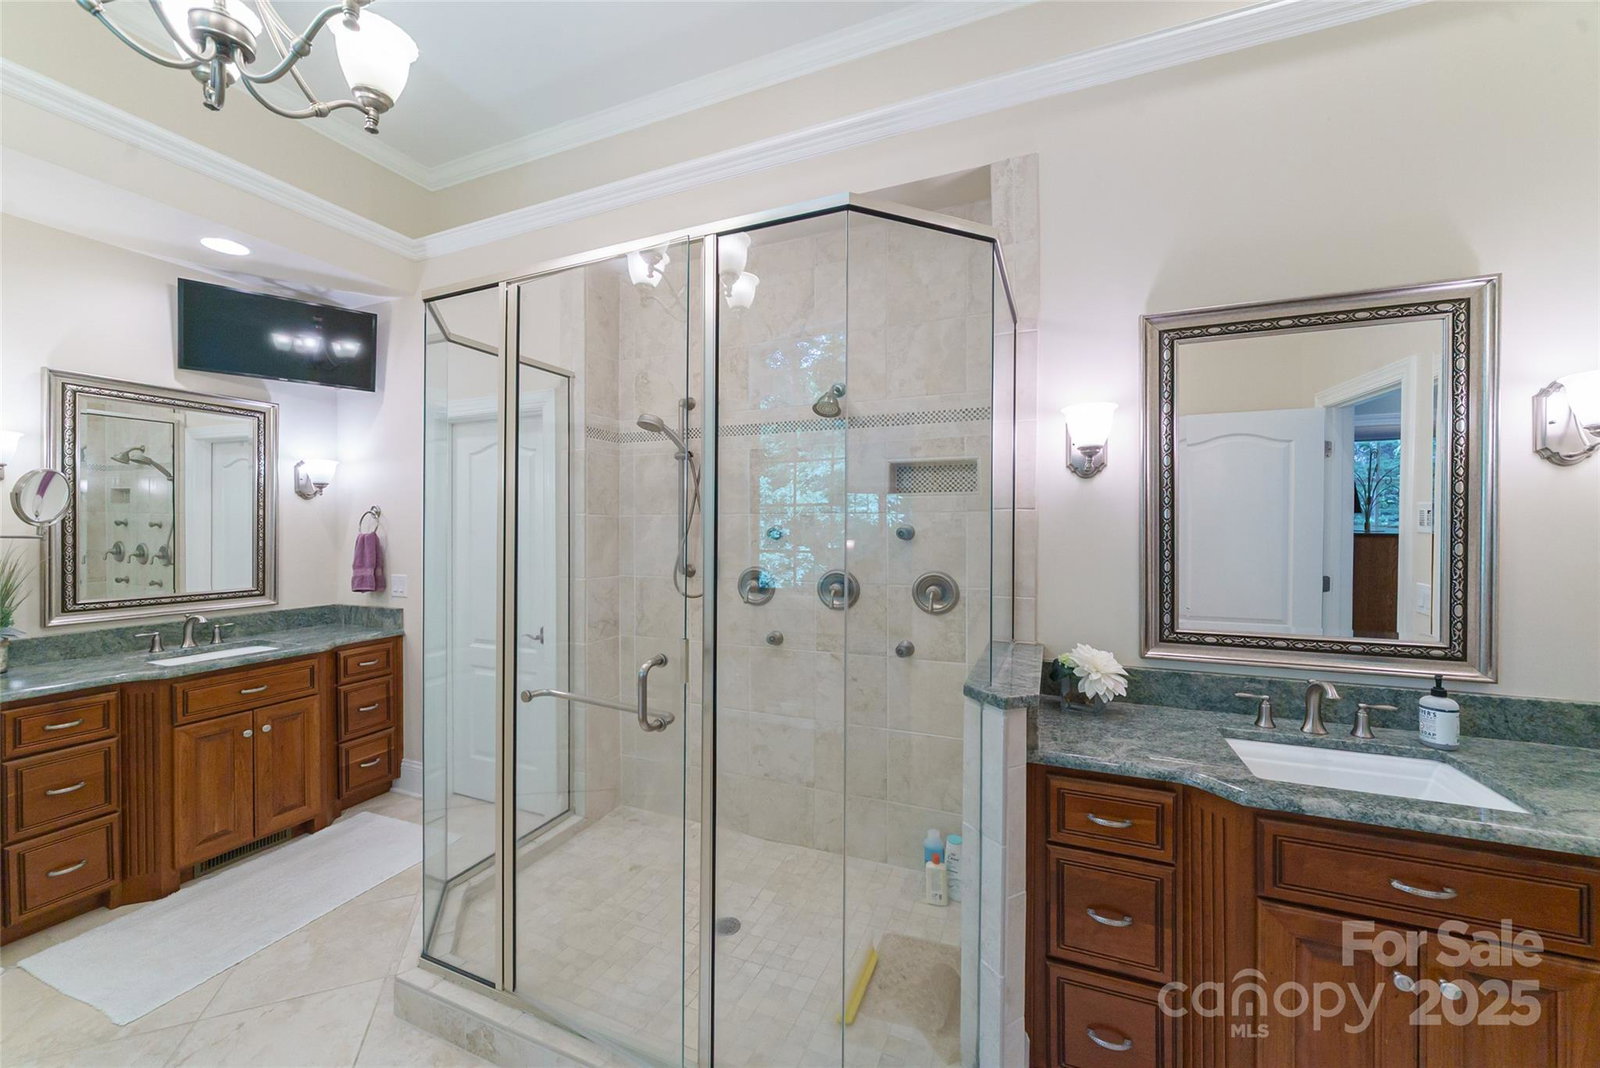
Welcome to 2314 Winding Oaks Trail in the sought after Brantley Oaks neighborhood—a meticulously maintained custom home on 2 private acres in Waxhaw. The home offers a main-level primary suite w/2 walk-in closets, 2 story great room, formal dining, home office, and open-concept kitchen flowing to a vaulted keeping room with stone fireplace. Enjoy surround sound in 9 zones, voice-activated lights and shades, and extensive millwork throughout. The chef’s kitchen boasts GE Monogram appliances, Costa Esmerelda granite, a pot filler, and walk-in pantry. Relax outdoors on the stamped concrete porch with built-in grill and room for a pool. The full-brick home features a 3-car side-load garage & a new 20x20 climate-controlled workshop. Enjoy park-like grounds, seasonal creek, irrigation, fire pit & landscape lighting. New roof (2021), crawlspace storage, whole-house central vacuum, and security system. A truly exceptional offering just minutes from downtown Waxhaw, Wesley Chapel and Monroe.
Additional Information
- Hoa Fee
- $385
- Hoa Fee Paid
- Annually
- Fireplace
- Yes
- Interior Features
- Attic Other, Attic Stairs Pulldown, Breakfast Bar, Built-in Features, Central Vacuum, Drop Zone, Entrance Foyer, Garden Tub, Kitchen Island, Open Floorplan, Pantry, Walk-In Closet(s), Walk-In Pantry, Whirlpool
- Floor Coverings
- Carpet, Tile, Wood
- Equipment
- Bar Fridge, Convection Oven, Dishwasher, Disposal, Double Oven, Dryer, Electric Oven, Exhaust Hood, Gas Cooktop, Gas Water Heater, Microwave, Plumbed For Ice Maker, Refrigerator, Self Cleaning Oven, Tankless Water Heater, Wall Oven
- Foundation
- Crawl Space
- Main Level Rooms
- Primary Bedroom, Bathroom-Full, Bathroom-Half, Kitchen, Breakfast, Dining Room, Office, Mud, Laundry, Keeping Room, Great Room-Two Story
- Laundry Location
- Inside, Main Level, Sink
- Heating
- Central, Ductless, Forced Air, Natural Gas
- Water
- Well
- Sewer
- Septic Installed
- Exterior Features
- Fire Pit, Gas Grill, In-Ground Irrigation
- Exterior Construction
- Brick Full, Stone
- Roof
- Shingle
- Parking
- Electric Vehicle Charging Station(s), Attached Garage, Garage Faces Side
- Driveway
- Concrete, Paved
- Lot Description
- Cleared, Level, Paved, Private, Rolling Slope, Wooded
- Elementary School
- Western Union
- Middle School
- Parkwood
- High School
- Parkwood
- Total Property HLA
- 3862
- Master on Main Level
- Yes
Mortgage Calculator
“ Based on information submitted to the MLS GRID as of . All data is obtained from various sources and may not have been verified by broker or MLS GRID. Supplied Open House Information is subject to change without notice. All information should be independently reviewed and verified for accuracy. Some IDX listings have been excluded from this website. Properties may or may not be listed by the office/agent presenting the information © 2026 Canopy MLS as distributed by MLS GRID”

Last Updated: