8409 Olde Stonegate Lane, Mint Hill, NC 28227
- $729,000
- 7
- BD
- 6
- BA
- 5,302
- SqFt






Listing courtesy of Countryside Properties. david@countrysideprops.com
Sold listing courtesy of My Home Realty Group LLC
- Sold Price
- $729,000
- List Price
- $795,000
- MLS#
- 4265380
- Status
- CLOSED
- Days on Market
- 255
- Property Type
- Residential
- Architectural Style
- Transitional
- Year Built
- 2008
- Closing Date
- Feb 09, 2026
- Bedrooms
- 7
- Bathrooms
- 6
- Full Baths
- 5
- Half Baths
- 1
- Lot Size
- 16,857
- Lot Size Area
- 0.387
- Living Area
- 5,302
- Sq Ft Total
- 5302
- County
- Mecklenburg
- Subdivision
- Olde Stonegate
- Special Conditions
- None
Property Description
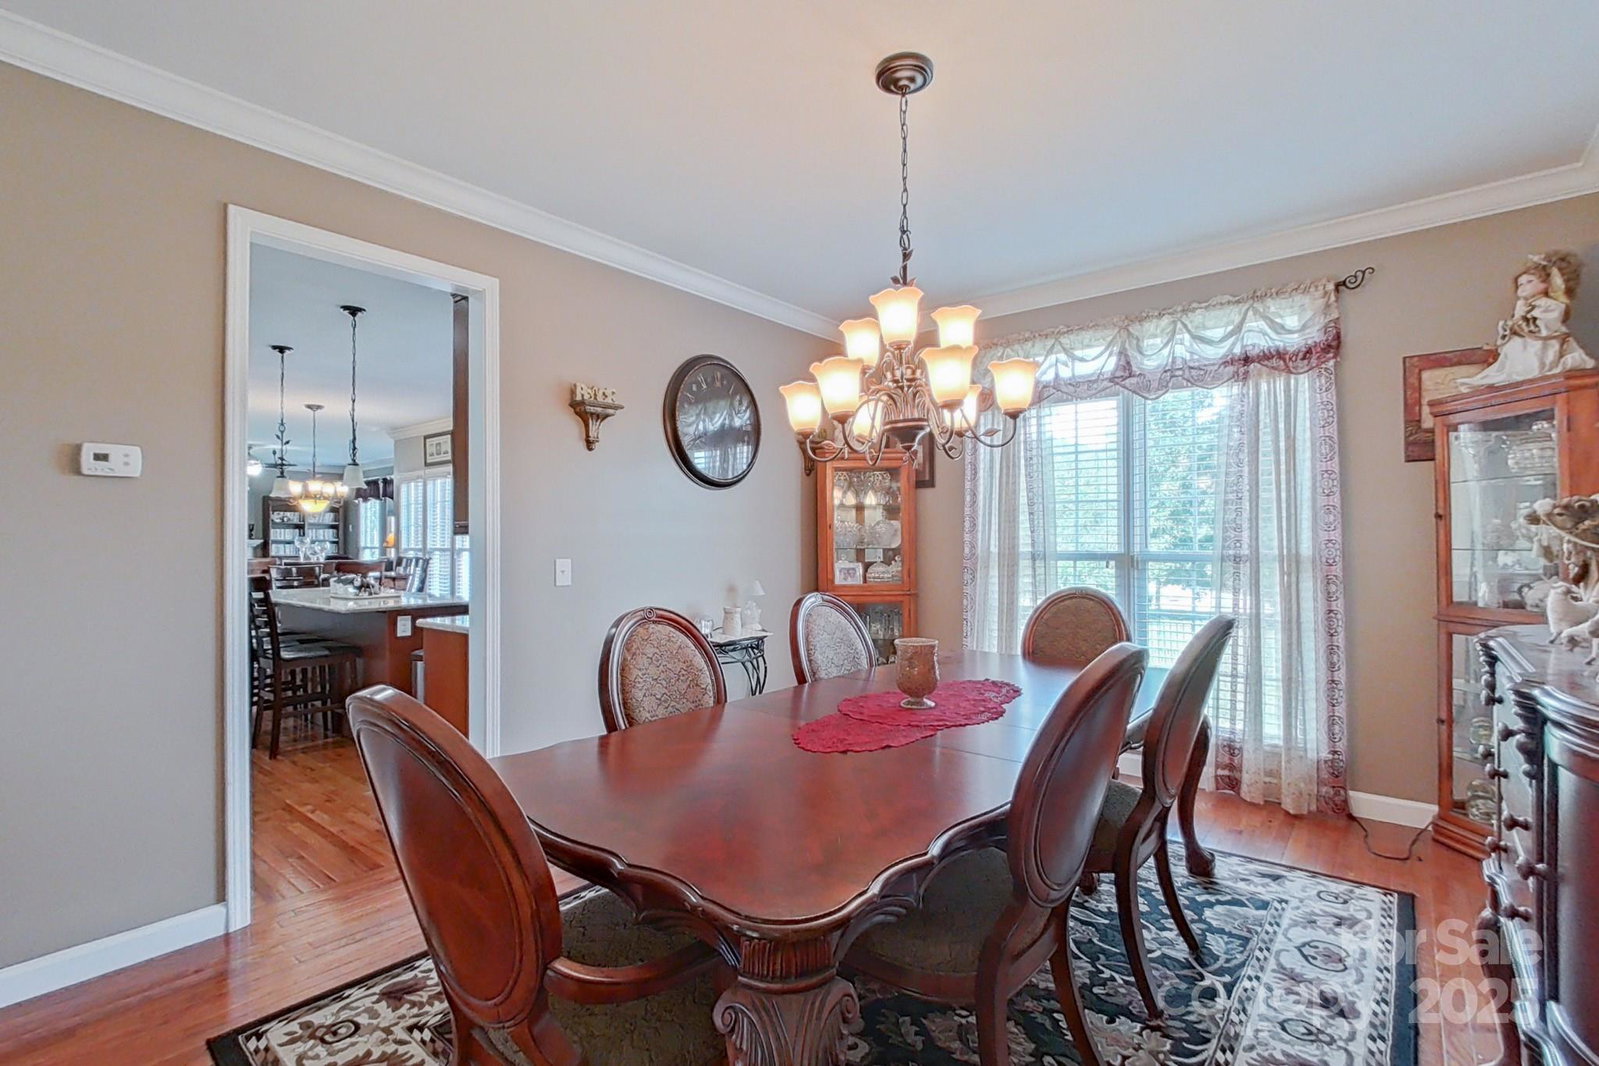
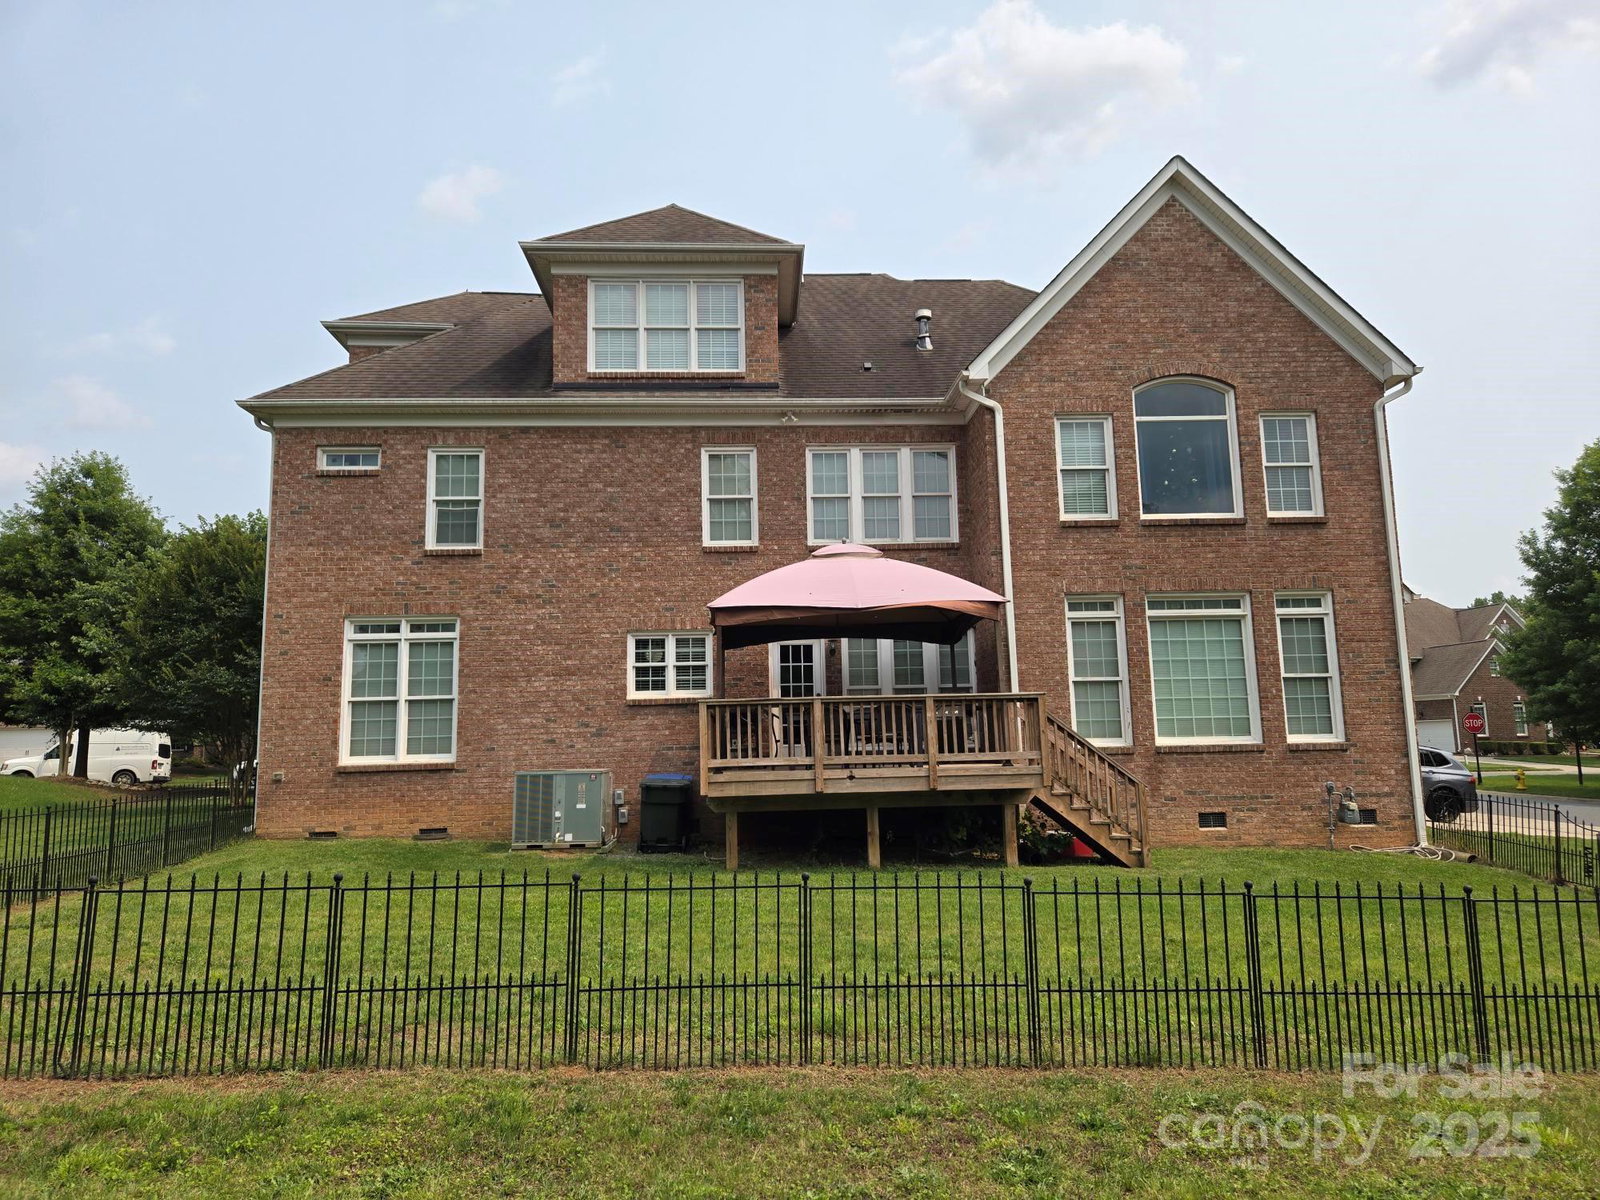
Wonderful Mint Hill location corner lot. Need more room? You'll get space for everything you could possibly think of here. Be amazed by quality & details that owners lovingly put into this beautiful 3 story custom built home. Full brick, 7 BR, 5.5 baths. Large kitchen with island granite countertops. Guest BR on main level, currently used as an office. Can be used as mother-in-law option. Large primary suite w/tray ceilings, spacious bath w/glass shower, soaking tub, oversized dual vanity & 2 large walk-in closets in primary suite. Fireplace in primary suite w/ sitting area. 3 large secondary BRs, 2 sharing J&J bath, additional full bath & bonus room completes the upper level. Third floor offers another HUGE bonus room, separate BR w/full bath, great for teenagers or as separate living areas. Also a large flex space perfect as a hobby or sewing room. 3 car side load garage w/extra storage space. Large deck and yard with lots of room for dogs to roam around. Ready for you to enjoy!
Additional Information
- Hoa Fee
- $490
- Hoa Fee Paid
- Annually
- Fireplace
- Yes
- Interior Features
- Attic Stairs Pulldown
- Floor Coverings
- Tile, Wood
- Equipment
- Dishwasher, Electric Cooktop, Electric Oven, Electric Range, Electric Water Heater, Microwave
- Foundation
- Crawl Space
- Main Level Rooms
- Bedroom(s), Living Room, Dining Room, Bathroom-Half, Breakfast, Kitchen, Family Room, Bathroom-Full
- Laundry Location
- Upper Level
- Heating
- Central, Heat Pump
- Water
- City
- Sewer
- Public Sewer
- Exterior Construction
- Brick Full
- Parking
- Driveway
- Driveway
- Concrete, Paved
- Lot Description
- Corner Lot
- Elementary School
- Unspecified
- Middle School
- Unspecified
- High School
- Unspecified
- Zoning
- R
- Total Property HLA
- 5302
Mortgage Calculator
“ Based on information submitted to the MLS GRID as of . All data is obtained from various sources and may not have been verified by broker or MLS GRID. Supplied Open House Information is subject to change without notice. All information should be independently reviewed and verified for accuracy. Some IDX listings have been excluded from this website. Properties may or may not be listed by the office/agent presenting the information © 2026 Canopy MLS as distributed by MLS GRID”

Last Updated: