10508 Kristens Mare Drive, Charlotte, NC 28277
- $1,125,000
- 5
- BD
- 4
- BA
- 4,136
- SqFt





Listing courtesy of Adisri Realty LLC. adisrirealty@gmail.com
Sold listing courtesy of ProStead Realty
- Sold Price
- $1,125,000
- List Price
- $1,139,900
- MLS#
- 4265377
- Status
- CLOSED
- Days on Market
- 50
- Property Type
- Residential
- Architectural Style
- Transitional
- Year Built
- 2014
- Closing Date
- Jul 21, 2025
- Bedrooms
- 5
- Bathrooms
- 4
- Full Baths
- 4
- Lot Size
- 13,068
- Lot Size Area
- 0.30000000000000004
- Living Area
- 4,136
- Sq Ft Total
- 4136
- County
- Mecklenburg
- Subdivision
- Ballanmoor
- Special Conditions
- None
Property Description
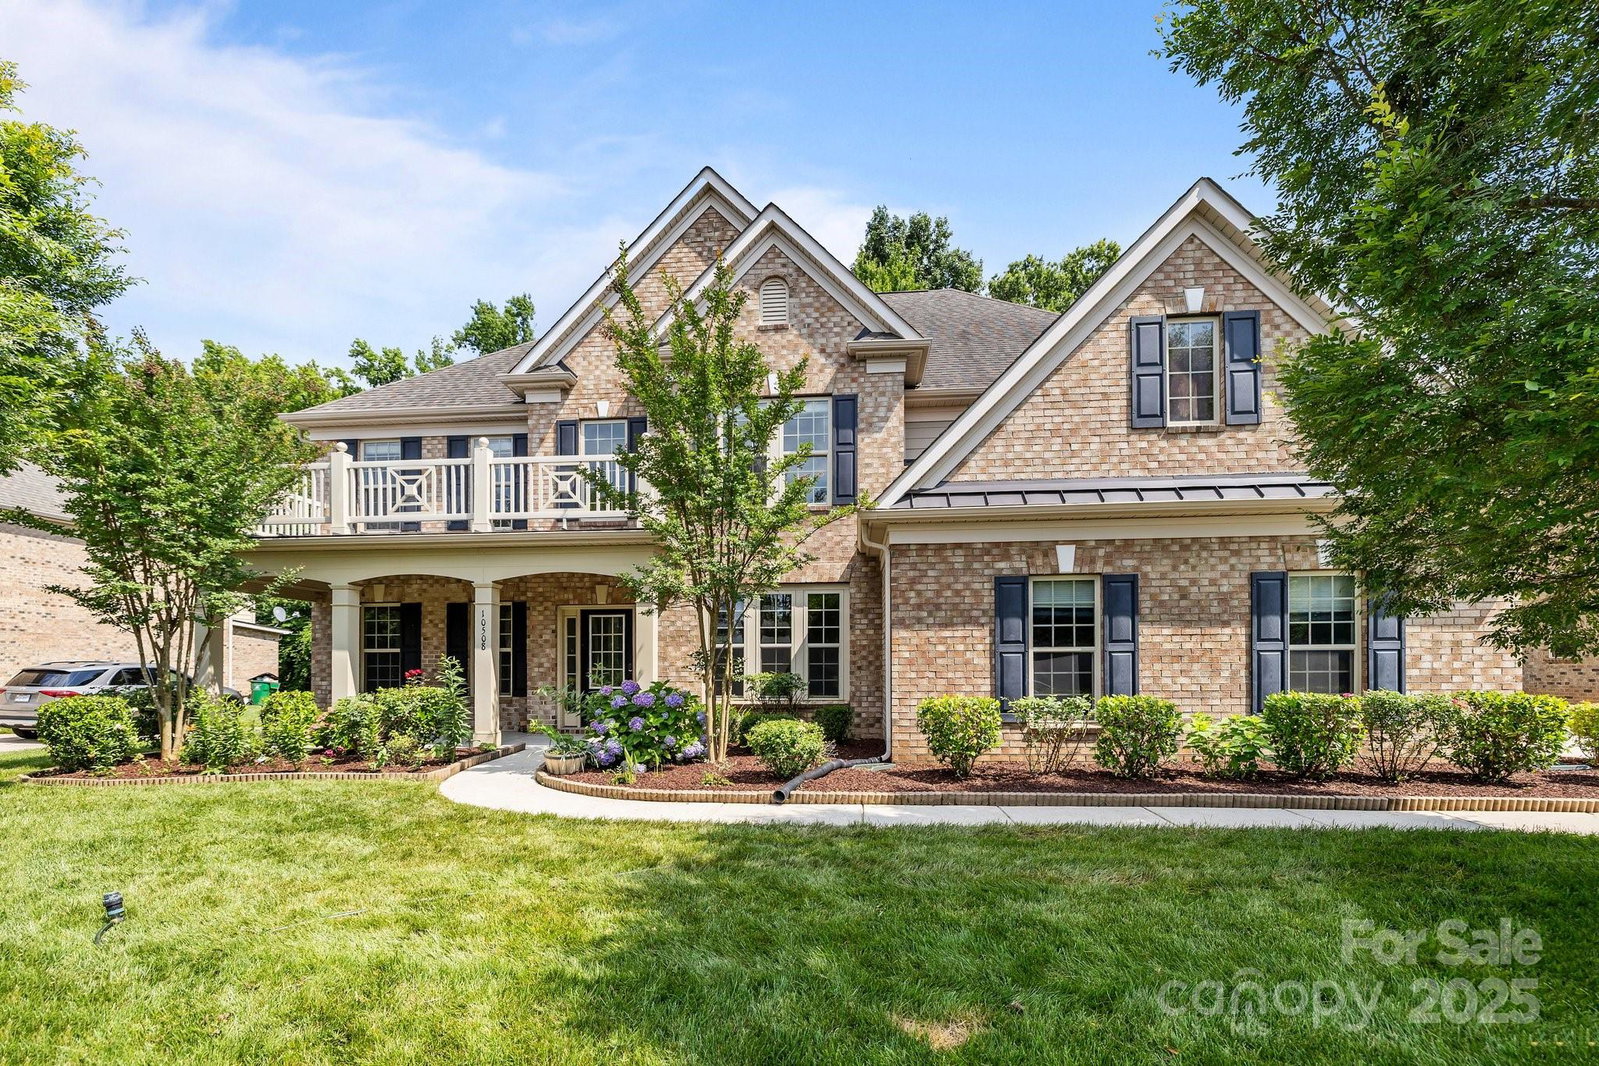
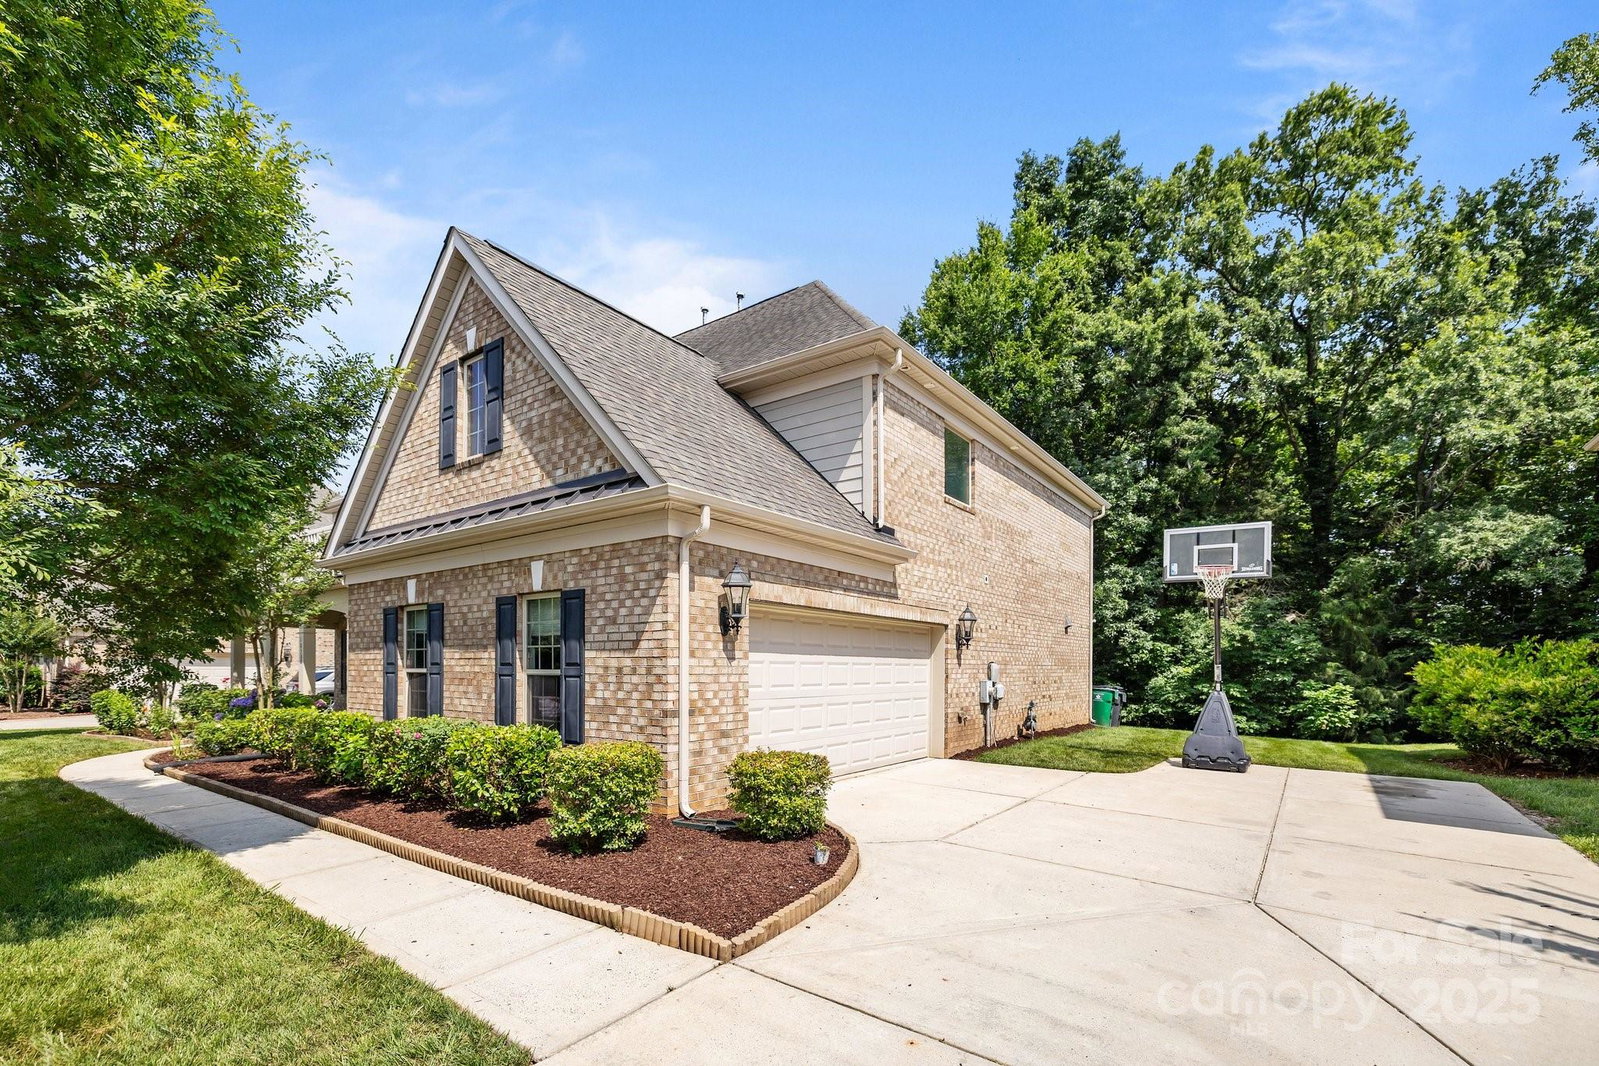
Beautiful Full-Brick Home in the Sought-After Ballanmoor Community Welcome to this well-maintained Avalon floor plan, offering space and functionality in a desirable South Charlotte location. The home features a two-story foyer, a flex room, and a formal dining room with tray ceilings and paneling. The main level includes new laminate flooring in the open-concept family room and kitchen, with stainless steel appliances, granite countertops, and a large island. The morning room overlooks a wooded backyard with mature trees for privacy. Upstairs, the primary suite includes a sitting area and upgraded bath with a jetted tub. You'll also find three additional bedrooms, two baths, and a large media room for family time. Additional highlights include new carpet, a spacious driveway for guest parking, and a charming elevation. Convenient to shopping, dining, highways, and Uptown Charlotte, in a top-rated school district, this home offers comfort, style, and location.
Additional Information
- Hoa Fee
- $270
- Hoa Fee Paid
- Quarterly
- Fireplace
- Yes
- Equipment
- Convection Oven, Dishwasher, Gas Cooktop, Refrigerator, Self Cleaning Oven, Wall Oven, Washer/Dryer
- Foundation
- Slab
- Main Level Rooms
- Bedroom(s), Bathroom-Full, Kitchen, Mud, Sunroom
- Laundry Location
- Electric Dryer Hookup, Washer Hookup
- Heating
- Central
- Water
- City
- Sewer
- Public Sewer
- Exterior Construction
- Brick Full
- Parking
- Driveway, Attached Garage
- Driveway
- Concrete, Other
- Elementary School
- Knights View
- Middle School
- Community House
- High School
- Ardrey Kell
- Total Property HLA
- 4136
Mortgage Calculator
“ Based on information submitted to the MLS GRID as of . All data is obtained from various sources and may not have been verified by broker or MLS GRID. Supplied Open House Information is subject to change without notice. All information should be independently reviewed and verified for accuracy. Some IDX listings have been excluded from this website. Properties may or may not be listed by the office/agent presenting the information © 2026 Canopy MLS as distributed by MLS GRID”

Last Updated: