309 Ogden Drive, Gastonia, NC 28056
- $530,000
- 4
- BD
- 4
- BA
- 2,210
- SqFt




Listing courtesy of Allen Tate Charlotte South. brian.bergeron@allentate.com
Sold listing courtesy of RE/MAX Executive
- Sold Price
- $530,000
- List Price
- $525,000
- MLS#
- 4265374
- Status
- CLOSED
- Days on Market
- 69
- Property Type
- Residential
- Year Built
- 1976
- Closing Date
- Aug 14, 2025
- Bedrooms
- 4
- Bathrooms
- 4
- Full Baths
- 4
- Lot Size
- 22,651
- Lot Size Area
- 0.52
- Living Area
- 2,210
- Sq Ft Total
- 2210
- County
- Gaston
- Subdivision
- Farmwood
- Special Conditions
- None
Property Description
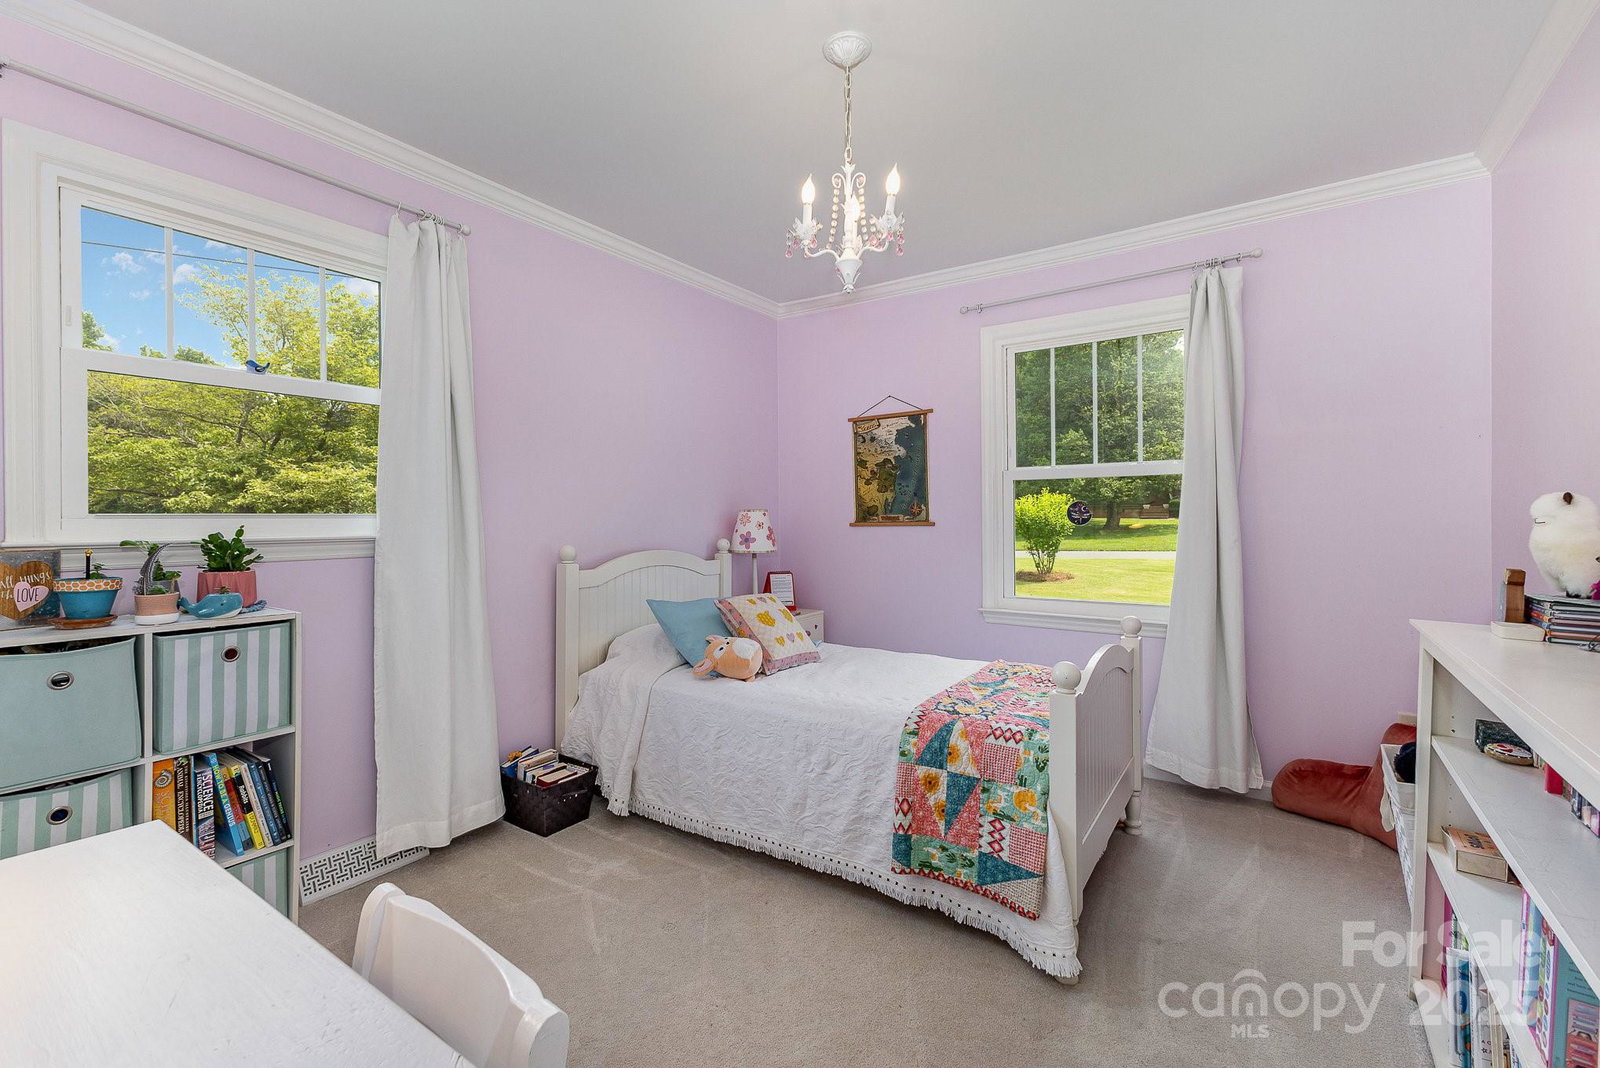
If you are looking in greater Belmont and you want a large, unique and multi purpose property, then this beautiful 5 bedroom/3 bath/2 car garage estate is for you! Since 2011, this home has been completely rebuilt, updated, upgraded, expanded and improved in more ways than can be listed, ask your agent for the attached upgrades sheet ...this house is a must see! A newly built 2 car garage with a commercial kitchen and a full live in suite and bathroom above. The main garage in the home, has been converted into a luxurious primary suite with shower, heated floors and a garden tub jacuzzi, while the main living space is now an open concept with french doors walking onto a gorgeous pergola covered deck. All HVAC & water systems have been updated, windows, appliances, hard wood floors and marble counter tops. The fenced in yard is adorned with fruit & nut trees, blueberries and grapes, an attached and a separate shed, another large deck with Ivy covered pergola...welcome to paradise!
Additional Information
- Fireplace
- Yes
- Interior Features
- Garden Tub, Hot Tub, Kitchen Island, Open Floorplan, Pantry
- Floor Coverings
- Tile, Wood
- Equipment
- Dishwasher, Disposal, Dryer, Electric Cooktop, Electric Oven, Electric Range, Electric Water Heater, Exhaust Fan, Exhaust Hood, Microwave, Oven, Plumbed For Ice Maker, Refrigerator, Refrigerator with Ice Maker, Washer, Washer/Dryer, Water Softener
- Foundation
- Crawl Space
- Main Level Rooms
- Primary Bedroom
- Laundry Location
- Laundry Room
- Heating
- Forced Air, Natural Gas
- Water
- Community Well
- Sewer
- Septic Installed
- Exterior Construction
- Brick Full
- Roof
- Shingle
- Parking
- Detached Garage, Garage Door Opener, Garage Faces Front
- Driveway
- Asphalt, Paved
- Lot Description
- Corner Lot, Orchard(s)
- Elementary School
- New Hope
- Middle School
- Cramerton
- High School
- South Point (NC)
- Total Property HLA
- 2210
- Master on Main Level
- Yes
Mortgage Calculator
“ Based on information submitted to the MLS GRID as of . All data is obtained from various sources and may not have been verified by broker or MLS GRID. Supplied Open House Information is subject to change without notice. All information should be independently reviewed and verified for accuracy. Some IDX listings have been excluded from this website. Properties may or may not be listed by the office/agent presenting the information © 2026 Canopy MLS as distributed by MLS GRID”

Last Updated: