1223 Home Place, Matthews, NC 28105
- $1,691,500
- 6
- BD
- 6
- BA
- 4,724
- SqFt




Listing courtesy of Keller Williams Connected. 980-745-2914
Sold listing courtesy of ERA Live Moore
- Sold Price
- $1,691,500
- List Price
- $1,750,000
- MLS#
- 4265332
- Status
- CLOSED
- Days on Market
- 41
- Property Type
- Residential
- Year Built
- 2016
- Closing Date
- Aug 28, 2025
- Bedrooms
- 6
- Bathrooms
- 6
- Full Baths
- 4
- Half Baths
- 2
- Lot Size
- 23,522
- Lot Size Area
- 0.54
- Living Area
- 4,724
- Sq Ft Total
- 4724
- County
- Mecklenburg
- Subdivision
- Reverdy Farms
- Special Conditions
- None
Property Description
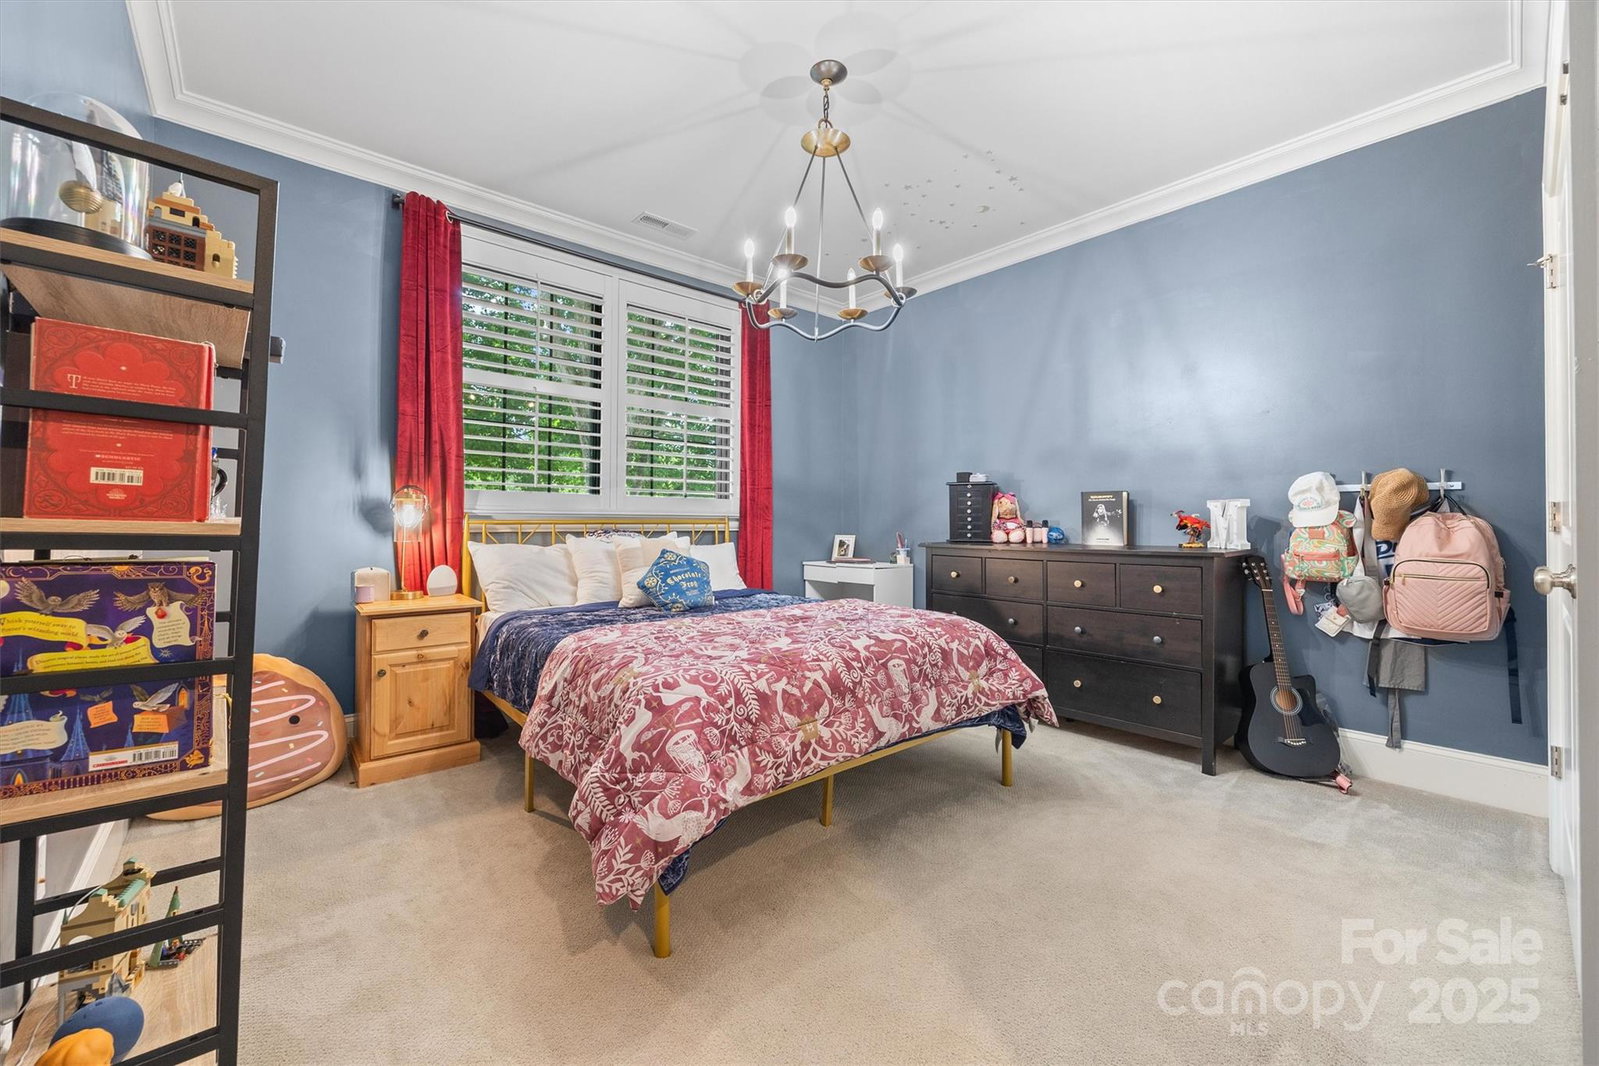
Experience refined Southern living in this stunning all-brick estate nestled on over half an acre in the coveted Reverdy Farms community. Boasting 6 spacious bedrooms, 6 baths, and nearly 4,800 sq ft of meticulously designed living space, this custom home is loaded with luxury upgrades. From the chef’s kitchen with Wolf range, SubZero fridge, and built-in wet bar to the designer Clark Hall steel doors, wood-planked ceilings, and copper gas lanterns, every detail exudes elegance. Enjoy high-end Andersen casement windows, custom millwork, and one-of-a-kind accent walls, & custom built-ins throughout. The backyard is a private, tree-lined retreat ready for a pool or your dream oasis. With a spacious & functional layout, luxurious high-end finishes, and top-tier schools nearby, this home offers unmatched value, convenience, and charm - all inside the I-485 loop and minutes from Charlotte’s top private schools. Welcome to your forever home.
Additional Information
- Fireplace
- Yes
- Interior Features
- Built-in Features, Drop Zone, Entrance Foyer, Kitchen Island, Open Floorplan, Pantry, Walk-In Closet(s), Walk-In Pantry, Wet Bar
- Floor Coverings
- Carpet, Tile, Wood
- Equipment
- Bar Fridge, Dishwasher, Disposal, ENERGY STAR Qualified Dishwasher, ENERGY STAR Qualified Refrigerator, Gas Range, Microwave, Wine Refrigerator
- Foundation
- Crawl Space
- Main Level Rooms
- Primary Bedroom, Bathroom-Full, Bathroom-Half, Kitchen, Living Room, Dining Room, Dining Area, Den, Family Room, Mud, Office, Sitting, Study
- Laundry Location
- Electric Dryer Hookup, In Hall, Laundry Room, Upper Level, Washer Hookup
- Heating
- Heat Pump, Natural Gas
- Water
- City
- Sewer
- Public Sewer
- Exterior Construction
- Brick Full
- Roof
- Shingle
- Parking
- Attached Garage, Garage Faces Side
- Driveway
- Concrete, Paved
- Lot Description
- Level
- Elementary School
- Elizabeth Lane
- Middle School
- South Charlotte
- High School
- Providence
- Total Property HLA
- 4724
- Master on Main Level
- Yes
Mortgage Calculator
“ Based on information submitted to the MLS GRID as of . All data is obtained from various sources and may not have been verified by broker or MLS GRID. Supplied Open House Information is subject to change without notice. All information should be independently reviewed and verified for accuracy. Some IDX listings have been excluded from this website. Properties may or may not be listed by the office/agent presenting the information © 2026 Canopy MLS as distributed by MLS GRID”

Last Updated: