Share this with your friends


+17045766234
Ivester Jackson Christie's
482 New Bern Station Court, Charlotte, NC 28209
- $315,000
- 1
- BD
- 1
- BA
- 695
- SqFt




Listing courtesy of RE/MAX Executive. Laura@CLTSFinest.com
Sold listing courtesy of Real Broker, LLC
- Sold Price
- $315,000
- List Price
- $325,000
- MLS#
- 4265242
- Status
- CLOSED
- Days on Market
- 73
- Property Type
- Residential
- Year Built
- 2006
- Closing Date
- Aug 11, 2025
- Bedrooms
- 1
- Bathrooms
- 1
- Full Baths
- 1
- Lot Size
- 176,069
- Lot Size Area
- 4.042
- Living Area
- 695
- Sq Ft Total
- 695
- County
- Mecklenburg
- Subdivision
- 3030 South
- Building Name
- 3030 South
- Special Conditions
- None
Property Description
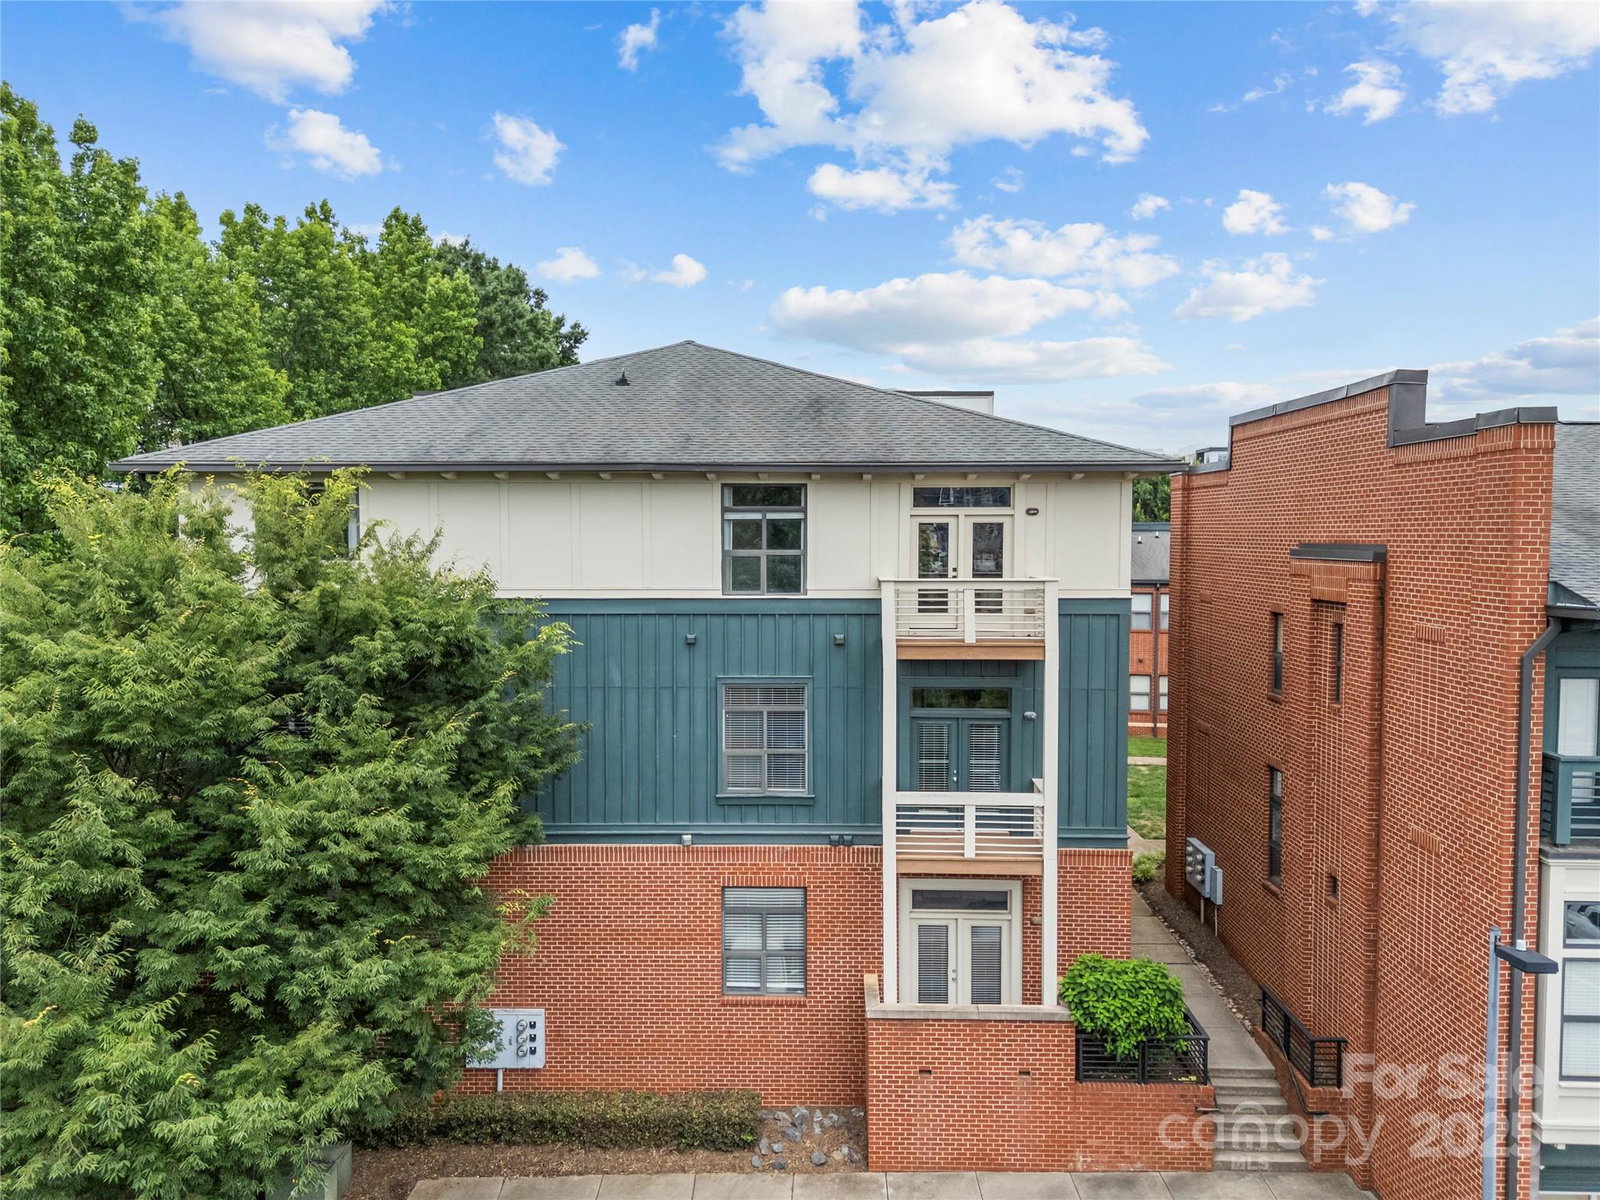
Welcome to this beautiful top-floor, one-bedroom, one-bath condo located in the heart of South End Charlotte, just steps from the New Bern Station light rail stop. This bright and airy unit boasts 10-foot ceilings, abundant natural light, and thoughtful storage throughout. Enjoy modern upgrades including new LVP flooring, freshly painted cabinets, and a new HVAC system installed in 2022. The top-floor location provides added privacy and tranquility. Washer, dryer, and refrigerator are all included—making this home move-in ready. Don’t miss this opportunity to live in one of Charlotte’s most vibrant neighborhoods, with shops, dining, and transit right at your doorstep. Enjoy unmatched convenience with vibrant nightlife, popular restaurants, breweries, and coffee shops just outside your door, and Uptown Charlotte only minutes away. Catch a game, concert, or show with ease! Low HOA dues include water. 30 Day minimum rentals.
Additional Information
- Hoa Fee
- $189
- Hoa Fee Paid
- Monthly
- Interior Features
- Cable Prewire
- Equipment
- Dishwasher, Disposal, Dryer, Electric Cooktop, Electric Oven, Electric Range, Electric Water Heater, Refrigerator, Washer
- Foundation
- Slab
- Main Level Rooms
- Bathroom-Full, Primary Bedroom, Dining Area, Kitchen, Laundry, Living Room
- Laundry Location
- Electric Dryer Hookup, Main Level
- Heating
- Electric, Forced Air
- Water
- City
- Sewer
- Public Sewer
- Exterior Construction
- Brick Partial, Fiber Cement
- Parking
- Parking Space(s)
- Driveway
- Paved
- Elementary School
- Dilworth
- Middle School
- Sedgefield
- High School
- Myers Park
- Total Property HLA
- 695
Mortgage Calculator
“ Based on information submitted to the MLS GRID as of . All data is obtained from various sources and may not have been verified by broker or MLS GRID. Supplied Open House Information is subject to change without notice. All information should be independently reviewed and verified for accuracy. Some IDX listings have been excluded from this website. Properties may or may not be listed by the office/agent presenting the information © 2026 Canopy MLS as distributed by MLS GRID”

Last Updated: