8208 Cedar Glen Drive, Charlotte, NC 28212
- $143,000
- 2
- BD
- 2
- BA
- 877
- SqFt




Listing courtesy of Keller Williams Ballantyne Area. listings@hprea.com
Sold listing courtesy of EXP Realty LLC Rock Hill
- Sold Price
- $143,000
- List Price
- $169,000
- MLS#
- 4265239
- Status
- CLOSED
- Days on Market
- 141
- Property Type
- Residential
- Architectural Style
- Contemporary
- Year Built
- 1984
- Closing Date
- Oct 30, 2025
- Bedrooms
- 2
- Bathrooms
- 2
- Full Baths
- 2
- Living Area
- 877
- Sq Ft Total
- 877
- County
- Mecklenburg
- Subdivision
- Reflections II
- Building Name
- Reflections
- Special Conditions
- None
- Waterfront Features
- Other - See Remarks
Property Description
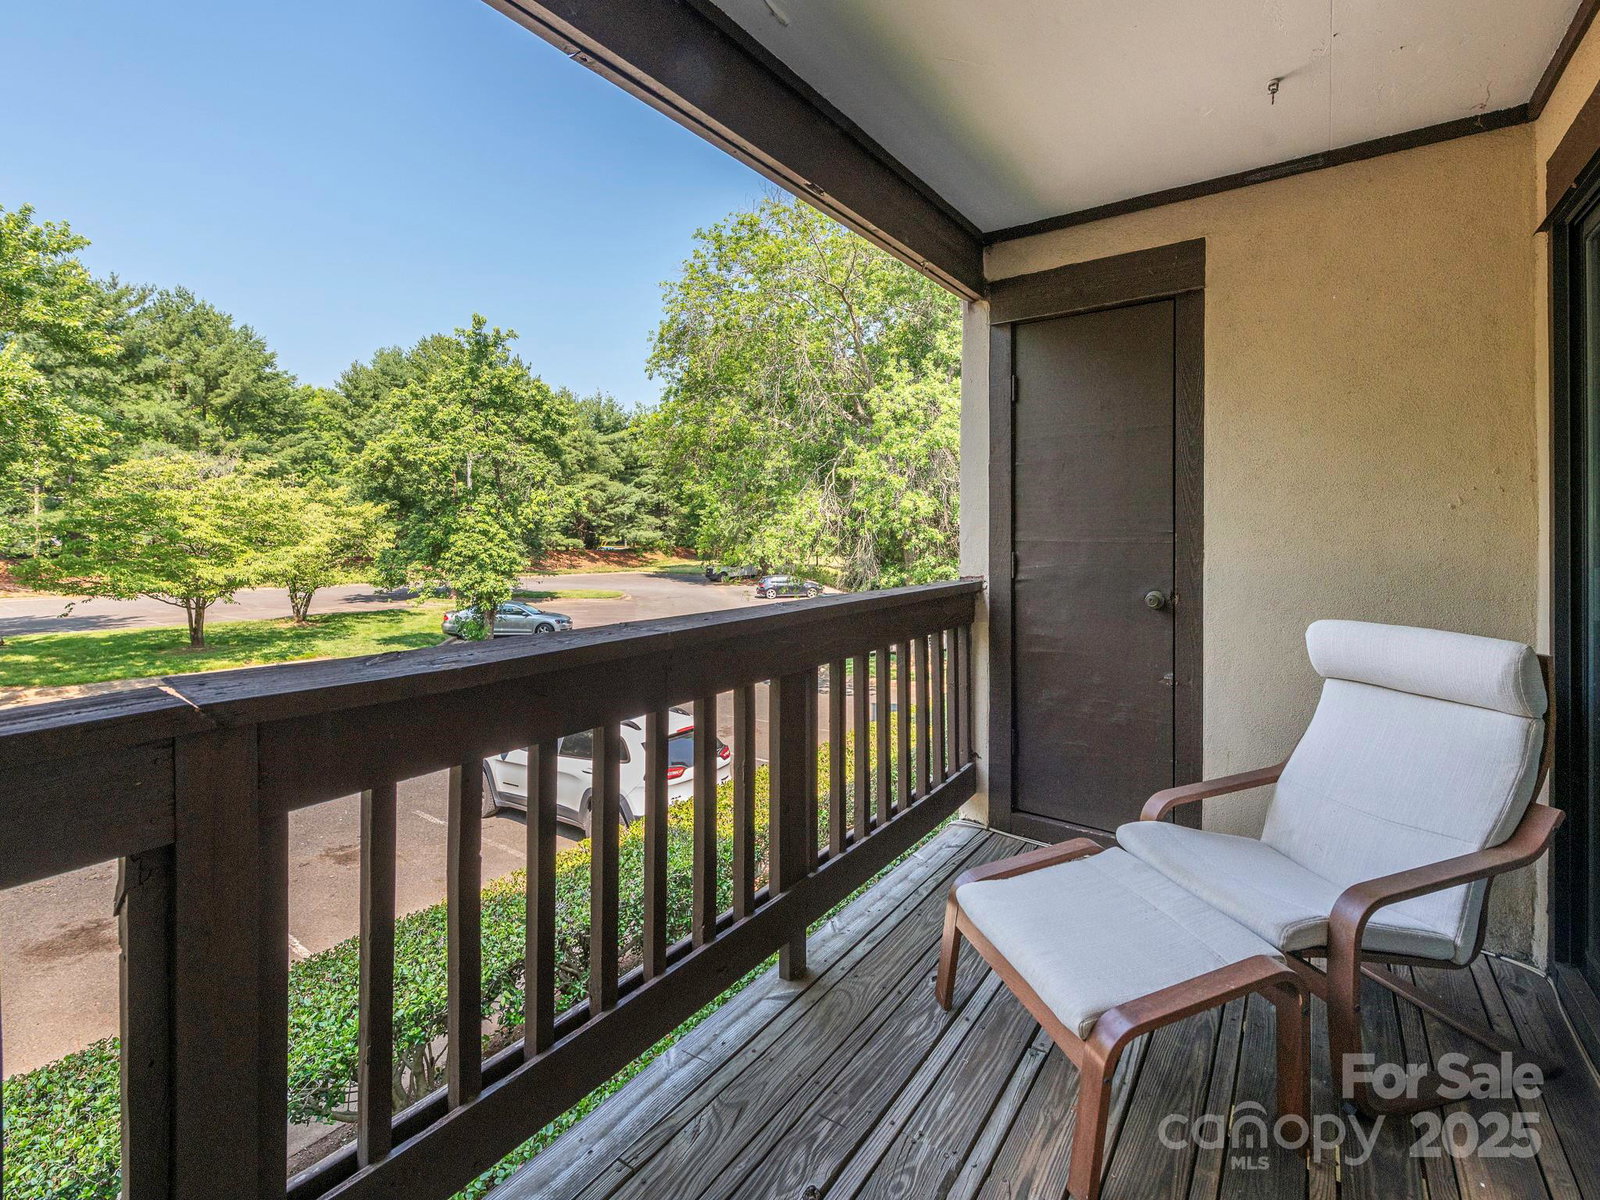
Bright and open 2nd story condo in Reflections! With an open concept living & kitchen area plus 2 bedrooms with attached full baths, this property is ready for you to call home! Updates include LVP in kitchen & bathroom, new dishwasher, bathroom vanity, toilets & light fixtures. Living room features cozy & unique cornered brick fireplace and is open to kitchen with breakfast bar seating. Entire property is flooded with natural light from tons of large windows and sliding glass door leading to private covered corner balcony. Primary suite includes dual closets & oversized garden tub. Plenty of storage in the attic & exterior storage space. All conveniently located near Independence Boulevard with access into Charlotte or Matthews!
Additional Information
- Hoa Fee
- $177
- Hoa Fee Paid
- Monthly
- Community Features
- Outdoor Pool
- Fireplace
- Yes
- Interior Features
- Breakfast Bar, Open Floorplan
- Floor Coverings
- Carpet, Laminate
- Equipment
- Dishwasher, Electric Oven, Electric Range, Electric Water Heater
- Foundation
- Slab
- Main Level Rooms
- Primary Bedroom, 2nd Primary, Bathroom-Full, Bathroom-Full, Kitchen, Living Room, Laundry
- Laundry Location
- In Unit, Laundry Closet
- Heating
- Heat Pump
- Water
- City
- Sewer
- Public Sewer
- Exterior Features
- Lawn Maintenance
- Exterior Construction
- Wood
- Roof
- Composition
- Parking
- Parking Space(s)
- Driveway
- Asphalt, Paved
- Lot Description
- End Unit
- Elementary School
- Greenway Park
- Middle School
- McClintock
- High School
- East Mecklenburg
- Zoning
- R17MF
- Total Property HLA
- 877
Mortgage Calculator
“ Based on information submitted to the MLS GRID as of . All data is obtained from various sources and may not have been verified by broker or MLS GRID. Supplied Open House Information is subject to change without notice. All information should be independently reviewed and verified for accuracy. Some IDX listings have been excluded from this website. Properties may or may not be listed by the office/agent presenting the information © 2026 Canopy MLS as distributed by MLS GRID”

Last Updated: