14652 Villalonga Lane, Charlotte, NC 28277
- $1,495,000
- 4
- BD
- 6
- BA
- 4,767
- SqFt




Listing courtesy of Helen Adams Realty. dkilroy@helenadamsrealty.com
Sold listing courtesy of Ivester Jackson Distinctive Properties
- Sold Price
- $1,495,000
- List Price
- $1,550,000
- MLS#
- 4265221
- Status
- CLOSED
- Days on Market
- 63
- Property Type
- Residential
- Architectural Style
- Traditional
- Year Built
- 2002
- Closing Date
- Aug 08, 2025
- Bedrooms
- 4
- Bathrooms
- 6
- Full Baths
- 3
- Half Baths
- 3
- Lot Size
- 18,730
- Lot Size Area
- 0.43
- Living Area
- 4,767
- Sq Ft Total
- 4767
- County
- Mecklenburg
- Subdivision
- Ballantyne Country Club
- Special Conditions
- None
Property Description
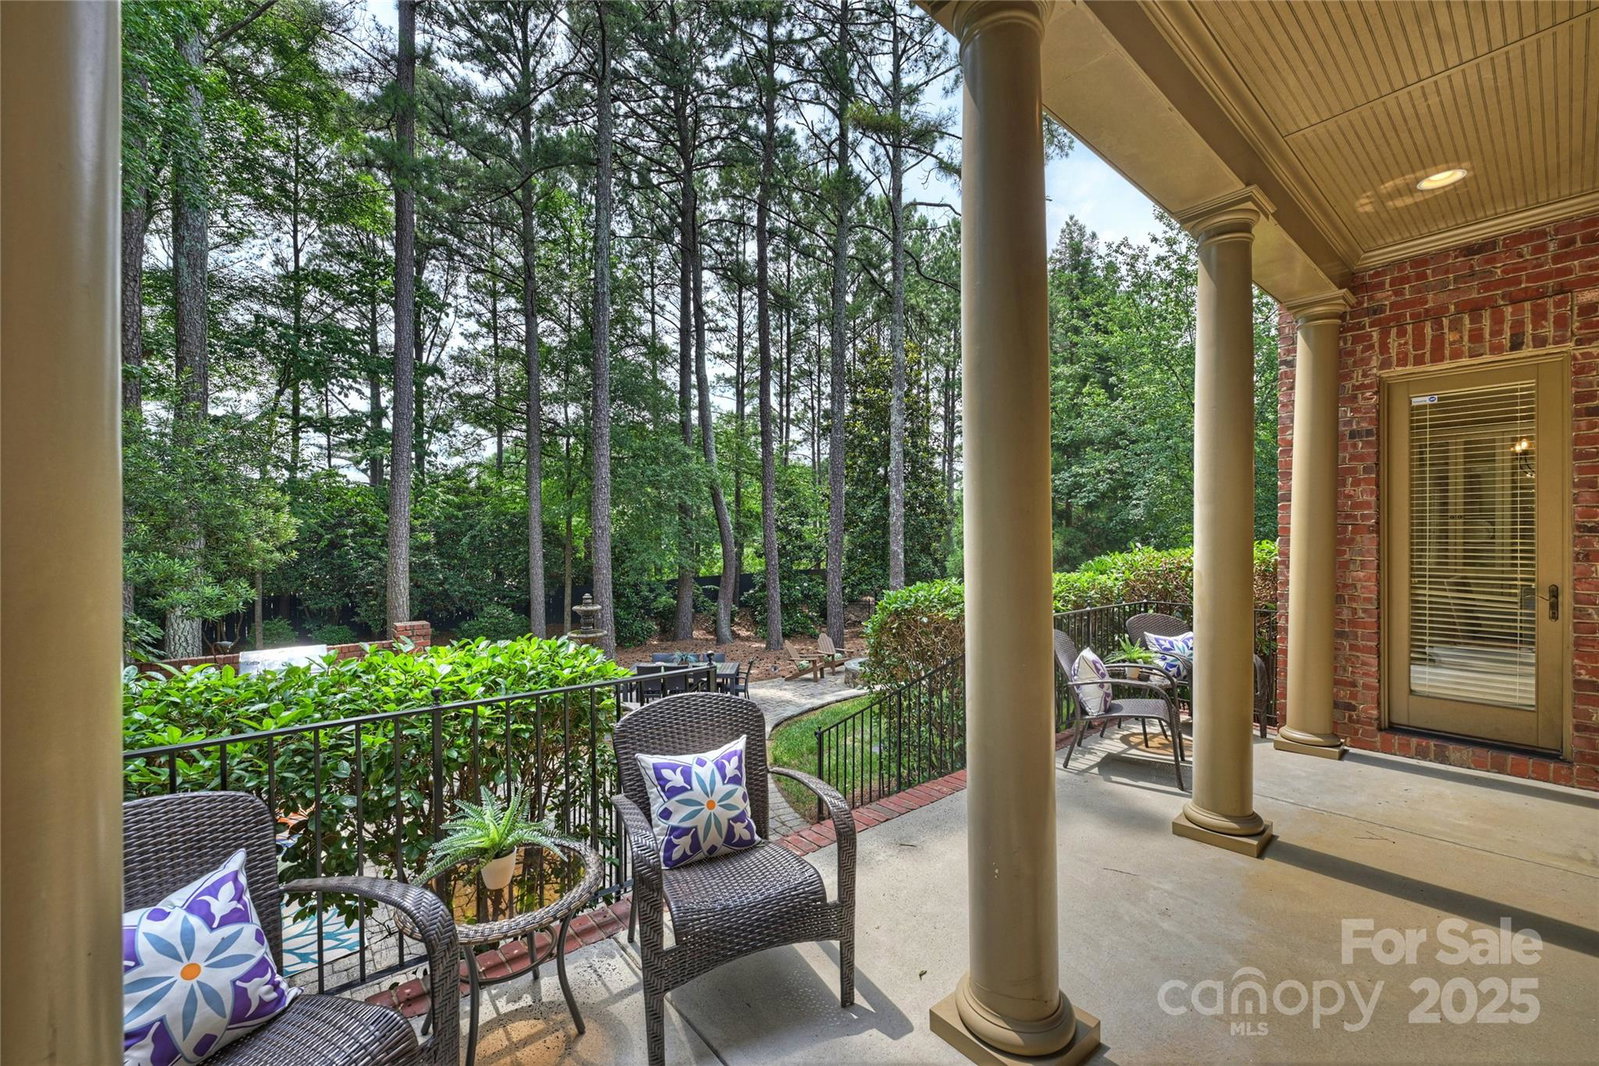
Custom-built gem in BCC, offering an elegant street presence AND comfortable living. Rich hardwood floors throughout the main level, exquisite millwork, arched doorways, and coffered ceilings, and MANY updates, add to a true quality feel. Updated kitchen features white cabinetry, NEW quartz counters, sink, faucet and backsplash. Cozy keeping room w/updated fireplace surround and bfast areas are adjacent. Great room w/built-ins, fireplace, & Fr doors leading to brick terrace and backyard. Main-level primary suite w/hdwd fls, tray ceiling, & NEW spa-like bath w/custom built-ins, Taj Mahal quartzite counters and soaking tub. Dual staircases lead up to bonus room w/built-ins and Fr doors to terrace; a dedicated office/5th bedroom w/1/2bath, and 3 large, additional bedrooms—all with W/I closets. Over 550 sq ft of flex attic STORAGE! Fresh paint! Fenced back yard w/Built-in grilling station, fountain, firepit. Amenities avail with optional club membership. Don't miss the Ballantyne BOWL!
Additional Information
- Hoa Fee
- $1,006
- Hoa Fee Paid
- Semi-Annually
- Community Features
- Clubhouse, Dog Park, Fitness Center, Game Court, Golf, Outdoor Pool, Playground, Sidewalks, Sport Court, Street Lights, Tennis Court(s), Walking Trails
- Fireplace
- Yes
- Interior Features
- Attic Other, Breakfast Bar, Built-in Features, Drop Zone, Entrance Foyer, Kitchen Island, Open Floorplan, Pantry, Storage, Walk-In Closet(s), Walk-In Pantry
- Floor Coverings
- Carpet, Tile, Wood
- Equipment
- Convection Microwave, Dishwasher, Disposal, ENERGY STAR Qualified Dishwasher, Gas Cooktop, Microwave, Oven, Plumbed For Ice Maker, Refrigerator with Ice Maker
- Foundation
- Crawl Space
- Main Level Rooms
- Primary Bedroom, Dining Room, Bathroom-Full, Great Room, Bathroom-Half, Breakfast, Family Room, Laundry, Bathroom-Half
- Laundry Location
- Electric Dryer Hookup, Laundry Room
- Heating
- Forced Air, Natural Gas
- Water
- City
- Sewer
- Public Sewer
- Exterior Features
- Fire Pit, Gas Grill
- Exterior Construction
- Brick Full
- Roof
- Shingle
- Parking
- Attached Garage, Garage Door Opener, Garage Faces Front, Garage Faces Side
- Driveway
- Concrete, Paved
- Elementary School
- Ballantyne
- Middle School
- Community House
- High School
- Ardrey Kell
- Builder Name
- Carolina Phoenix
- Total Property HLA
- 4767
- Master on Main Level
- Yes
Mortgage Calculator
“ Based on information submitted to the MLS GRID as of . All data is obtained from various sources and may not have been verified by broker or MLS GRID. Supplied Open House Information is subject to change without notice. All information should be independently reviewed and verified for accuracy. Some IDX listings have been excluded from this website. Properties may or may not be listed by the office/agent presenting the information © 2026 Canopy MLS as distributed by MLS GRID”

Last Updated: