211 Tyndale Court, Waxhaw, NC 28173
- $680,000
- 5
- BD
- 3
- BA
- 3,035
- SqFt




Listing courtesy of Dickens Mitchener & Associates Inc. mdespard@dickensmitchener.com
Sold listing courtesy of Keller Williams Ballantyne Area
- Sold Price
- $680,000
- List Price
- $699,000
- MLS#
- 4265206
- Status
- CLOSED
- Days on Market
- 91
- Property Type
- Residential
- Year Built
- 2000
- Closing Date
- Aug 29, 2025
- Bedrooms
- 5
- Bathrooms
- 3
- Full Baths
- 3
- Lot Size
- 17,685
- Lot Size Area
- 0.406
- Living Area
- 3,035
- Sq Ft Total
- 3035
- County
- Union
- Subdivision
- Somerset
- Special Conditions
- None
Property Description
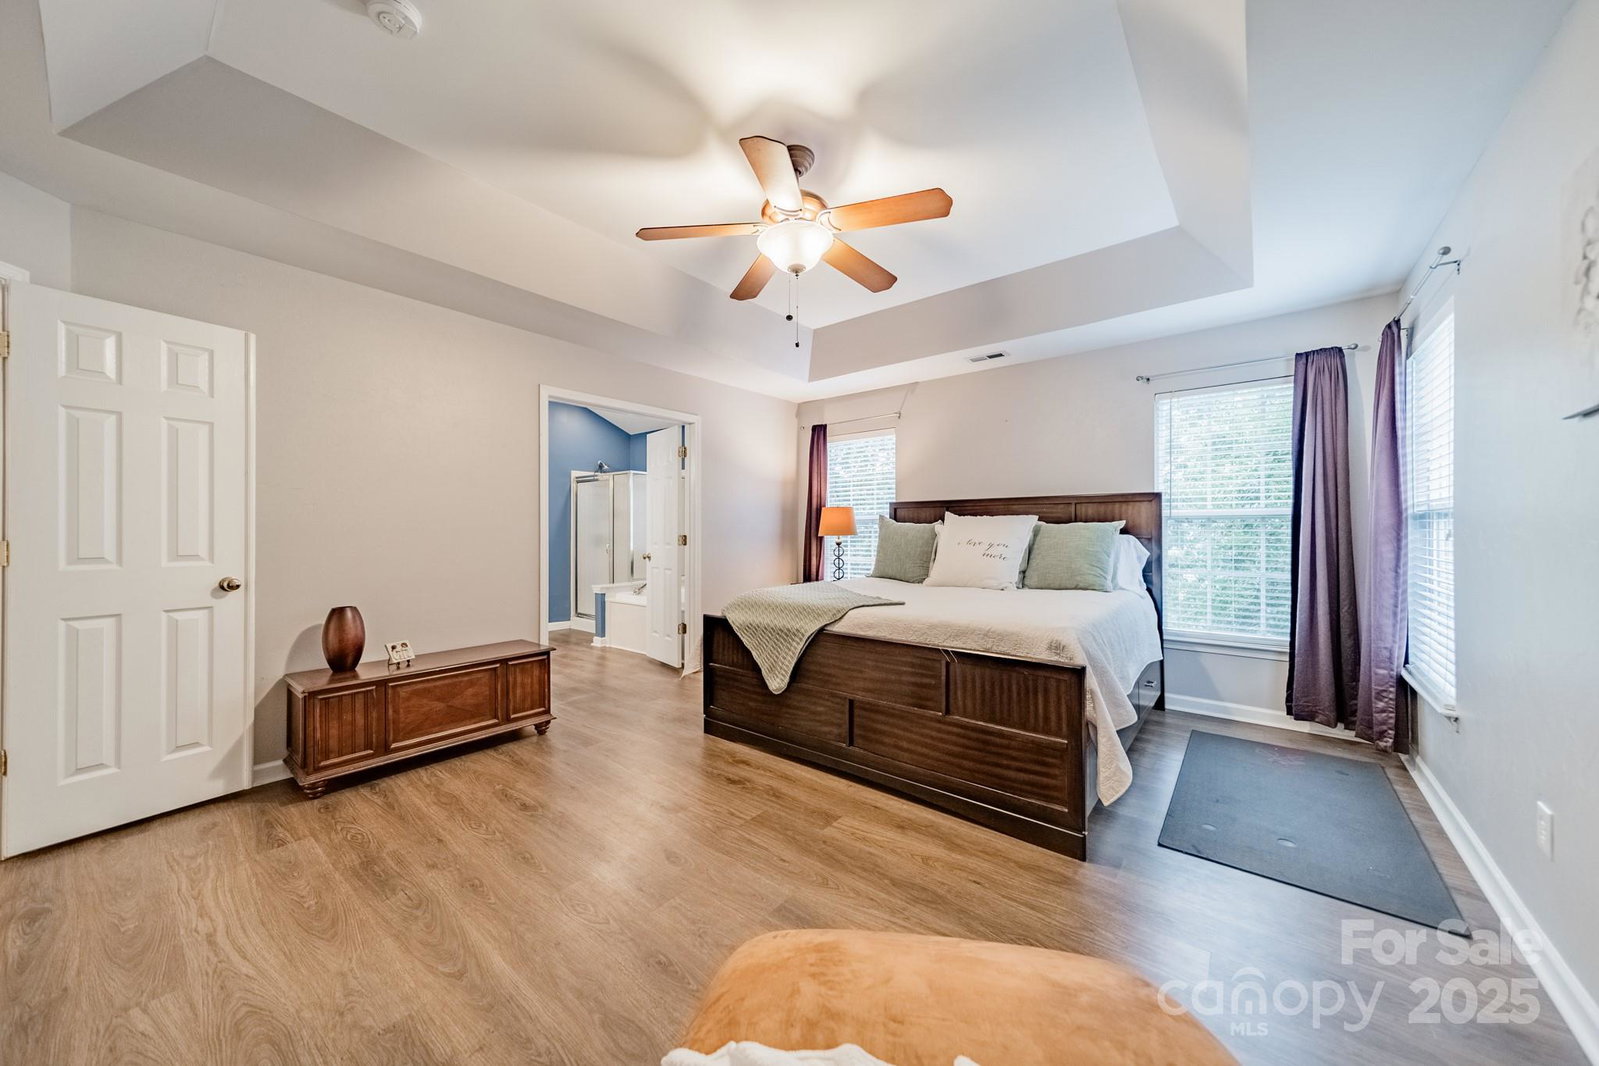
Marvin Ridge award winning schools, cul de sac street, community pool, clubhouse, tennis, pickle and sport courts and playground! Updated kitchen with white cabinetry, large island with seating and gorgeous counters. Hardwoods on main and new LVP upstairs with the exception of all new carpet in secondary bedrooms. Five bedrooms, one on the main floor with full bathroom (great for those overnight guests). Flex rooms both on main and upper level currently being used as an office down and playroom/workout room up. Laundry room is conveniently located upstairs. The Somerset neighborhood is easily accessible to Rea Rd, Providence Rd (16) and 485, as well as grocery and retail shopping. Walk for coffee to Starbucks! Beautiful tree lined neighborhood entrance makes driving home a pleasure. The HOA features many social events and the pool has an active swim team! This home has a flat back yard with a deck and paver patio for grilling and entertaining!
Additional Information
- Hoa Fee
- $870
- Hoa Fee Paid
- Annually
- Community Features
- Clubhouse, Game Court, Outdoor Pool, Playground, Tennis Court(s)
- Fireplace
- Yes
- Floor Coverings
- Carpet, Tile, Vinyl, Wood
- Equipment
- Dishwasher, Disposal, Gas Water Heater, Ice Maker, Microwave
- Foundation
- Crawl Space
- Main Level Rooms
- Bedroom(s)
- Laundry Location
- Upper Level
- Heating
- Natural Gas
- Water
- City
- Sewer
- Public Sewer
- Exterior Features
- Storage
- Exterior Construction
- Vinyl
- Parking
- Driveway, Attached Garage
- Driveway
- Concrete, Paved
- Elementary School
- Rea View
- Middle School
- Marvin Ridge
- High School
- Marvin Ridge
- Zoning
- AG3
- Total Property HLA
- 3035
Mortgage Calculator
“ Based on information submitted to the MLS GRID as of . All data is obtained from various sources and may not have been verified by broker or MLS GRID. Supplied Open House Information is subject to change without notice. All information should be independently reviewed and verified for accuracy. Some IDX listings have been excluded from this website. Properties may or may not be listed by the office/agent presenting the information © 2026 Canopy MLS as distributed by MLS GRID”

Last Updated: