12109 Beaux Art Lane, Charlotte, NC 28214
- $407,999
- 4
- BD
- 3
- BA
- 2,203
- SqFt




Listing courtesy of NVR Homes, Inc./Ryan Homes. tobrien@ryanhomes.com
Sold listing courtesy of Keller Williams South Park
- Sold Price
- $407,999
- List Price
- $407,999
- MLS#
- 4265165
- Status
- CLOSED
- Days on Market
- 188
- Property Type
- Residential
- Architectural Style
- Transitional
- Year Built
- 2025
- Closing Date
- Dec 03, 2025
- Bedrooms
- 4
- Bathrooms
- 3
- Full Baths
- 2
- Half Baths
- 1
- Lot Size
- 7,100
- Lot Size Area
- 0.163
- Living Area
- 2,203
- Sq Ft Total
- 2203
- County
- Mecklenburg
- Subdivision
- Bozardt Farms
- Building Name
- Bozardt Farms
- Special Conditions
- None
Property Description
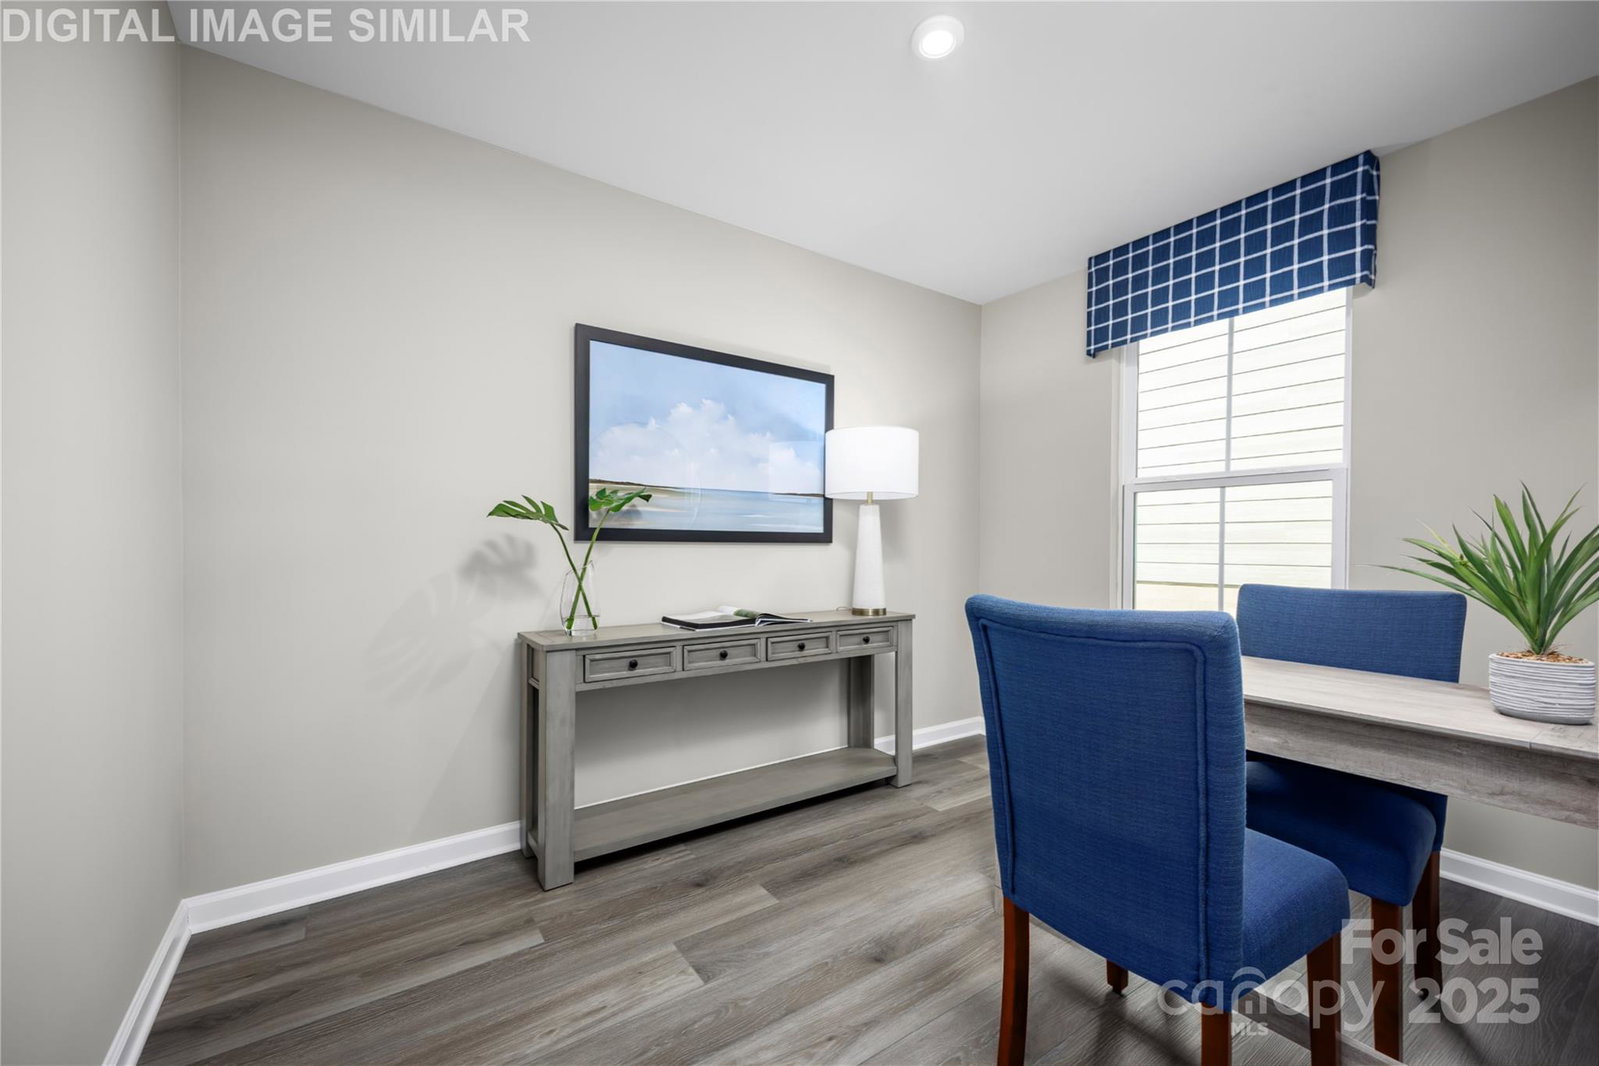
Quick Move in! Price just reduced! Don’t miss this incredible opportunity to own a beautiful home at a great value. New Home construction with upgraded options, open flowing layout & stainless steel appliances included! This home offers over 2,200 square feet of thoughtfully designed space. The kitchen features quartz countertops, upgraded cabinets, an island that seats 3. Connected to the Great Room & dining area, it creates the perfect setting for entertaining & everyday living. A flex room provides endless possibilities—space for a home office/ study/ playroom, or a quiet retreat. Upstairs, the 4-bed, 2-bath layout is enhanced by a loft that can easily be converted into a 5th bedroom. The primary suite offers dual walk-in closets, & a bathroom w/a walk-in shower, framed shower door, and double vanity. The other bedrooms are each ample closet space or walk-in closets. Powder room on main level. Convenient upstairs laundry room includes a washer & dryer. Added features: Ceiling Fan rough-in with lights & LVP throughout main level. Home is completed. Primary home or investment opportunity.
Additional Information
- Hoa Fee
- $78
- Hoa Fee Paid
- Monthly
- Community Features
- Sidewalks, Street Lights
- Interior Features
- Attic Stairs Pulldown, Cable Prewire, Entrance Foyer, Kitchen Island, Open Floorplan, Pantry, Walk-In Closet(s)
- Floor Coverings
- Carpet, Vinyl
- Equipment
- Dishwasher, Disposal, Electric Oven, Electric Range, Electric Water Heater, Exhaust Fan, Microwave, Plumbed For Ice Maker, Refrigerator with Ice Maker, Washer/Dryer
- Foundation
- Slab
- Main Level Rooms
- Bathroom-Half, Kitchen, Great Room, Flex Space, Dining Area
- Laundry Location
- Electric Dryer Hookup, Inside, Laundry Closet, Upper Level, Washer Hookup
- Heating
- Electric
- Water
- City
- Sewer
- Public Sewer
- Exterior Construction
- Vinyl
- Roof
- Architectural Shingle
- Parking
- Driveway, Attached Garage, Garage Door Opener, Garage Faces Front
- Driveway
- Concrete, Paved
- Elementary School
- Whitewater Academy
- Middle School
- Whitewater
- High School
- West Mecklenburg
- New Construction
- Yes
- Builder Name
- RYAN HOMES
- Total Property HLA
- 2203
Mortgage Calculator
“ Based on information submitted to the MLS GRID as of . All data is obtained from various sources and may not have been verified by broker or MLS GRID. Supplied Open House Information is subject to change without notice. All information should be independently reviewed and verified for accuracy. Some IDX listings have been excluded from this website. Properties may or may not be listed by the office/agent presenting the information © 2026 Canopy MLS as distributed by MLS GRID”

Last Updated: