10703 Back Ridge Road, Charlotte, NC 28277
- $830,000
- 4
- BD
- 3
- BA
- 3,005
- SqFt




Listing courtesy of Keller Williams Elite Realty. stevenzimmerman@kw.com
Sold listing courtesy of Keller Williams Elite Realty
- Sold Price
- $830,000
- List Price
- $812,000
- MLS#
- 4265116
- Status
- CLOSED
- Days on Market
- 31
- Property Type
- Residential
- Architectural Style
- Traditional
- Year Built
- 1998
- Closing Date
- Jun 30, 2025
- Bedrooms
- 4
- Bathrooms
- 3
- Full Baths
- 2
- Half Baths
- 1
- Lot Size
- 12,588
- Lot Size Area
- 0.289
- Living Area
- 3,005
- Sq Ft Total
- 3005
- County
- Mecklenburg
- Subdivision
- Thornhill
- Special Conditions
- None
- Dom
- Yes
Property Description
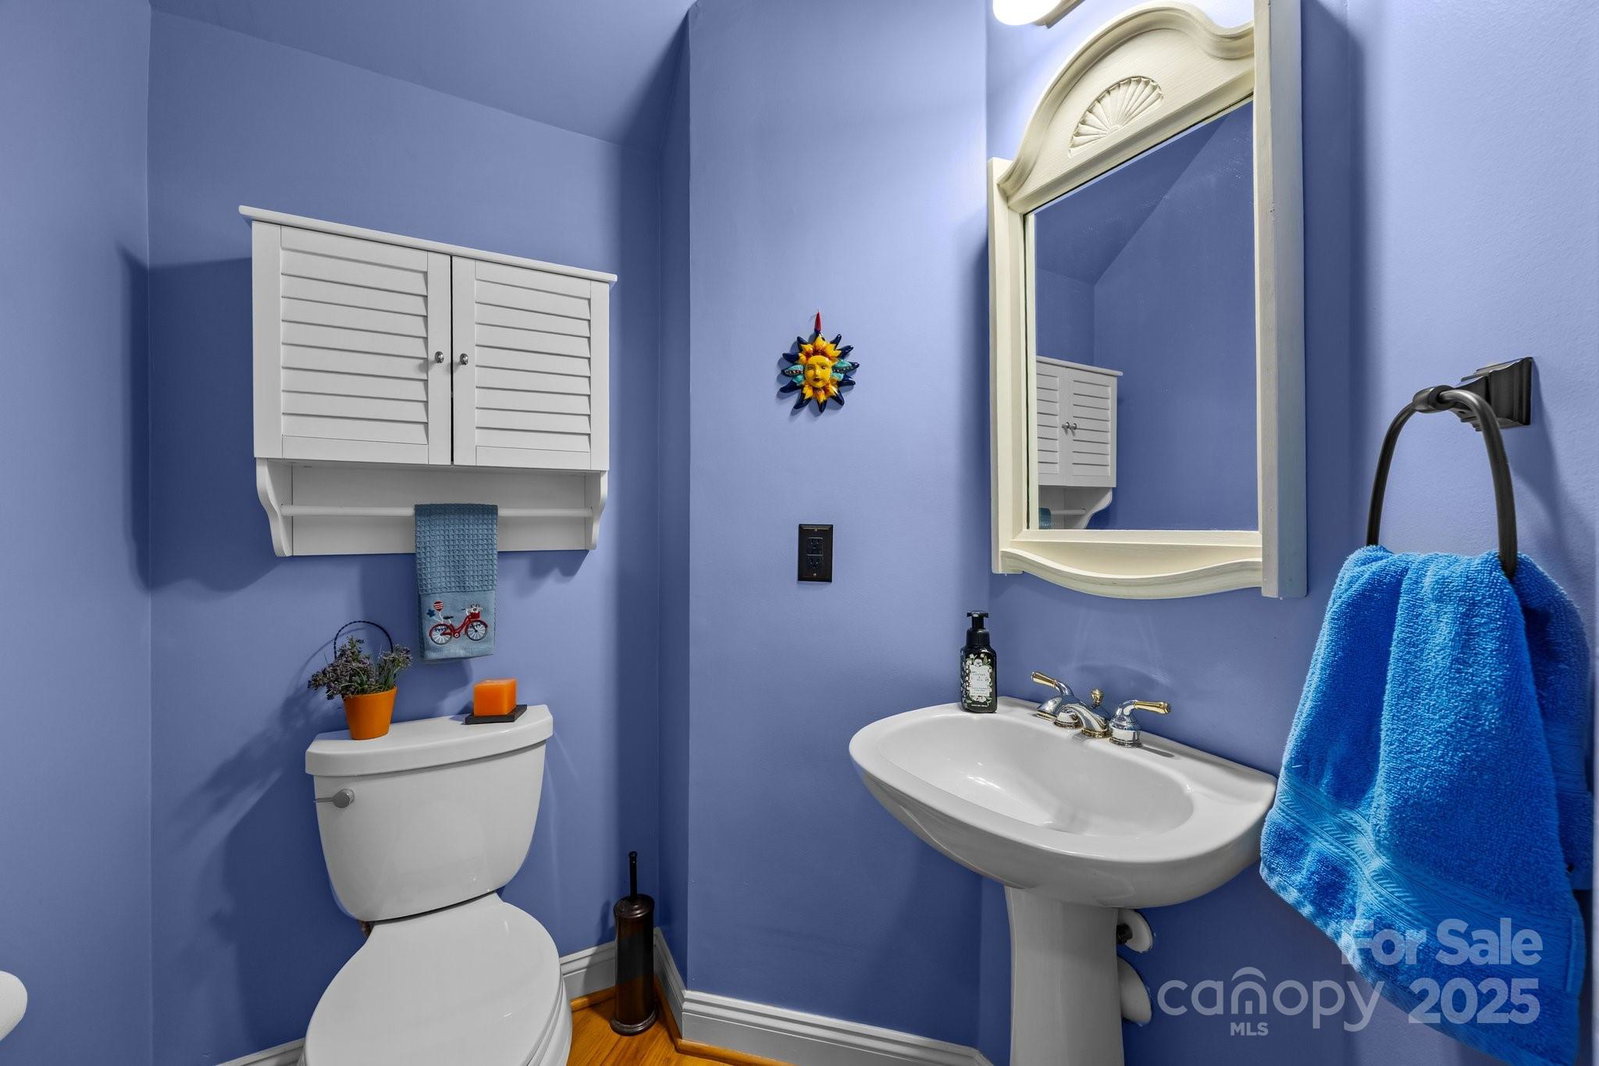
Welcome to 10703 Back Ridge Rd—your dream home in the heart of Thornhill! This 4-bed, 3-bath gem offers comfort, space, and charm in one of South Charlotte’s most sought-after communities. Enjoy a light-filled living room with a cozy gas fireplace and built-ins, plus a spacious kitchen with an island, granite countertops, and white cabinetry. The home also features a formal dining room and a large family room—ideal for extra living space or a home office. The primary suite boasts a renovated en suite bath and walk-in closet, while three more bedrooms and a bonus room provide flexible living options. Step outside to a screened-in porch overlooking a tranquil, fenced-in backyard with lush landscaping and hardscaping. Neighborhood amenities include a pool, playground, ball courts, and more. Just minutes from I-485, this home offers the perfect blend of peaceful living and city convenience. Don’t miss out!
Additional Information
- Hoa Fee
- $194
- Hoa Fee Paid
- Quarterly
- Community Features
- Game Court, Picnic Area, Playground, Pond, Sidewalks, Street Lights, Tennis Court(s)
- Fireplace
- Yes
- Interior Features
- Attic Stairs Pulldown, Attic Walk In, Breakfast Bar, Built-in Features, Kitchen Island, Pantry, Walk-In Closet(s), Walk-In Pantry
- Floor Coverings
- Carpet, Tile, Stone, Wood
- Equipment
- Electric Cooktop, Electric Oven, Microwave, Oven, Refrigerator, Self Cleaning Oven, Tankless Water Heater, Wall Oven
- Foundation
- Crawl Space
- Main Level Rooms
- Living Room, Dining Room, Family Room, Kitchen, Bathroom-Half, Laundry
- Laundry Location
- Electric Dryer Hookup, Laundry Room, Main Level, Washer Hookup
- Heating
- Central, Electric, Hot Water, Natural Gas
- Water
- City
- Sewer
- Public Sewer
- Exterior Features
- Fire Pit, In-Ground Irrigation
- Exterior Construction
- Brick Partial, Hardboard Siding
- Roof
- Shingle
- Parking
- Driveway, Attached Garage, Garage Faces Front, On Street
- Driveway
- Concrete, Paved
- Lot Description
- Level, Wooded
- Elementary School
- Endhaven
- Middle School
- Jay M. Robinson
- High School
- Ballantyne Ridge
- Total Property HLA
- 3005
Mortgage Calculator
“ Based on information submitted to the MLS GRID as of . All data is obtained from various sources and may not have been verified by broker or MLS GRID. Supplied Open House Information is subject to change without notice. All information should be independently reviewed and verified for accuracy. Some IDX listings have been excluded from this website. Properties may or may not be listed by the office/agent presenting the information © 2026 Canopy MLS as distributed by MLS GRID”

Last Updated: