1061 Woodglen Lane, Matthews, NC 28104
- $349,500
- 3
- BD
- 3
- BA
- 1,303
- SqFt




Listing courtesy of NextHome Paramount. cindy@ransonerealty.com
Sold listing courtesy of Cottingham Chalk
- Sold Price
- $349,500
- List Price
- $349,500
- MLS#
- 4265056
- Status
- CLOSED
- Days on Market
- 40
- Property Type
- Residential
- Architectural Style
- Transitional
- Year Built
- 2006
- Closing Date
- Jul 10, 2025
- Bedrooms
- 3
- Bathrooms
- 3
- Full Baths
- 2
- Half Baths
- 1
- Lot Size
- 3,920
- Lot Size Area
- 0.09
- Living Area
- 1,303
- Sq Ft Total
- 1303
- County
- Mecklenburg
- Subdivision
- Callonwood
- Building Name
- Callonwood
- Special Conditions
- None
Property Description
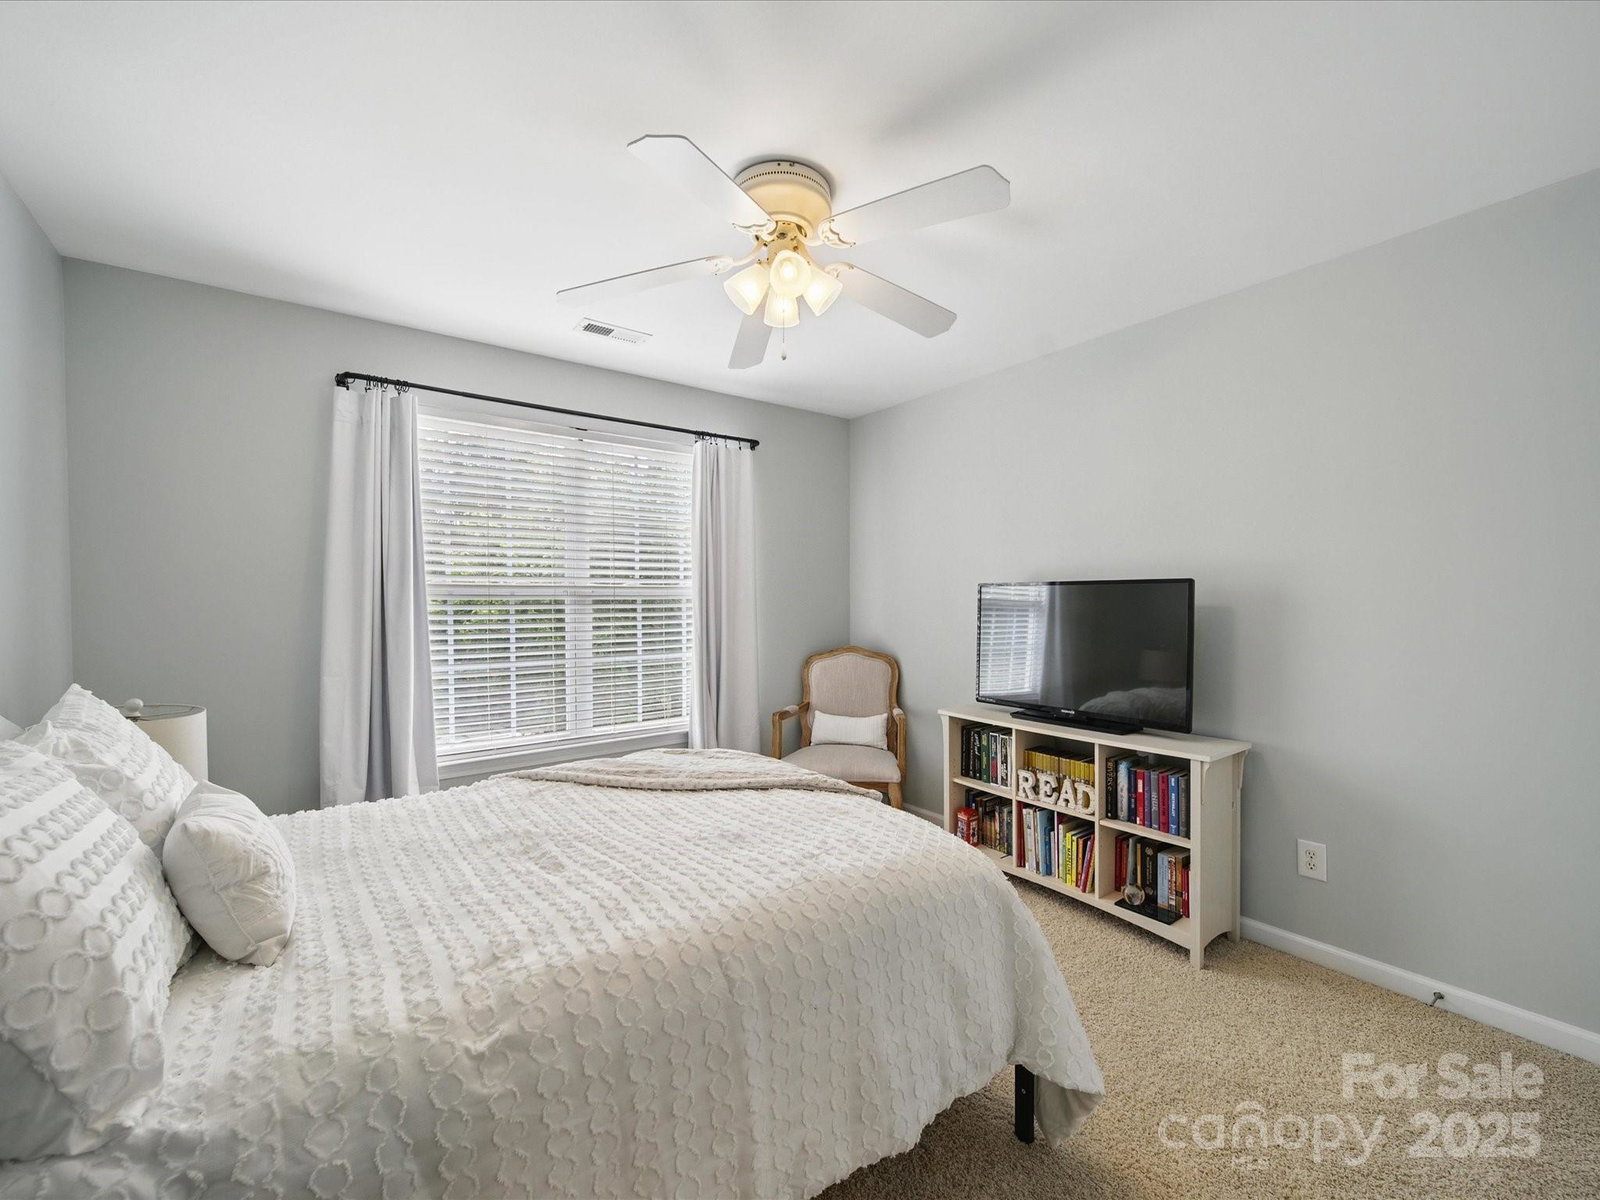
Welcome home. Open, neutral end unit w/lots of natural light in Callonwood on a private landscaped lot. This home offers so much. Warm and inviting from the moment you walk in the door. Nice greatroom w/vaulted ceilings and a cozy corner fireplace-the perfect setting for relaxing evenings at home overlooking the private, landscaped back yard. Nice kitchen w/42" cabinets and deep kitchen countertops. Large primary bedroom overlooking private back yard. Walk-in closet. Primary bath has a beautiful, tiled shower. Spacious secondary rooms up w/a full bathroom. Ceiling fans thru out. Since 2023/2024 Seller has repainted the entire home, replaced hot water heater, replaced faucets, doorknob hardware, several light fixtures & ss dishwasher. 1 car detached garage has extra storage space. Ring doorbell & cameras remain. Callonwood offers tree lined streets, sidewalks , community pool, clubhouse & so much more. Great location and close to grocery, restaurants & downtown Matthews.
Additional Information
- Hoa Fee
- $196
- Hoa Fee Paid
- Monthly
- Community Features
- Clubhouse, Dog Park, Outdoor Pool, Picnic Area, Playground, Recreation Area, Sidewalks, Street Lights, Walking Trails
- Fireplace
- Yes
- Interior Features
- Attic Stairs Pulldown, Breakfast Bar, Entrance Foyer, Open Floorplan, Pantry, Storage, Walk-In Closet(s)
- Floor Coverings
- Carpet, Hardwood, Vinyl
- Equipment
- Dishwasher, Disposal, Electric Oven, Microwave, Plumbed For Ice Maker
- Foundation
- Slab
- Main Level Rooms
- Primary Bedroom, Bathroom-Full, Bathroom-Half, Great Room, Dining Room, Kitchen, Laundry
- Laundry Location
- Electric Dryer Hookup, Inside, Laundry Closet, Main Level, Washer Hookup
- Heating
- Forced Air
- Water
- County Water
- Sewer
- County Sewer
- Exterior Construction
- Stone Veneer, Vinyl
- Roof
- Shingle
- Parking
- Detached Garage
- Driveway
- Concrete, Paved
- Lot Description
- End Unit
- Elementary School
- Indian Trail
- Middle School
- Sun Valley
- High School
- Sun Valley
- Total Property HLA
- 1303
Mortgage Calculator
“ Based on information submitted to the MLS GRID as of . All data is obtained from various sources and may not have been verified by broker or MLS GRID. Supplied Open House Information is subject to change without notice. All information should be independently reviewed and verified for accuracy. Some IDX listings have been excluded from this website. Properties may or may not be listed by the office/agent presenting the information © 2026 Canopy MLS as distributed by MLS GRID”

Last Updated: