718 W Trade Street Unit #105, Charlotte, NC 28202
- $399,500
- 2
- BD
- 2
- BA
- 1,145
- SqFt






Listing courtesy of Helen Adams Realty. ldayton@helenadamsrealty.com
Sold listing courtesy of Redfin Corporation
- Sold Price
- $399,500
- List Price
- $399,500
- MLS#
- 4265014
- Status
- CLOSED
- Days on Market
- 139
- Property Type
- Residential
- Year Built
- 2000
- Closing Date
- Nov 06, 2025
- Bedrooms
- 2
- Bathrooms
- 2
- Full Baths
- 2
- Living Area
- 1,145
- Sq Ft Total
- 1145
- County
- Mecklenburg
- Subdivision
- Gateway Plaza
- Building Name
- Gateway Plaza
- Special Conditions
- None
Property Description
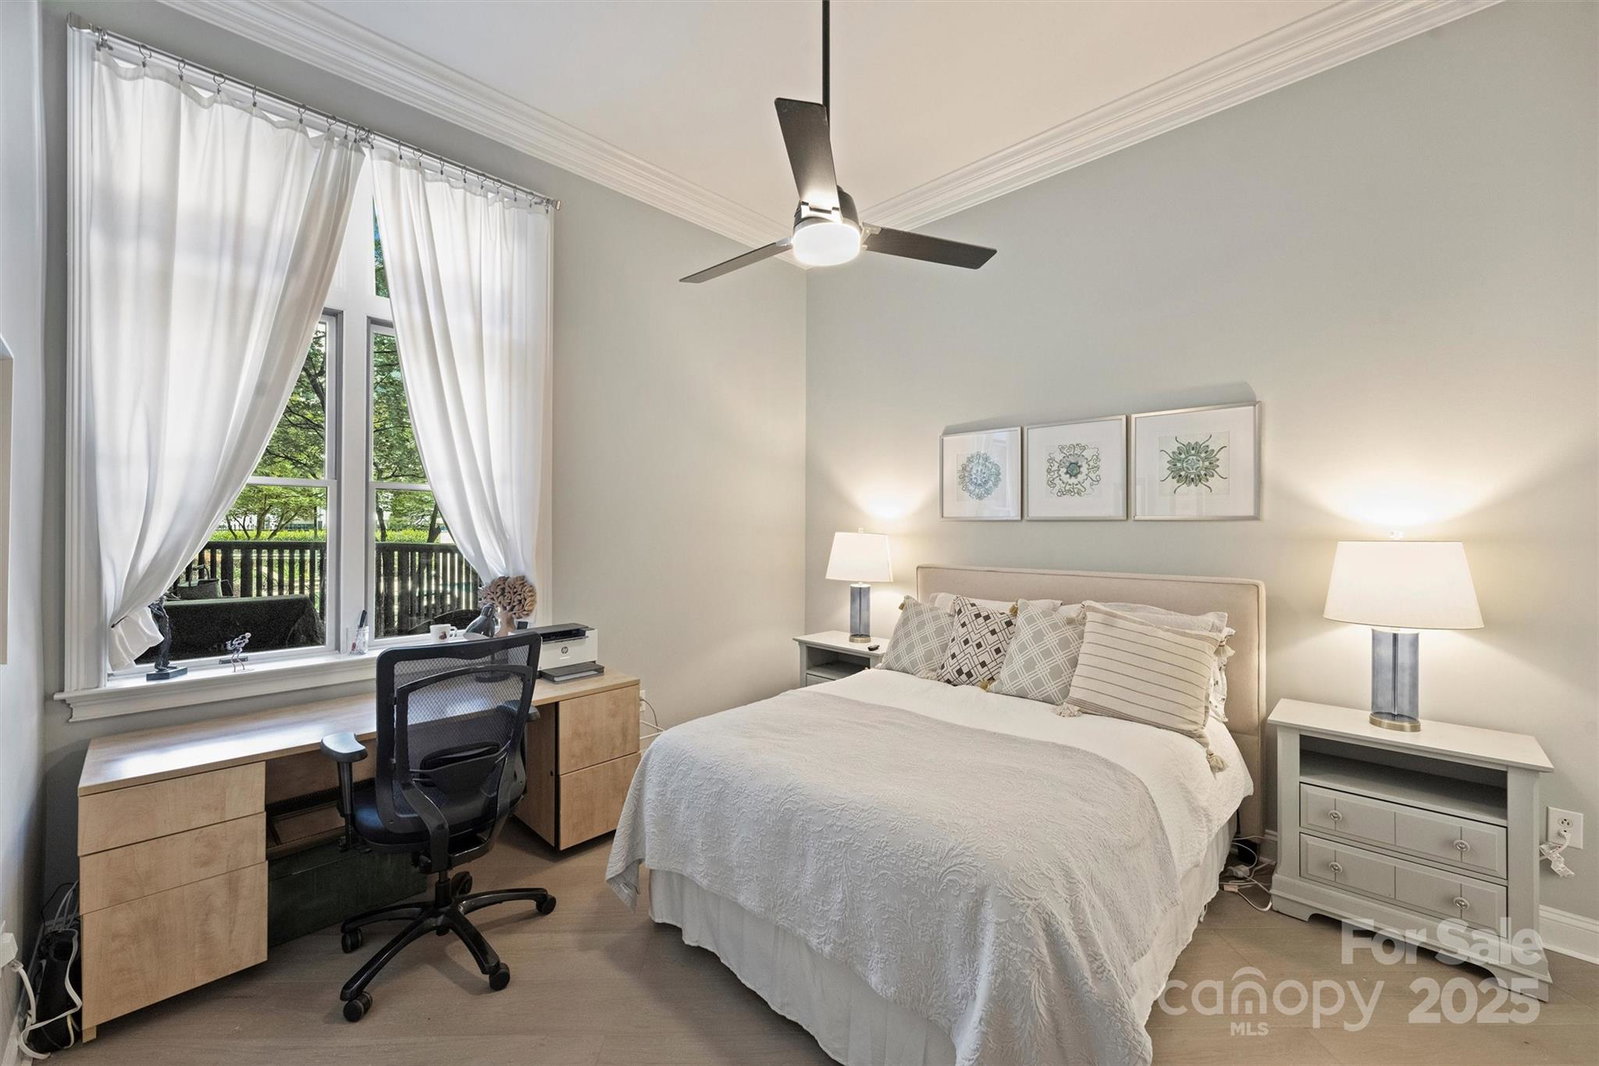
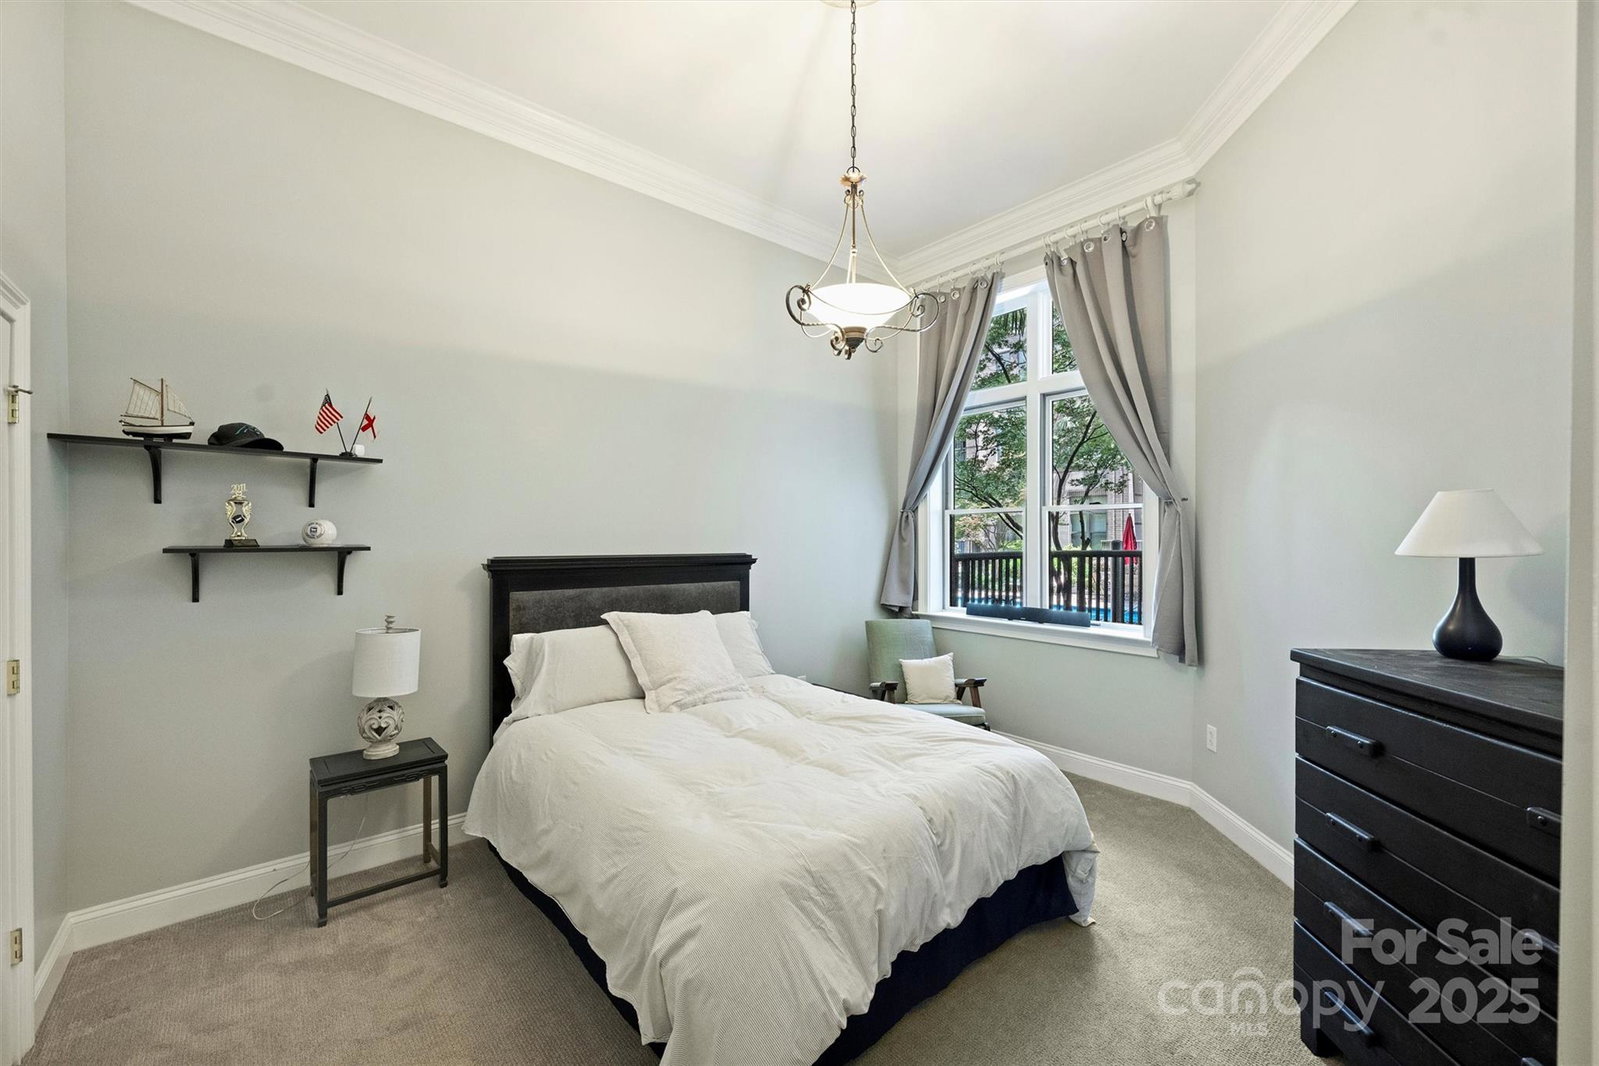
Welcome to this beautifully renovated 2-bedroom, 2-bath home in Gateway Plaza. Featuring a desirable split floorplan, this unit boasts a terrace with direct views of the pool & 12 foot ceilings. Every inch of the home has been thoughtfully updated, starting with brand-new flooring throughout. The sleek, modern kitchen showcases new cabinetry, quartz countertops, stylish subway tile backsplash, breakfast bar, & stainless steel appliances. The spacious primary suite offers a serene retreat, complete w/ a fully updated bathroom featuring a large double vanity & a generous walk-in closet. The secondary bathroom is equally impressive with a new vanity, black/white tile flooring, & seamless glass shower. The secondary bedroom offers a large walk-in closet w/ custom cabinetry providing great seasonal storage. In addition to all of the amenities of Uptown, building amenities include a rooftop terrace, pool, & resident hangout room. Unit comes w/ one reserved parking space in attached garage.
Additional Information
- Hoa Fee
- $350
- Hoa Fee Paid
- Monthly
- Community Features
- Clubhouse, Elevator, Outdoor Pool, Rooftop Terrace
- Fireplace
- Yes
- Interior Features
- Breakfast Bar, Elevator, Open Floorplan, Pantry, Split Bedroom, Walk-In Closet(s)
- Floor Coverings
- Laminate
- Equipment
- Dishwasher, Disposal, Electric Range, Refrigerator
- Foundation
- Slab
- Main Level Rooms
- Primary Bedroom, Bathroom-Full, Bedroom(s), Bathroom-Full, Family Room, Dining Area, Laundry, Kitchen
- Laundry Location
- In Hall, In Unit, Laundry Closet
- Heating
- Heat Pump
- Water
- City
- Sewer
- Public Sewer
- Exterior Features
- Elevator, Rooftop Terrace, Other - See Remarks
- Exterior Construction
- Brick Partial, Block
- Parking
- Assigned, Attached Garage, Parking Garage
- Driveway
- None, Paved
- Lot Description
- Corner Lot
- Elementary School
- First Ward
- Middle School
- Sedgefield
- High School
- Myers Park
- Total Property HLA
- 1145
Mortgage Calculator
“ Based on information submitted to the MLS GRID as of . All data is obtained from various sources and may not have been verified by broker or MLS GRID. Supplied Open House Information is subject to change without notice. All information should be independently reviewed and verified for accuracy. Some IDX listings have been excluded from this website. Properties may or may not be listed by the office/agent presenting the information © 2026 Canopy MLS as distributed by MLS GRID”

Last Updated: