1115 Maremont Court, Matthews, NC 28104
- $945,000
- 4
- BD
- 4
- BA
- 3,354
- SqFt




Listing courtesy of Premier South. buyandsellwithduke@gmail.com
Sold listing courtesy of EXP Realty LLC Ballantyne
- Sold Price
- $945,000
- List Price
- $925,000
- MLS#
- 4265008
- Status
- CLOSED
- Days on Market
- 97
- Property Type
- Residential
- Architectural Style
- Transitional
- Year Built
- 1994
- Closing Date
- Sep 10, 2025
- Bedrooms
- 4
- Bathrooms
- 4
- Full Baths
- 3
- Half Baths
- 1
- Lot Size
- 41,382
- Lot Size Area
- 0.9500000000000001
- Living Area
- 3,354
- Sq Ft Total
- 3354
- County
- Union
- Subdivision
- Providence Woods South
- Special Conditions
- None
- Dom
- Yes
Property Description
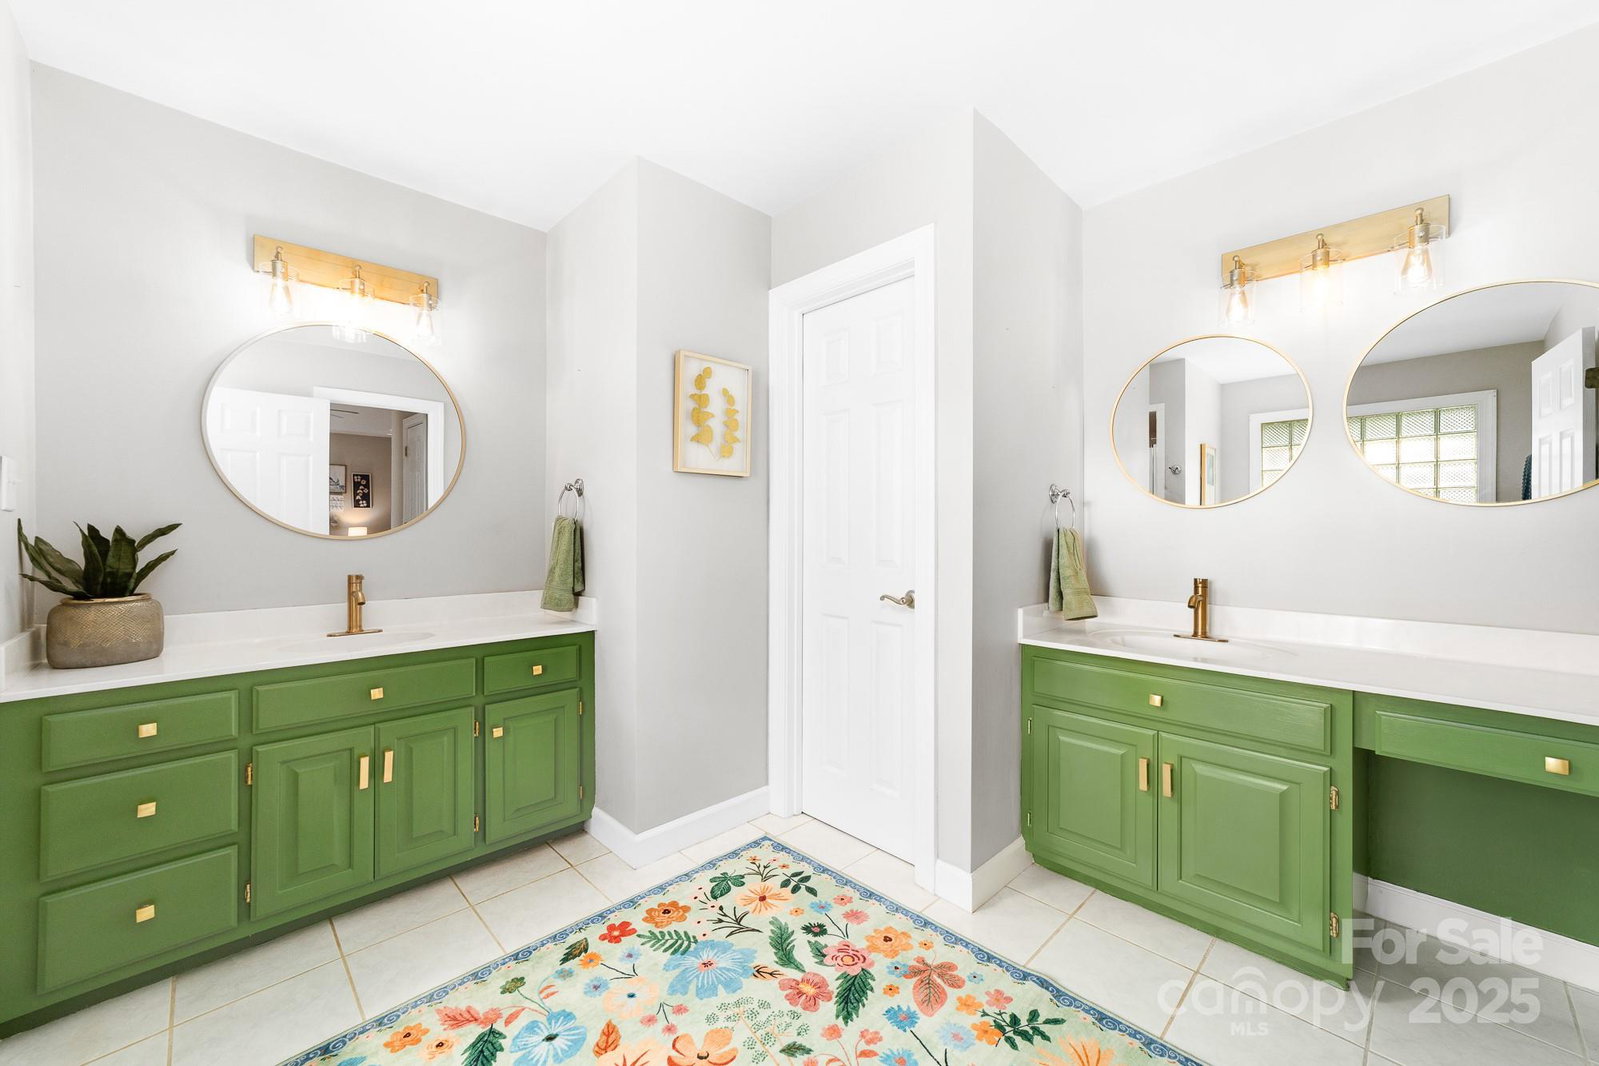
Your Oasis awaits! Custom brick home with pool and hot tub situated on .95 acre on a quiet cul-de-sac street. The heart of this home is the private backyard with heated saltwater pool and hot tub surrounded by lush landscaping and privacy. Plenty of space for outdoor living by the firepit, covered patio, second level deck or large screened porch. Gourmet kitchen with gas cooktop, double wall ovens, new countertops and backsplash. Newly refinished Butler's pantry with beverage fridge. LVP flooring recently installed throughout the main level and primary bedroom (hardwood floors remain under the LVP in most areas on the main level). Primary bedroom has 2 walk in closets, large soaking tub, 2 secondary bedrooms have Jack n Jill bathroom, other secondary bedroom has an en suite bathroom. Encapsulated crawl space and irrigation. New Pool heater, pool pump and pool filter. Fantastic location conveniently located near Waverly shopping/dining, Ballantyne Bowl & I-485. Weddington schools
Additional Information
- Hoa Fee
- $350
- Hoa Fee Paid
- Annually
- Community Features
- Picnic Area, Playground, Recreation Area
- Fireplace
- Yes
- Interior Features
- Attic Walk In, Entrance Foyer, Garden Tub, Kitchen Island, Open Floorplan, Pantry, Storage, Walk-In Closet(s)
- Floor Coverings
- Carpet, Tile, Vinyl
- Equipment
- Bar Fridge, Dishwasher, Disposal, Double Oven, Gas Cooktop, Plumbed For Ice Maker, Wall Oven
- Foundation
- Crawl Space
- Main Level Rooms
- Kitchen, Laundry, Dining Room, Bathroom-Half, Office, Great Room, Breakfast, Bar/Entertainment
- Laundry Location
- Laundry Room, Lower Level
- Heating
- Forced Air, Natural Gas
- Water
- City
- Sewer
- Septic Installed
- Exterior Features
- Fire Pit, Hot Tub, Gas Grill, In-Ground Irrigation, Rooftop Terrace
- Exterior Construction
- Brick Full
- Roof
- Shingle
- Parking
- Driveway, Attached Garage, Garage Door Opener, Garage Faces Side
- Driveway
- Concrete, Paved
- Lot Description
- Cul-De-Sac, Level, Private, Wooded
- Elementary School
- Unspecified
- Middle School
- Weddington
- High School
- Weddington
- Zoning
- AM6
- Total Property HLA
- 3354
Mortgage Calculator
“ Based on information submitted to the MLS GRID as of . All data is obtained from various sources and may not have been verified by broker or MLS GRID. Supplied Open House Information is subject to change without notice. All information should be independently reviewed and verified for accuracy. Some IDX listings have been excluded from this website. Properties may or may not be listed by the office/agent presenting the information © 2026 Canopy MLS as distributed by MLS GRID”

Last Updated: