705 Woburn Abbey Drive, Fort Mill, SC 29715
- $602,300
- 4
- BD
- 3
- BA
- 2,308
- SqFt




Listing courtesy of Keller Williams Ballantyne Area. lisa@teamsatterfield.com
Sold listing courtesy of COMPASS
- Sold Price
- $602,300
- List Price
- $625,000
- MLS#
- 4264986
- Status
- CLOSED
- Days on Market
- 35
- Property Type
- Residential
- Year Built
- 2006
- Closing Date
- Jul 03, 2025
- Bedrooms
- 4
- Bathrooms
- 3
- Full Baths
- 3
- Lot Size
- 12,196
- Lot Size Area
- 0.28
- Living Area
- 2,308
- Sq Ft Total
- 2308
- County
- York
- Subdivision
- Regent Park
- Special Conditions
- None
Property Description
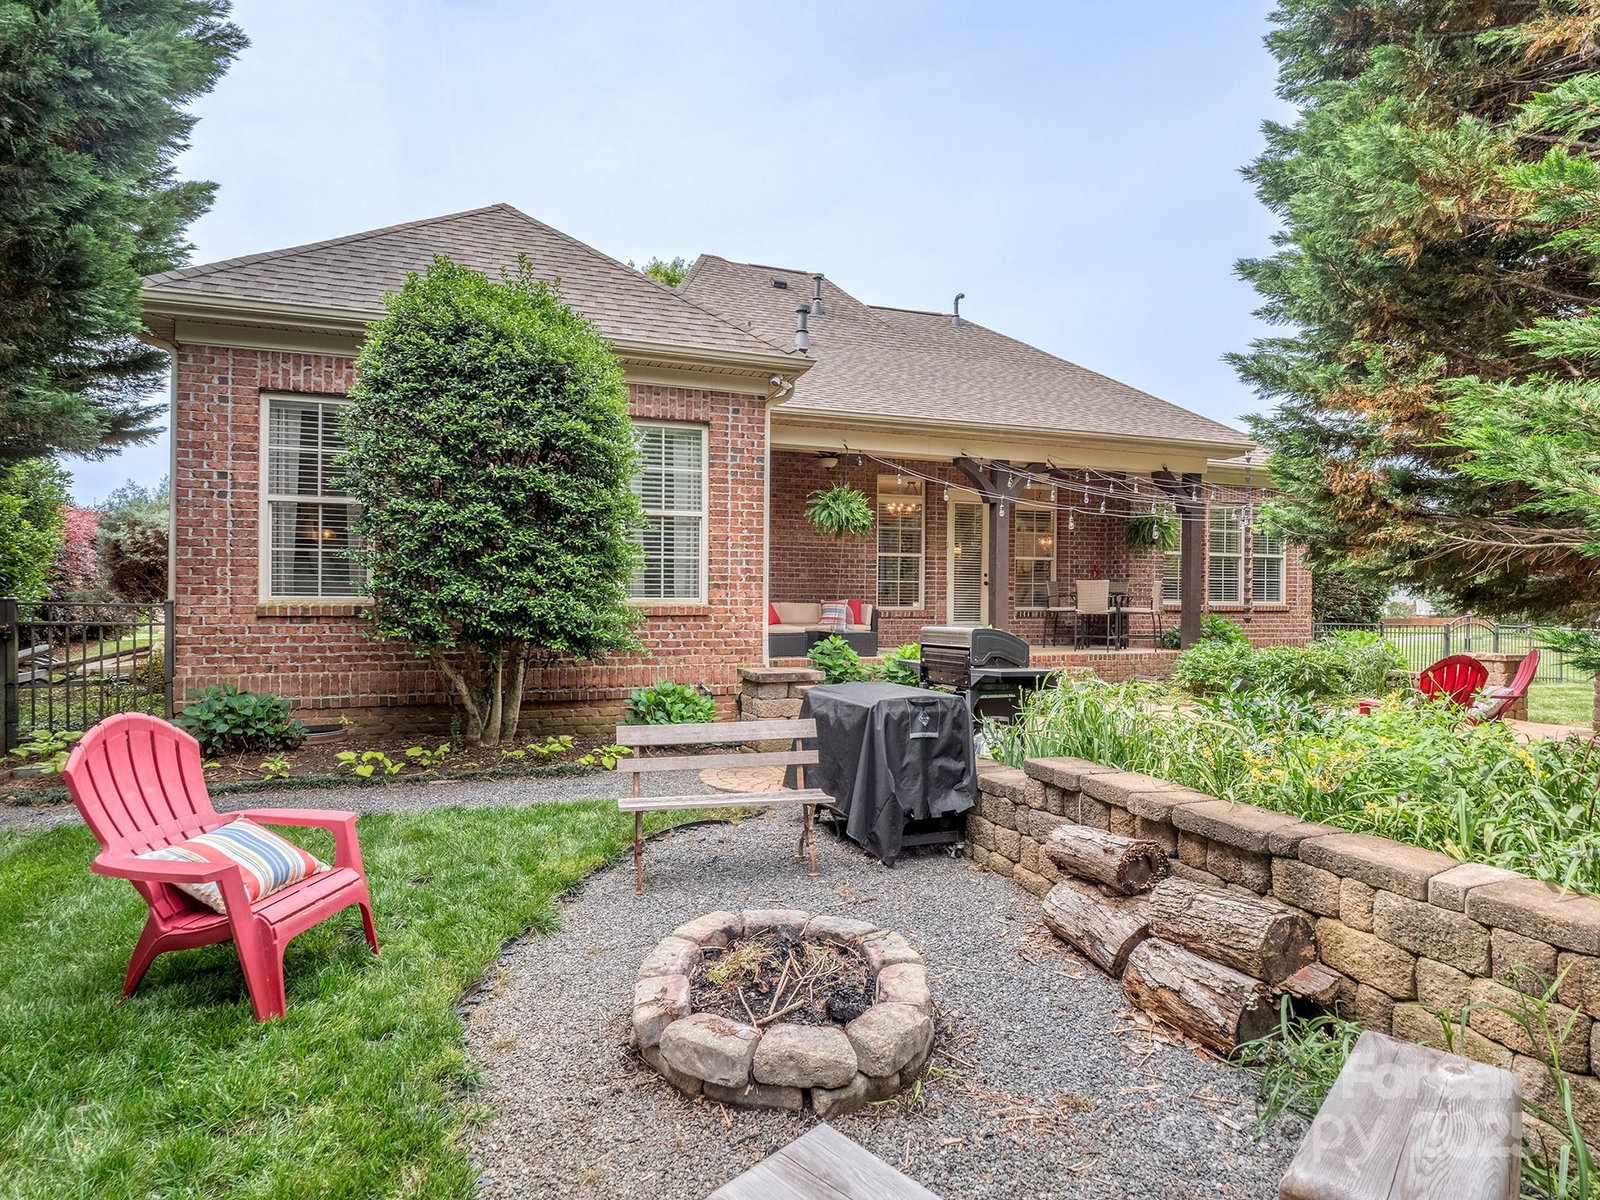
Welcome to your new home! Beautiful ranch home with four bedrooms and 3 full baths is move-in ready. Open floorplan makes entertaining easy and outdoor space is just an extension of the flow. Wood floors through main living area, updated kitchen, baths and lighting add immediate character and sets this home apart from others. Kitchen boasts quartz, gas cooktop and wall oven along with ample cabinets and counter space. HVAC (7/23) and tankless water heater. Cedar mantle & accent wall in Bedroom #4 and coffered ceiling in dining area are additional features you shouldn't miss. Level fenced yard is enjoyed from covered rear porch or stone patio. Community pool, playground, tennis & basketball are located off Regent Parkway. Easy access to 77, 485, a grocery and a few dining options at entry of community. Access through rear of community to Pineville/Ballantyne. This community is ideal location accessibility and convenience.
Additional Information
- Hoa Fee
- $958
- Hoa Fee Paid
- Annually
- Community Features
- Outdoor Pool, Playground, Tennis Court(s)
- Fireplace
- Yes
- Interior Features
- Attic Stairs Pulldown, Garden Tub, Kitchen Island, Open Floorplan, Walk-In Closet(s)
- Floor Coverings
- Carpet, Tile, Wood
- Equipment
- Dishwasher, Disposal, Gas Cooktop, Ice Maker, Microwave, Refrigerator with Ice Maker, Self Cleaning Oven, Tankless Water Heater, Wall Oven, Wine Refrigerator
- Foundation
- Crawl Space
- Main Level Rooms
- Primary Bedroom
- Laundry Location
- Electric Dryer Hookup, Laundry Room
- Heating
- Forced Air, Natural Gas
- Water
- County Water
- Sewer
- County Sewer
- Exterior Features
- In-Ground Irrigation
- Exterior Construction
- Brick Partial, Stone Veneer
- Roof
- Shingle
- Parking
- Attached Garage, Garage Door Opener
- Driveway
- Concrete, Paved
- Lot Description
- Corner Lot, Level
- Elementary School
- Springfield
- Middle School
- Springfield
- High School
- Nation Ford
- Zoning
- RES
- Total Property HLA
- 2308
- Master on Main Level
- Yes
Mortgage Calculator
“ Based on information submitted to the MLS GRID as of . All data is obtained from various sources and may not have been verified by broker or MLS GRID. Supplied Open House Information is subject to change without notice. All information should be independently reviewed and verified for accuracy. Some IDX listings have been excluded from this website. Properties may or may not be listed by the office/agent presenting the information © 2026 Canopy MLS as distributed by MLS GRID”

Last Updated: