Share this with your friends


+17045766234
Ivester Jackson Christie's
9011 Kensington Forest Drive, Harrisburg, NC 28075
- $811,000
- 6
- BD
- 4
- BA
- 4,707
- SqFt




Listing courtesy of Ethics Realty Inc. sami@EthicsRealty.com
Sold listing courtesy of White Stag Realty NC LLC
- Sold Price
- $811,000
- List Price
- $799,900
- MLS#
- 4264931
- Status
- CLOSED
- Days on Market
- 46
- Property Type
- Residential
- Year Built
- 2015
- Closing Date
- Jul 15, 2025
- Bedrooms
- 6
- Bathrooms
- 4
- Full Baths
- 4
- Lot Size
- 15,245
- Lot Size Area
- 0.35
- Living Area
- 4,707
- Sq Ft Total
- 4707
- County
- Cabarrus
- Subdivision
- Kensington Forest
- Special Conditions
- None
- Dom
- Yes
Property Description
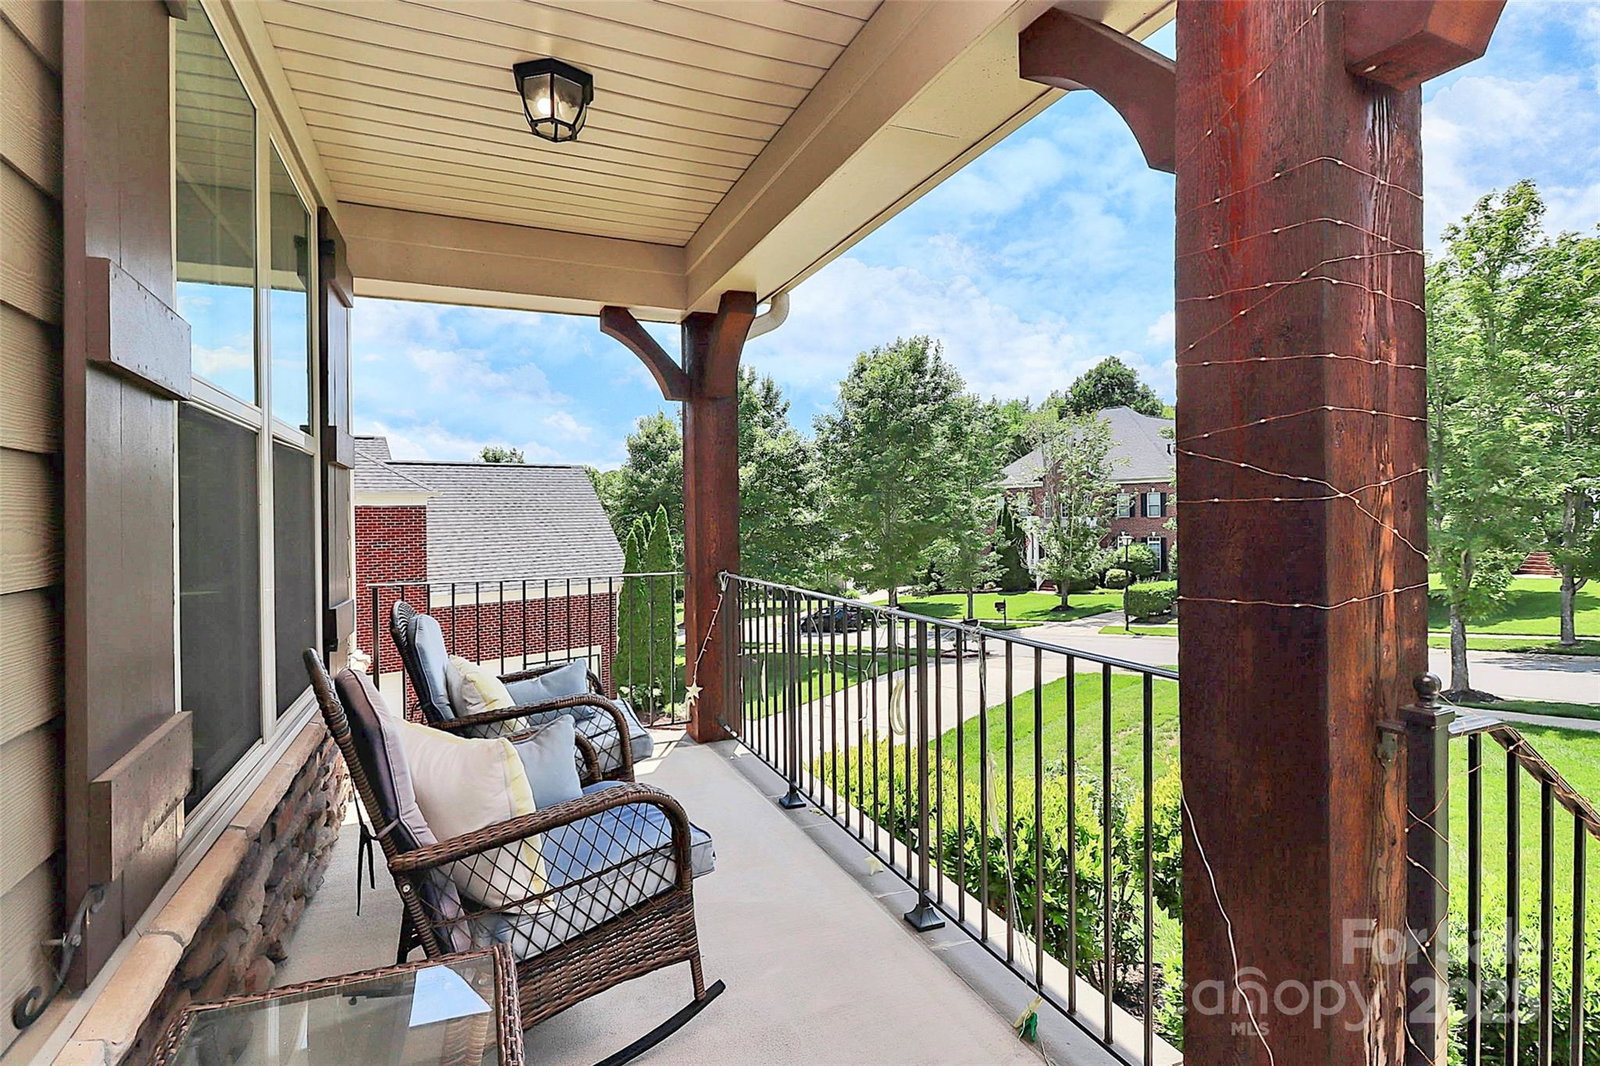
Spacious and beautifully designed, this 6-bedroom, 3 full bath home features an open floor plan with a full basement in the highly sought after and respected Kensington Forest Community, offering plenty of room for living, entertaining, and working from home. Situated on a desirable corner lot and just a short walk to the community pool, this home includes a bedroom and full bath on both the MAIN and BASEMENT levels—ideal for guests or multi-generational living. Deck floors have been replaced, new tankless water heater in 2025, LAUNDRY ON MAIN AND BASEMENT FLOORS. Community features a nice large outdoor pool and playground. Located in the highly respected Harrisburg school district and just minutes from I-485, UNCC, Concord Mills, grocery stores, and shopping, it offers a truly central and strategic location—only 20 minutes from Uptown Charlotte, Charlotte Douglas Airport, and Lake Norman.
Additional Information
- Hoa Fee
- $275
- Hoa Fee Paid
- Semi-Annually
- Community Features
- Outdoor Pool, Sidewalks, Street Lights
- Fireplace
- Yes
- Floor Coverings
- Carpet, Vinyl, Wood
- Equipment
- Dishwasher, Disposal, Double Oven, Exhaust Fan, Gas Water Heater, Microwave, Self Cleaning Oven
- Foundation
- Basement
- Main Level Rooms
- Bedroom(s), Bathroom-Full, Laundry
- Laundry Location
- Electric Dryer Hookup, Upper Level
- Heating
- Forced Air, Natural Gas, Zoned
- Water
- City
- Sewer
- Public Sewer
- Exterior Construction
- Hardboard Siding, Stone
- Roof
- Shingle
- Parking
- Driveway, Attached Garage, Garage Faces Side
- Driveway
- Concrete, Paved
- Lot Description
- Corner Lot
- Elementary School
- Hickory Ridge
- Middle School
- Hickory Ridge
- High School
- Hickory Ridge
- Zoning
- RM
- Total Property HLA
- 4707
Mortgage Calculator
“ Based on information submitted to the MLS GRID as of . All data is obtained from various sources and may not have been verified by broker or MLS GRID. Supplied Open House Information is subject to change without notice. All information should be independently reviewed and verified for accuracy. Some IDX listings have been excluded from this website. Properties may or may not be listed by the office/agent presenting the information © 2026 Canopy MLS as distributed by MLS GRID”

Last Updated: