4732 Water Oak Road, Charlotte, NC 28211
- $760,000
- 4
- BD
- 4
- BA
- 3,158
- SqFt



Listing courtesy of COMPASS. lisa.emory@compass.com
Sold listing courtesy of Dickens Mitchener & Associates Inc
- Sold Price
- $760,000
- List Price
- $750,000
- MLS#
- 4264819
- Status
- CLOSED
- Days on Market
- 33
- Property Type
- Residential
- Architectural Style
- Transitional
- Year Built
- 2013
- Closing Date
- Jul 02, 2025
- Bedrooms
- 4
- Bathrooms
- 4
- Full Baths
- 3
- Half Baths
- 1
- Lot Size
- 4,791
- Lot Size Area
- 0.11
- Living Area
- 3,158
- Sq Ft Total
- 3158
- County
- Mecklenburg
- Subdivision
- Whitby Pond
- Special Conditions
- None
- Dom
- Yes
Property Description
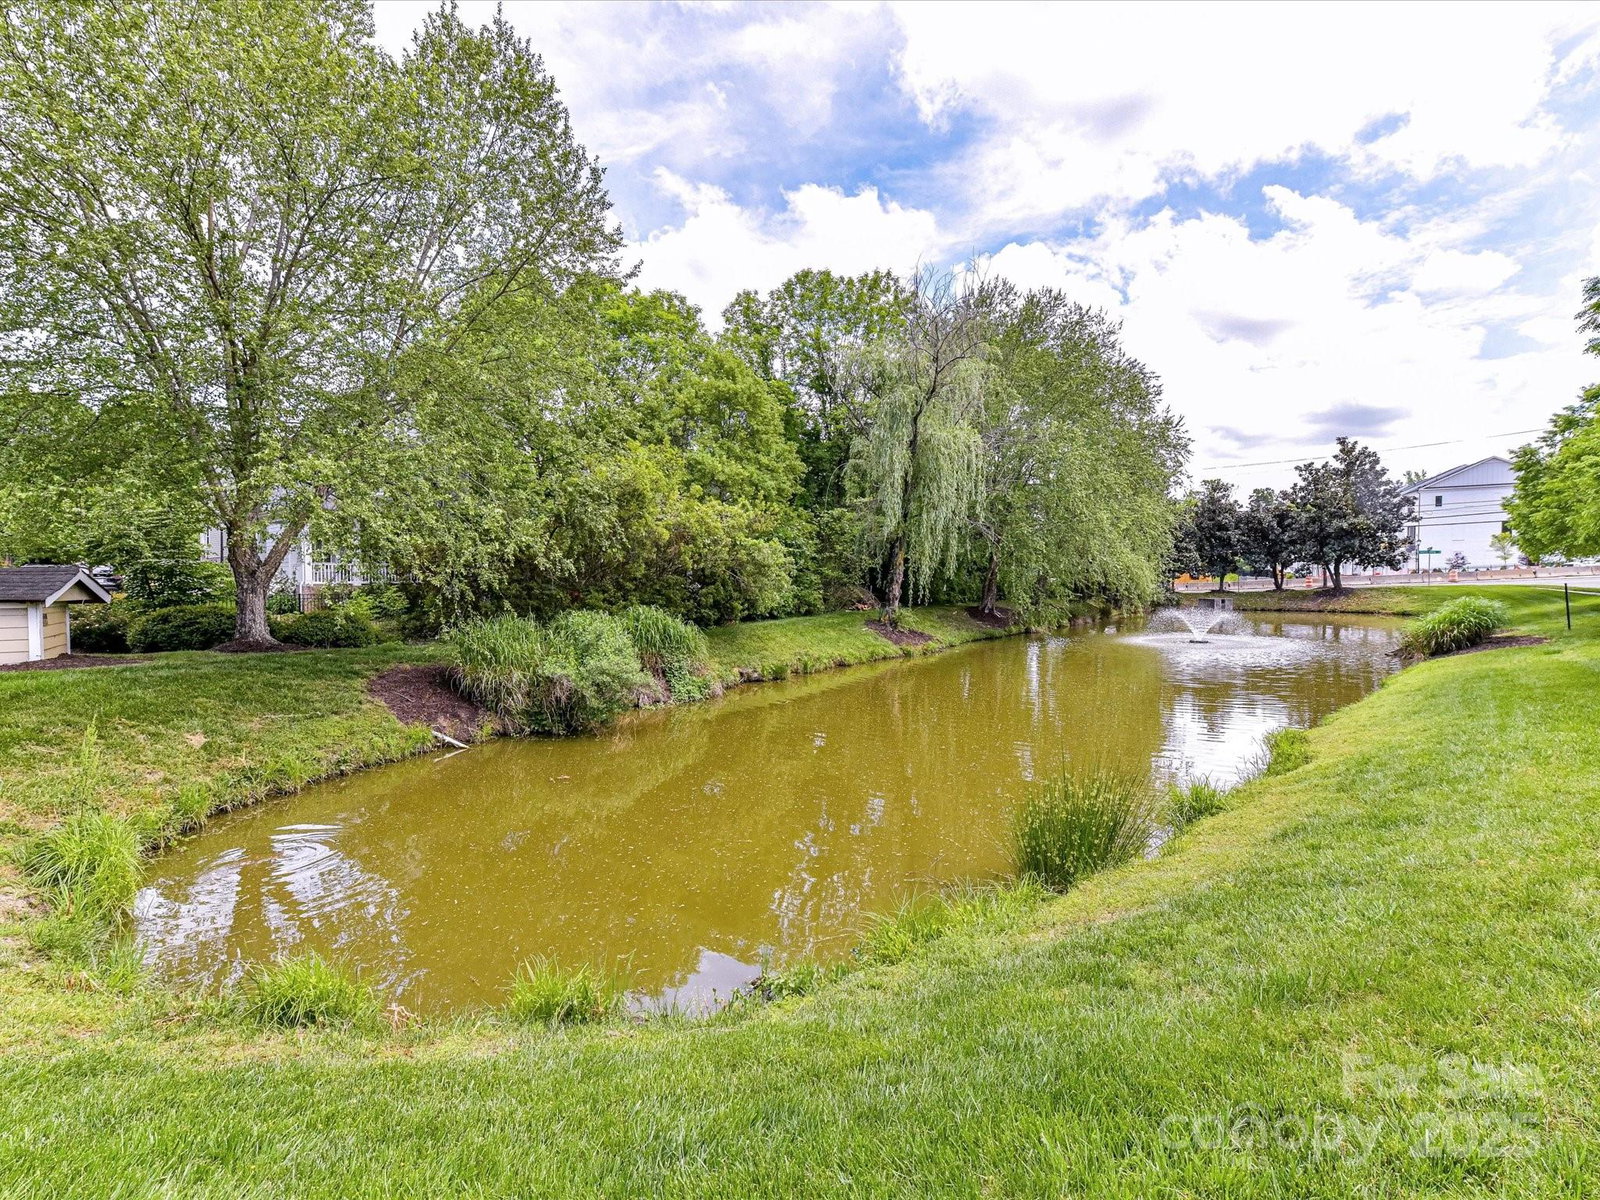
Nestled on a corner lot in the desirable Whitby Pond, this meticulously maintained 4BR/3.5BA home delivers timeless comfort and sophistication. Distinctive touches include fresh paint, new lighting and carpet, formal living/dining, a cozy fireplace and open floor plan. The chef’s island kitchen delights with SS appliances and butler’s pantry. Upstairs, the stunning primary bedroom features an ensuite bath and walk-in closet plus two secondary bedrooms. Downstairs, the basement getaway has 2 flex rooms and a full bath. Current owners used the Flex Space as a guest bedroom, yet this area may not meet requirements of NC building code nor appraiser guidelines for a 4th bedroom. A generous deck is perfect for summer evenings and is a stone’s throw away from the neighborhood’s serene pond. Residents of Whitby Pond enjoy living in the heart of vibrant Cotswold with a seamless blend of suburban lifestyle and modern conveniences. Close to Cotswold shops, dining, Harris Teeter and Publix.
Additional Information
- Hoa Fee
- $93
- Hoa Fee Paid
- Monthly
- Community Features
- Playground, Pond
- Fireplace
- Yes
- Interior Features
- Cable Prewire, Entrance Foyer, Kitchen Island, Open Floorplan, Pantry, Walk-In Closet(s)
- Floor Coverings
- Carpet, Tile, Wood
- Equipment
- Dishwasher, Disposal, Dryer, Electric Water Heater, Exhaust Fan, Gas Cooktop, Microwave, Refrigerator, Wall Oven, Washer, Wine Refrigerator
- Foundation
- Basement
- Main Level Rooms
- Dining Room, Great Room, Breakfast, Kitchen, Bathroom-Half, Office
- Laundry Location
- Laundry Room, Upper Level
- Heating
- Central, Forced Air, Natural Gas, Zoned
- Water
- City
- Sewer
- Public Sewer
- Exterior Construction
- Brick Partial, Fiber Cement
- Roof
- Architectural Shingle
- Parking
- Driveway, Attached Garage, Garage Door Opener, Garage Faces Rear
- Driveway
- Concrete, Paved
- Lot Description
- Corner Lot
- Elementary School
- Billingsville Cotswold
- Middle School
- Alexander Graham
- High School
- Myers Park
- Builder Name
- Bonterra Builders
- Total Property HLA
- 3158
Mortgage Calculator
“ Based on information submitted to the MLS GRID as of . All data is obtained from various sources and may not have been verified by broker or MLS GRID. Supplied Open House Information is subject to change without notice. All information should be independently reviewed and verified for accuracy. Some IDX listings have been excluded from this website. Properties may or may not be listed by the office/agent presenting the information © 2026 Canopy MLS as distributed by MLS GRID”

Last Updated: