11103 Fountaingrove Drive, Charlotte, NC 28262
- $583,000
- 5
- BD
- 3
- BA
- 3,636
- SqFt




Listing courtesy of Allen Tate Concord. debbie.higgs@allentate.com
Sold listing courtesy of CR Thompson Realty
- Sold Price
- $583,000
- List Price
- $620,000
- MLS#
- 4264791
- Status
- CLOSED
- Days on Market
- 54
- Property Type
- Residential
- Architectural Style
- Transitional
- Year Built
- 1999
- Closing Date
- Jul 29, 2025
- Bedrooms
- 5
- Bathrooms
- 3
- Full Baths
- 3
- Lot Size
- 12,196
- Lot Size Area
- 0.28
- Living Area
- 3,636
- Sq Ft Total
- 3636
- County
- Mecklenburg
- Subdivision
- Fountaingrove
- Special Conditions
- None
Property Description
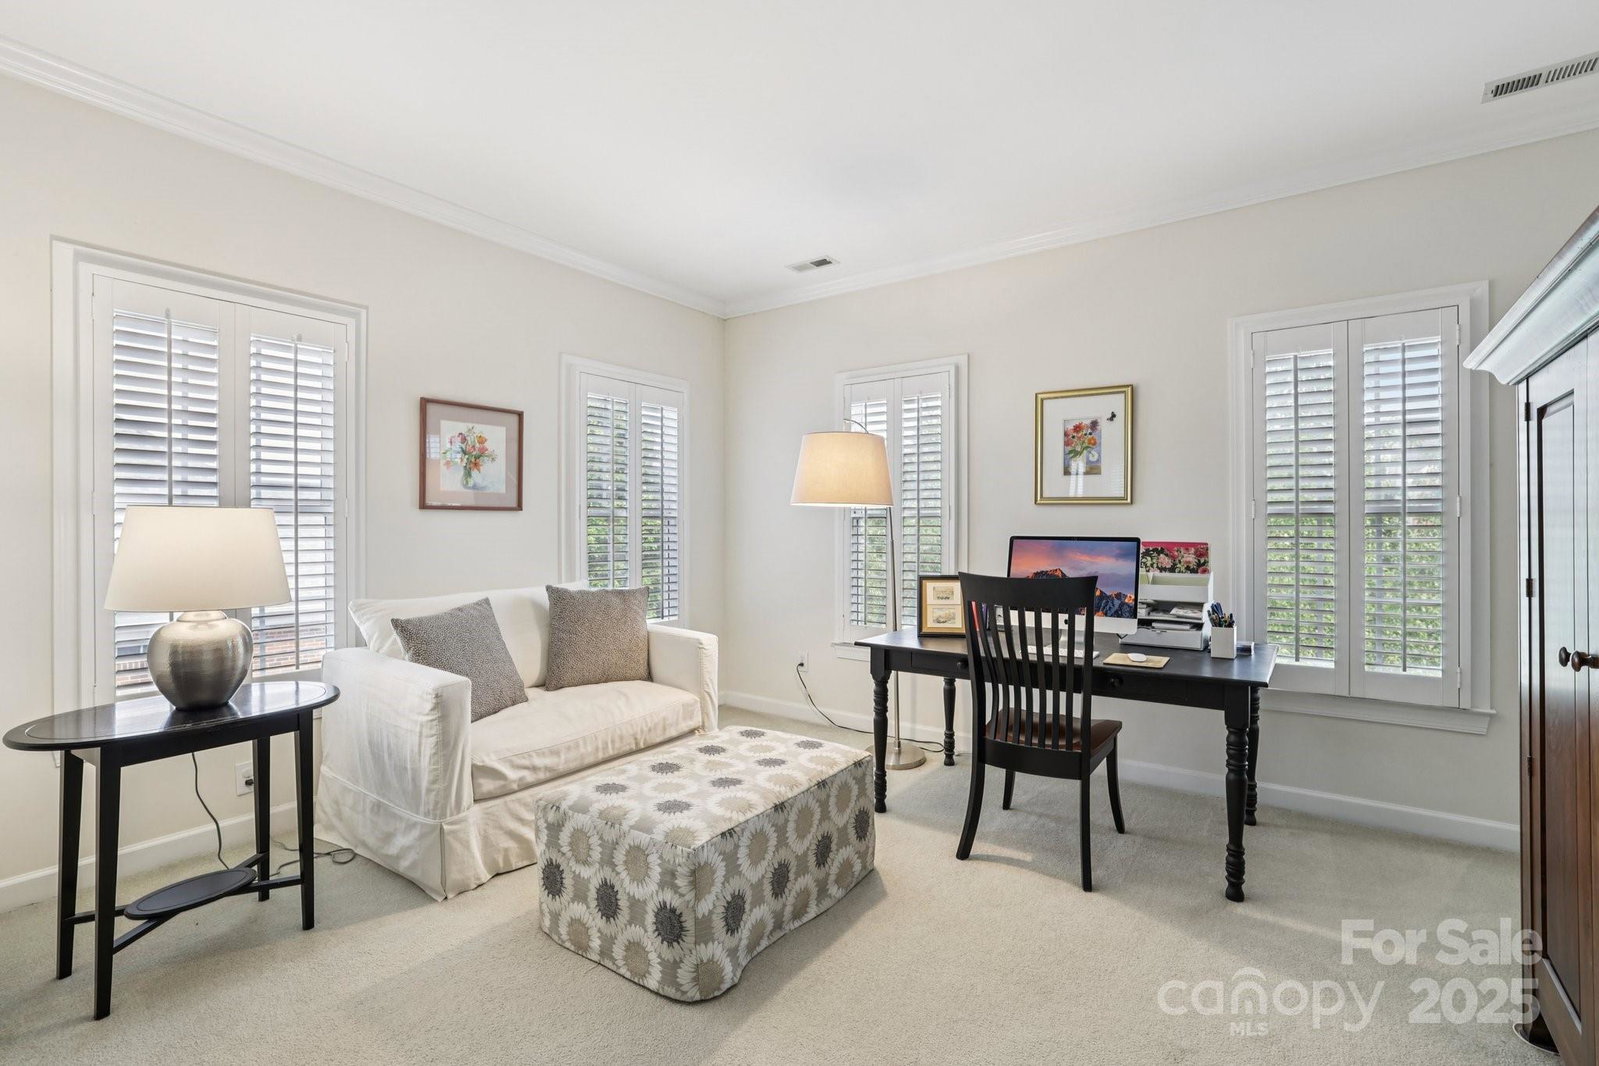
Welcome to this meticulously maintained home that seamlessly blends comfort, style, and functionality. Designed with both everyday living and entertaining in mind. The main floor features a spacious guest bedroom and a full bath complete with a walk-in shower—perfect for multi-generational living or hosting overnight guests. The updated kitchen is the heart of the home, showcasing modern finishes, ample counter space, and a smooth flow into the living and dining areas—ideal for entertaining family and friends. Plantation shutters throughout the home add timeless charm and energy efficiency, while large windows bathe the interiors in natural light. Upstairs, you’ll find generously sized bedrooms and well-appointed bathrooms that offer comfort for the entire family. With a brand-new roof in 2025, this home offers peace of mind for years to come. Don’t miss the opportunity to own a beautifully cared-for home with room to grow and spaces designed for connection and comfort.
Additional Information
- Interior Features
- Attic Stairs Pulldown, Cable Prewire, Entrance Foyer, Garden Tub, Kitchen Island, Storage
- Floor Coverings
- Carpet, Tile, Wood
- Equipment
- Dishwasher, Disposal, Gas Cooktop, Gas Water Heater
- Foundation
- Crawl Space
- Main Level Rooms
- Bedroom(s), Kitchen, Living Room, Breakfast, Great Room
- Laundry Location
- Laundry Room, Main Level
- Heating
- Forced Air
- Water
- City
- Sewer
- Public Sewer
- Exterior Construction
- Brick Partial, Vinyl
- Roof
- Shingle
- Parking
- Attached Garage, Garage Faces Side
- Driveway
- Concrete, Paved
- Elementary School
- Unspecified
- Middle School
- Unspecified
- High School
- Unspecified
- Total Property HLA
- 3636
Mortgage Calculator
“ Based on information submitted to the MLS GRID as of . All data is obtained from various sources and may not have been verified by broker or MLS GRID. Supplied Open House Information is subject to change without notice. All information should be independently reviewed and verified for accuracy. Some IDX listings have been excluded from this website. Properties may or may not be listed by the office/agent presenting the information © 2026 Canopy MLS as distributed by MLS GRID”

Last Updated: