1009 Jerry Lane, Matthews, NC 28105
- $620,000
- 4
- BD
- 3
- BA
- 3,630
- SqFt


Listing courtesy of COMPASS. megan.long@bovenderteam.com
Sold listing courtesy of Kay Group Properties
- Sold Price
- $620,000
- List Price
- $649,000
- MLS#
- 4264669
- Status
- CLOSED
- Days on Market
- 90
- Property Type
- Residential
- Architectural Style
- Transitional
- Year Built
- 2007
- Closing Date
- Aug 28, 2025
- Bedrooms
- 4
- Bathrooms
- 3
- Full Baths
- 3
- Lot Size
- 16,335
- Lot Size Area
- 0.375
- Living Area
- 3,630
- Sq Ft Total
- 3630
- County
- Mecklenburg
- Subdivision
- Streamside Of Matthews
- Special Conditions
- None
Property Description
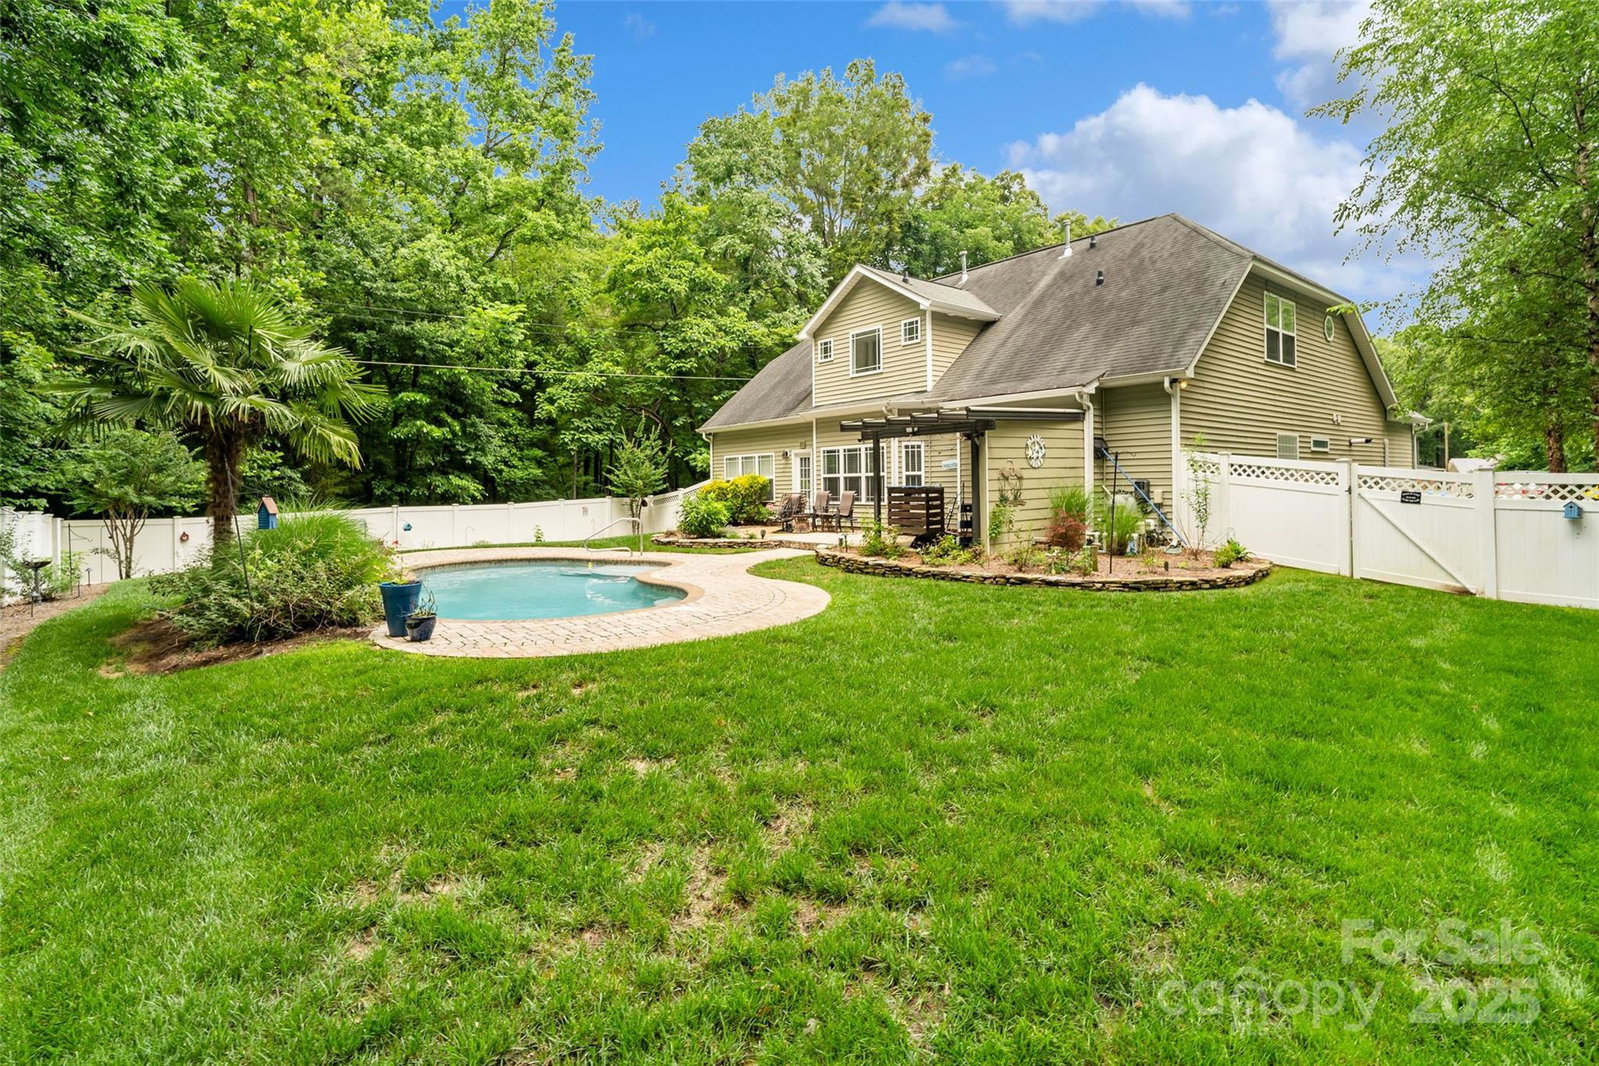
**BEAT THE HEAT IN THIS GORGEOUS POOL** Discover your serene oasis nestled in a quiet cul-de-sac. This beautifully landscaped property offers a perfect blend of serenity & comfort. Enjoy the versatility of primary bedrooms on both floors, perfect for in-laws or teens & college students. Garage has been enclosed, heated & cooled to create a 4th bedroom or entertaining space! Entertain in the kitchen outfitted w/newer cabinets, premium granite counters & SS appliances. Upstairs loft adds additional living space or could be converted to another bedroom easily! Pool table conveys! Unwind in your private backyard oasis feat. an in-ground pool & 2 covered patios surrounded by lush greenery & privacy fencing. Home has tons of storage w/multiple attic spaces & walk-in closets. High ceilings, new engineered flooring & crown mouldings enhance the home's charm! Welcome to your tranquil retreat close to shopping, dining & 485! *Use our preferred lender for a 1-0 buydown on your interest rate!*
Additional Information
- Fireplace
- Yes
- Interior Features
- Attic Walk In, Built-in Features, Entrance Foyer, Garden Tub, Kitchen Island, Pantry, Storage, Walk-In Closet(s)
- Floor Coverings
- Carpet, Hardwood, Tile
- Equipment
- Dishwasher, Disposal, Double Oven, Dryer, Gas Cooktop, Gas Oven, Gas Water Heater, Microwave, Plumbed For Ice Maker, Refrigerator, Tankless Water Heater, Wall Oven, Washer, Washer/Dryer
- Foundation
- Slab
- Main Level Rooms
- Recreation Room, Laundry, Primary Bedroom, Kitchen, Breakfast, Office, Dining Room, Great Room, Bedroom(s), Bathroom-Full, Bathroom-Full
- Laundry Location
- Gas Dryer Hookup, Laundry Room, Main Level, Washer Hookup
- Heating
- Ductless, Forced Air, Natural Gas
- Water
- City
- Sewer
- Public Sewer
- Exterior Features
- In-Ground Irrigation
- Exterior Construction
- Stone Veneer, Vinyl
- Parking
- Driveway
- Driveway
- Concrete, Paved
- Lot Description
- Cul-De-Sac, Level, Wooded
- Elementary School
- Mint Hill
- Middle School
- Mint Hill
- High School
- Butler
- Zoning
- R-15
- Total Property HLA
- 3630
- Master on Main Level
- Yes
Mortgage Calculator
“ Based on information submitted to the MLS GRID as of . All data is obtained from various sources and may not have been verified by broker or MLS GRID. Supplied Open House Information is subject to change without notice. All information should be independently reviewed and verified for accuracy. Some IDX listings have been excluded from this website. Properties may or may not be listed by the office/agent presenting the information © 2026 Canopy MLS as distributed by MLS GRID”

Last Updated: