1209 Pressley Downs Se Drive, Concord, NC 28025
- $364,900
- 3
- BD
- 2
- BA
- 1,371
- SqFt



Listing courtesy of G2 Real Estate. brngilmore1@gmail.com
Sold listing courtesy of Hill Real Estate Group
- Sold Price
- $364,900
- List Price
- $364,900
- MLS#
- 4264651
- Status
- CLOSED
- Days on Market
- 54
- Property Type
- Residential
- Year Built
- 2003
- Closing Date
- Aug 14, 2025
- Bedrooms
- 3
- Bathrooms
- 2
- Full Baths
- 2
- Lot Size
- 9,583
- Lot Size Area
- 0.22
- Living Area
- 1,371
- Sq Ft Total
- 1371
- County
- Cabarrus
- Subdivision
- Pressley Downs
- Special Conditions
- None
Property Description
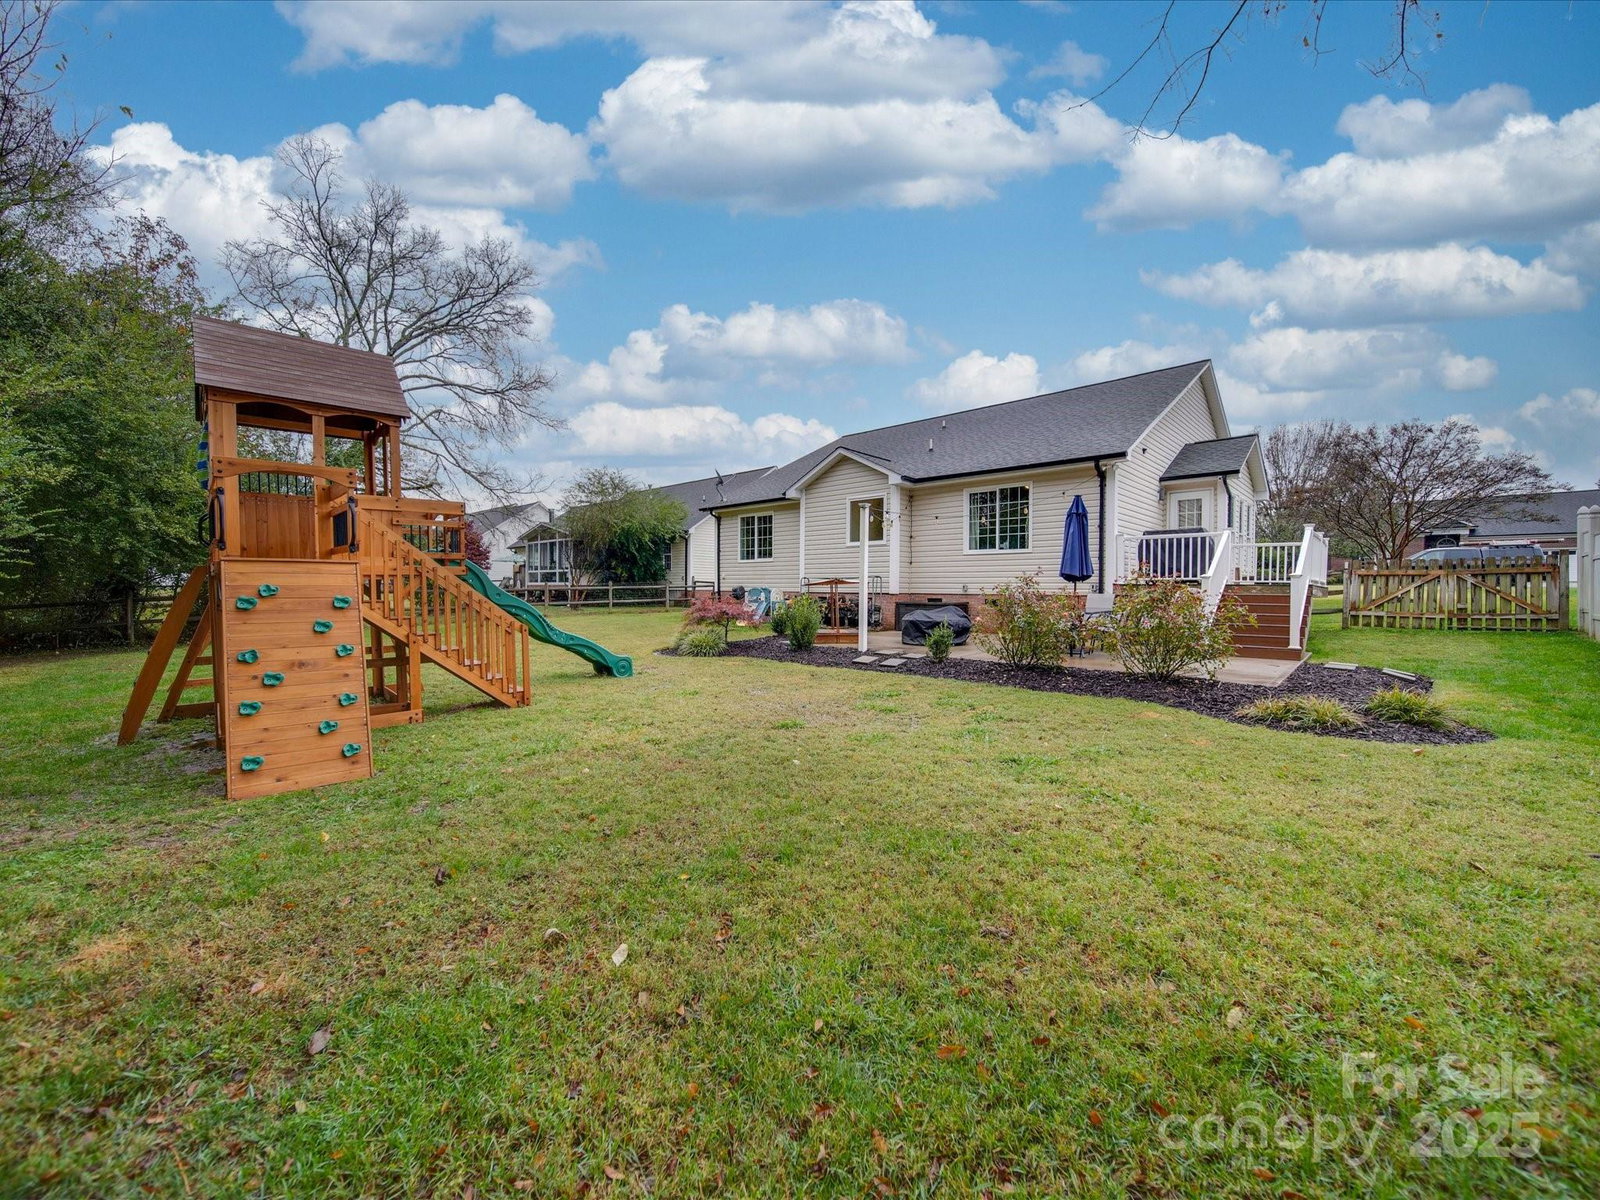
Meticulously maintained 3BR/2BA ranch in a well-established neighborhood. Built in 2003, but shows like new thanks to extensive updates throughout.The fully remodeled kitchen features quartz countertops, tile backsplash, new cabinets, stainless steel single-bowl deep sink, Whirlpool electric range, LED recessed lighting, and under-cabinet lighting. Interior improvements include fresh paint, new door hardware, updated guest bath (vanity faucet, light fixture, and accessories), closet organizing systems in both secondary bedrooms, and built-in cabinets/shelving in the living room. Significant mechanical updates include new insulated windows and a new HVAC system (2024). Exterior improvements include trenched gutter downspouts routed to the back of the lot, an upgraded Trex deck, and a 15’x30’ concrete patio for added outdoor living space. See attached list for all upgrades. Schedule your showing today—this home is move-in ready and shows beautifully.
Additional Information
- Fireplace
- Yes
- Floor Coverings
- Bamboo, Carpet, Tile
- Equipment
- Electric Cooktop, Electric Oven, Microwave
- Foundation
- Crawl Space
- Main Level Rooms
- Primary Bedroom, Bedroom(s), Bedroom(s), Bathroom-Full, Kitchen, Dining Area
- Laundry Location
- Electric Dryer Hookup, Laundry Closet, Main Level, Washer Hookup
- Heating
- Central, Electric, Heat Pump
- Water
- City
- Sewer
- Public Sewer
- Exterior Construction
- Brick Partial, Vinyl
- Roof
- Shingle
- Parking
- Driveway, Attached Garage
- Driveway
- Concrete, Paved
- Lot Description
- Level
- Elementary School
- W.M. Irvin
- Middle School
- Mount Pleasant
- High School
- Mount Pleasant
- Zoning
- RC
- Total Property HLA
- 1371
- Master on Main Level
- Yes
Mortgage Calculator
“ Based on information submitted to the MLS GRID as of . All data is obtained from various sources and may not have been verified by broker or MLS GRID. Supplied Open House Information is subject to change without notice. All information should be independently reviewed and verified for accuracy. Some IDX listings have been excluded from this website. Properties may or may not be listed by the office/agent presenting the information © 2026 Canopy MLS as distributed by MLS GRID”

Last Updated: