12205 Gambrell Drive, Charlotte, NC 28278
- $357,000
- 3
- BD
- 3
- BA
- 1,760
- SqFt




Listing courtesy of Redfin Corporation. kyle.zapcic@redfin.com
Sold listing courtesy of Lifestyle International Realty
- Sold Price
- $357,000
- List Price
- $365,000
- MLS#
- 4264601
- Status
- CLOSED
- Days on Market
- 215
- Property Type
- Residential
- Year Built
- 2022
- Closing Date
- Dec 31, 2025
- Bedrooms
- 3
- Bathrooms
- 3
- Full Baths
- 2
- Half Baths
- 1
- Lot Size
- 2,395
- Lot Size Area
- 0.055
- Living Area
- 1,760
- Sq Ft Total
- 1760
- County
- Mecklenburg
- Subdivision
- Porters Row
- Special Conditions
- None
Property Description
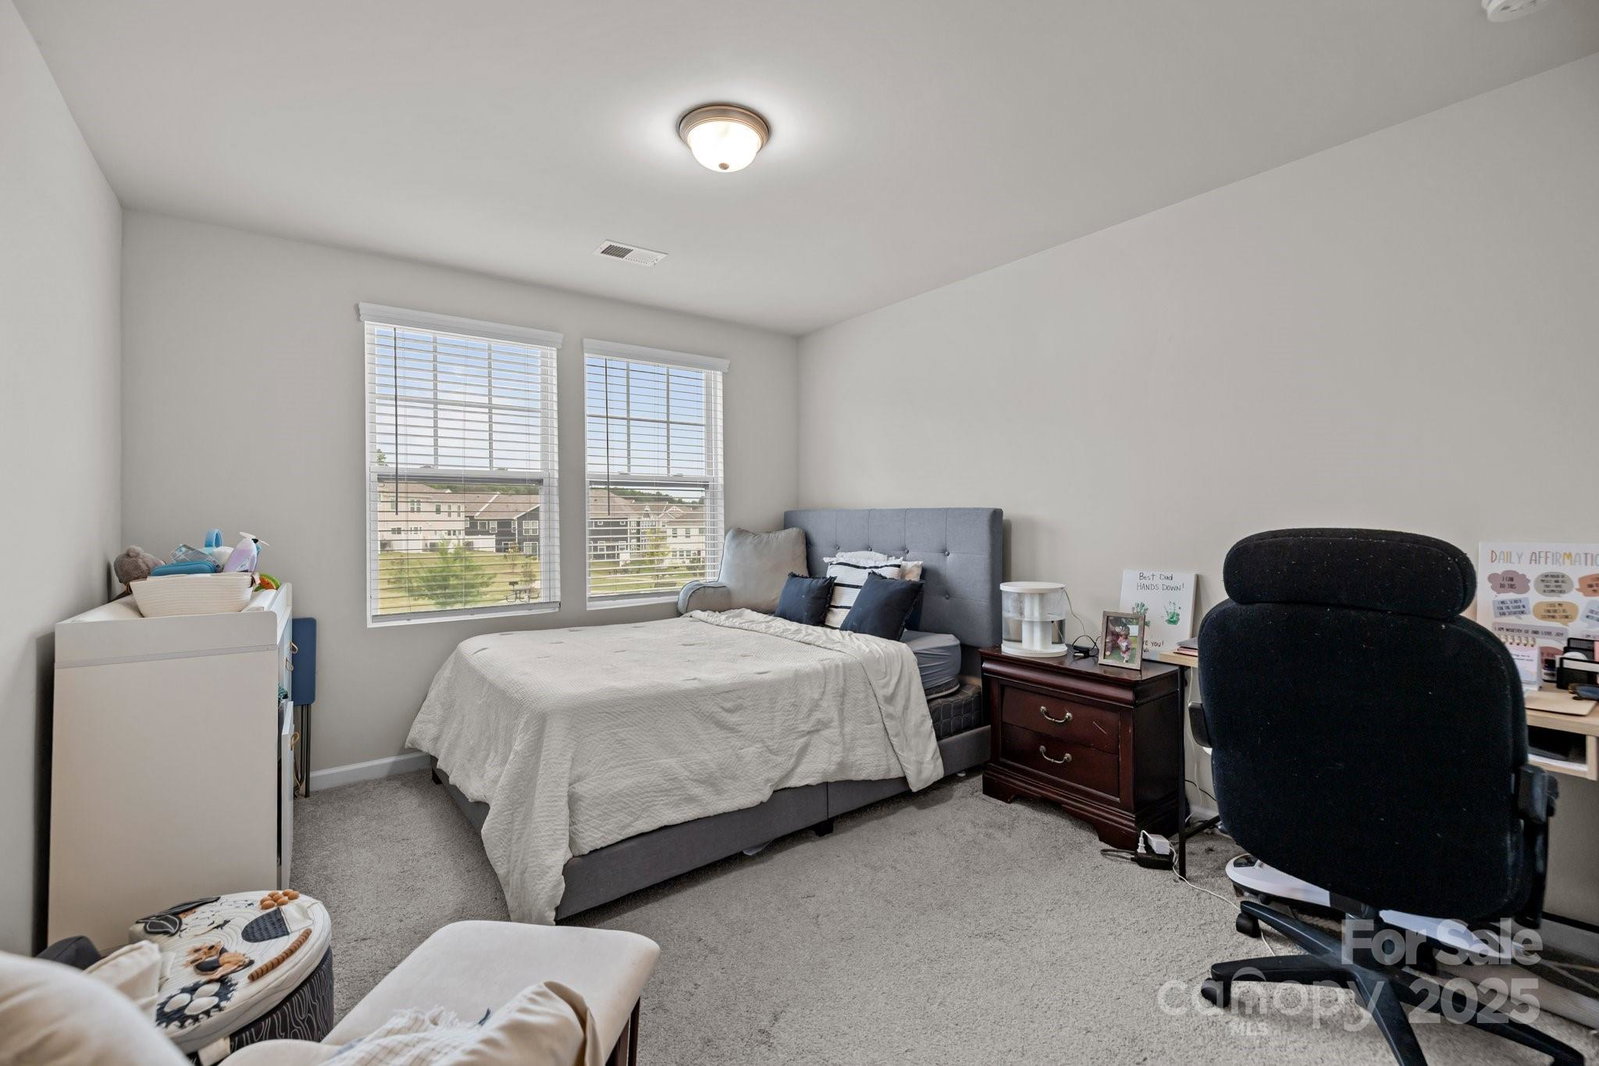
Welcome to 12205 Gambrell Dr – a beautifully maintained 3-bedroom, 2.5-bath townhome in the sought-after Porter's Row community in Southwest Charlotte. Built just 3 years ago, this modern home combines style, comfort & functionality. The open-concept main level features a spacious living area w/ a fireplace, LVP flooring & a sleek kitchen complete w/ a central island, SS appliances, walk-in pantry & abundant cabinet space. Upstairs, the expansive primary suite offers a walk-in closet & private bath, while 2 additional bedrooms share a full hall bath. All bedrooms are enhanced w/ updated ceiling fans & light fixtures. Enjoy peaceful outdoor living on your private patio backing to a wooded area—no rear neighbors! The Porter's Row community offers a welcoming atmosphere w/ sidewalks, a picnic & BBQ area. Close proximity to Rivergate Shopping Center, Lake Wylie & I-485. Come see your new home!
Additional Information
- Hoa Fee
- $223
- Hoa Fee Paid
- Monthly
- Community Features
- Lake Access, Pond, Recreation Area
- Fireplace
- Yes
- Interior Features
- Garden Tub, Open Floorplan, Pantry, Walk-In Closet(s), Walk-In Pantry
- Equipment
- Electric Oven, Electric Range, Electric Water Heater, ENERGY STAR Qualified Washer, ENERGY STAR Qualified Dishwasher, ENERGY STAR Qualified Dryer, Refrigerator, Washer/Dryer
- Foundation
- Slab
- Main Level Rooms
- Kitchen, Dining Area, Bathroom-Half, Living Room
- Laundry Location
- Electric Dryer Hookup, Upper Level
- Heating
- Zoned
- Water
- City
- Sewer
- Public Sewer
- Exterior Construction
- Vinyl
- Parking
- Attached Garage
- Driveway
- Concrete, Paved
- Elementary School
- Palisades Park
- Middle School
- Southwest
- High School
- Palisades
- Total Property HLA
- 1760
Mortgage Calculator
“ Based on information submitted to the MLS GRID as of . All data is obtained from various sources and may not have been verified by broker or MLS GRID. Supplied Open House Information is subject to change without notice. All information should be independently reviewed and verified for accuracy. Some IDX listings have been excluded from this website. Properties may or may not be listed by the office/agent presenting the information © 2026 Canopy MLS as distributed by MLS GRID”

Last Updated: