428 E 33rd Street, Charlotte, NC 28205
- $800,000
- 3
- BD
- 4
- BA
- 2,154
- SqFt




Listing courtesy of Corcoran HM Properties. Tom@hmproperties.com
Sold listing courtesy of Savvy + Co Real Estate
- Sold Price
- $800,000
- List Price
- $815,000
- MLS#
- 4264554
- Status
- CLOSED
- Days on Market
- 54
- Property Type
- Residential
- Year Built
- 2020
- Closing Date
- Jul 23, 2025
- Bedrooms
- 3
- Bathrooms
- 4
- Full Baths
- 3
- Half Baths
- 1
- Lot Size
- 1,306
- Lot Size Area
- 0.03
- Living Area
- 2,154
- Sq Ft Total
- 2154
- County
- Mecklenburg
- Subdivision
- Highland Park
- Special Conditions
- None
Property Description
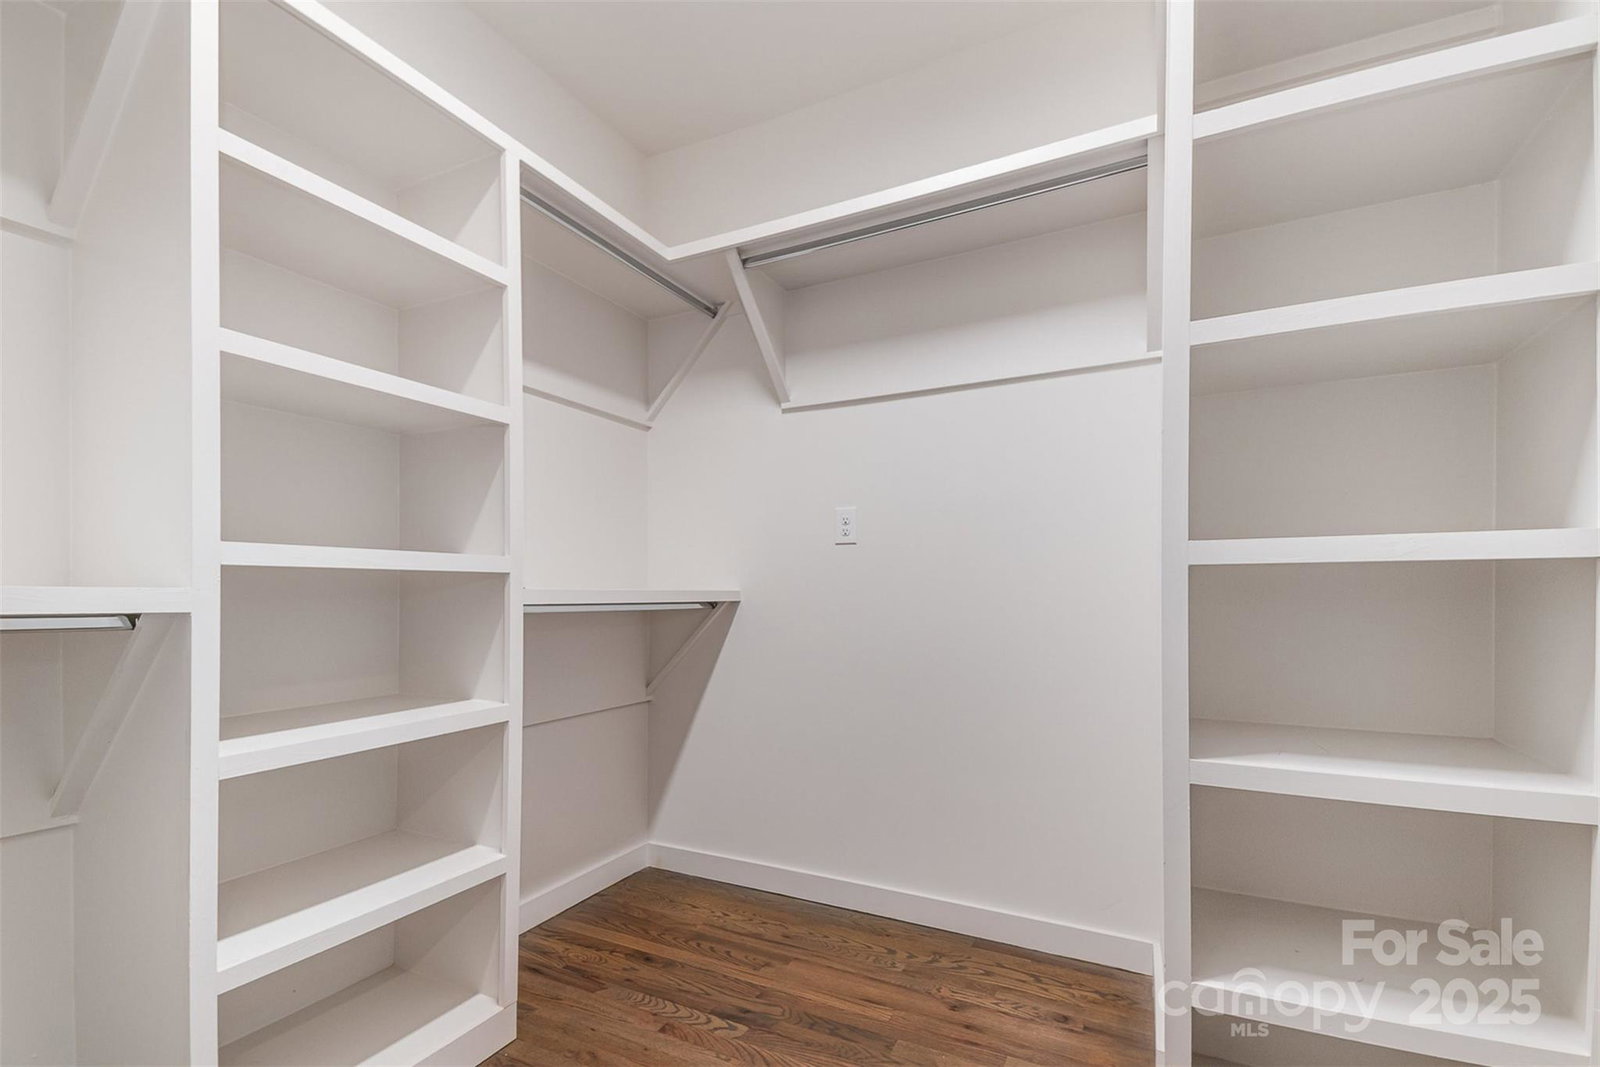
Welcome to 428 E 33rd Street—an impeccably upgraded townhouse offering the perfect blend of industrial charm and modern luxury in one of Charlotte’s most vibrant neighborhoods. This spacious 3 bed, 3.1 bath home is designed for comfort and style. Open-concept layout with soaring ceilings, stunning exposed brick feature walls, and gleaming hardwood floors throughout. Oversized windows flood the home with natural light, highlighting the thoughtful upgrades and high-end finishes at every turn. Each bedroom has an en-suite full bath and walk-in closet. Whether you're entertaining in the spacious kitchen, relaxing in the airy living spaces, or enjoying everything NoDa has to offer just outside your front door, this home is a standout. Live just moments from NoDa's restaurants, galleries, nightlife, and light rail access—428 E 33rd is urban living with character and convenience. Don’t miss your chance to own a truly special home in one of Charlotte’s most sought-after communities.
Additional Information
- Hoa Fee
- $335
- Hoa Fee Paid
- Monthly
- Floor Coverings
- Tile, Wood
- Equipment
- Exhaust Hood, Gas Range
- Foundation
- Basement, Slab
- Main Level Rooms
- Kitchen, Dining Area, Bathroom-Half, Living Room
- Laundry Location
- Inside, Laundry Closet, Upper Level
- Heating
- Central
- Water
- City
- Sewer
- Public Sewer
- Exterior Construction
- Brick Full
- Parking
- Basement, Attached Garage, Garage Door Opener, Garage Faces Rear
- Driveway
- Concrete, Paved
- Elementary School
- Highland Renaissance
- Middle School
- Martin Luther King Jr
- High School
- Garinger
- Total Property HLA
- 2154
Mortgage Calculator
“ Based on information submitted to the MLS GRID as of . All data is obtained from various sources and may not have been verified by broker or MLS GRID. Supplied Open House Information is subject to change without notice. All information should be independently reviewed and verified for accuracy. Some IDX listings have been excluded from this website. Properties may or may not be listed by the office/agent presenting the information © 2026 Canopy MLS as distributed by MLS GRID”

Last Updated: