Share this with your friends


+17045766234
Ivester Jackson Christie's
1048 Harbor Bay Drive, Indian Land, SC 29707
- $665,000
- 5
- BD
- 3
- BA
- 3,167
- SqFt




Listing courtesy of Allen Tate Charlotte South. jeremy.ordan@allentate.com
Sold listing courtesy of Allen Tate Charlotte South
- Sold Price
- $665,000
- List Price
- $695,000
- MLS#
- 4264517
- Status
- CLOSED
- Days on Market
- 28
- Property Type
- Residential
- Architectural Style
- Transitional
- Year Built
- 2019
- Closing Date
- Jun 25, 2025
- Bedrooms
- 5
- Bathrooms
- 3
- Full Baths
- 3
- Lot Size
- 9,583
- Lot Size Area
- 0.22
- Living Area
- 3,167
- Sq Ft Total
- 3167
- County
- Lancaster
- Subdivision
- The Overlook at Barber Rock
- Special Conditions
- None
Property Description
Situated on a premier lot in desirable The Overlook at Barber Rock this Morrison floor plan has been updated to perfection & is move-in ready. Covered rocking chair front porch welcomes guests. Hard surface flooring runs throughout the entire home, uniting the open concept floor plan. Gourmet chef’s kitchen features ample 42” cabinets, gas cook top, in wall oven & microwave, large island & butler’s pantry. Great room w/ fireplace is ample in size & flows seamlessly off the kitchen. First floor guest suite w/ full bath on main. Venturing upstairs, the oversized primary suite features a tray ceiling & spa like bath w/ glass enclosed shower, garden tub, double vanity & walk-in closet. Three additional generously sized bedrooms on the second floor. he fenced backyard is ideal for play or entertainment with a custom paver patio, complete with hot tub, fire pit and ample entertaining areas. Conveniently located moments from premier shopping, dining and entertainment, this is a must see!
Additional Information
- Hoa Fee
- $1,219
- Hoa Fee Paid
- Annually
- Fireplace
- Yes
- Interior Features
- Attic Stairs Pulldown, Cable Prewire, Garden Tub, Kitchen Island, Open Floorplan, Pantry, Walk-In Closet(s), Walk-In Pantry
- Floor Coverings
- Carpet, Tile, Vinyl
- Equipment
- Convection Oven, Dishwasher, Disposal, Double Oven, Electric Water Heater, Exhaust Fan, Gas Cooktop, Microwave, Plumbed For Ice Maker, Self Cleaning Oven, Wall Oven
- Foundation
- Slab
- Main Level Rooms
- Bedroom(s), Bathroom-Full, Dining Room, Kitchen, Great Room, Sunroom
- Laundry Location
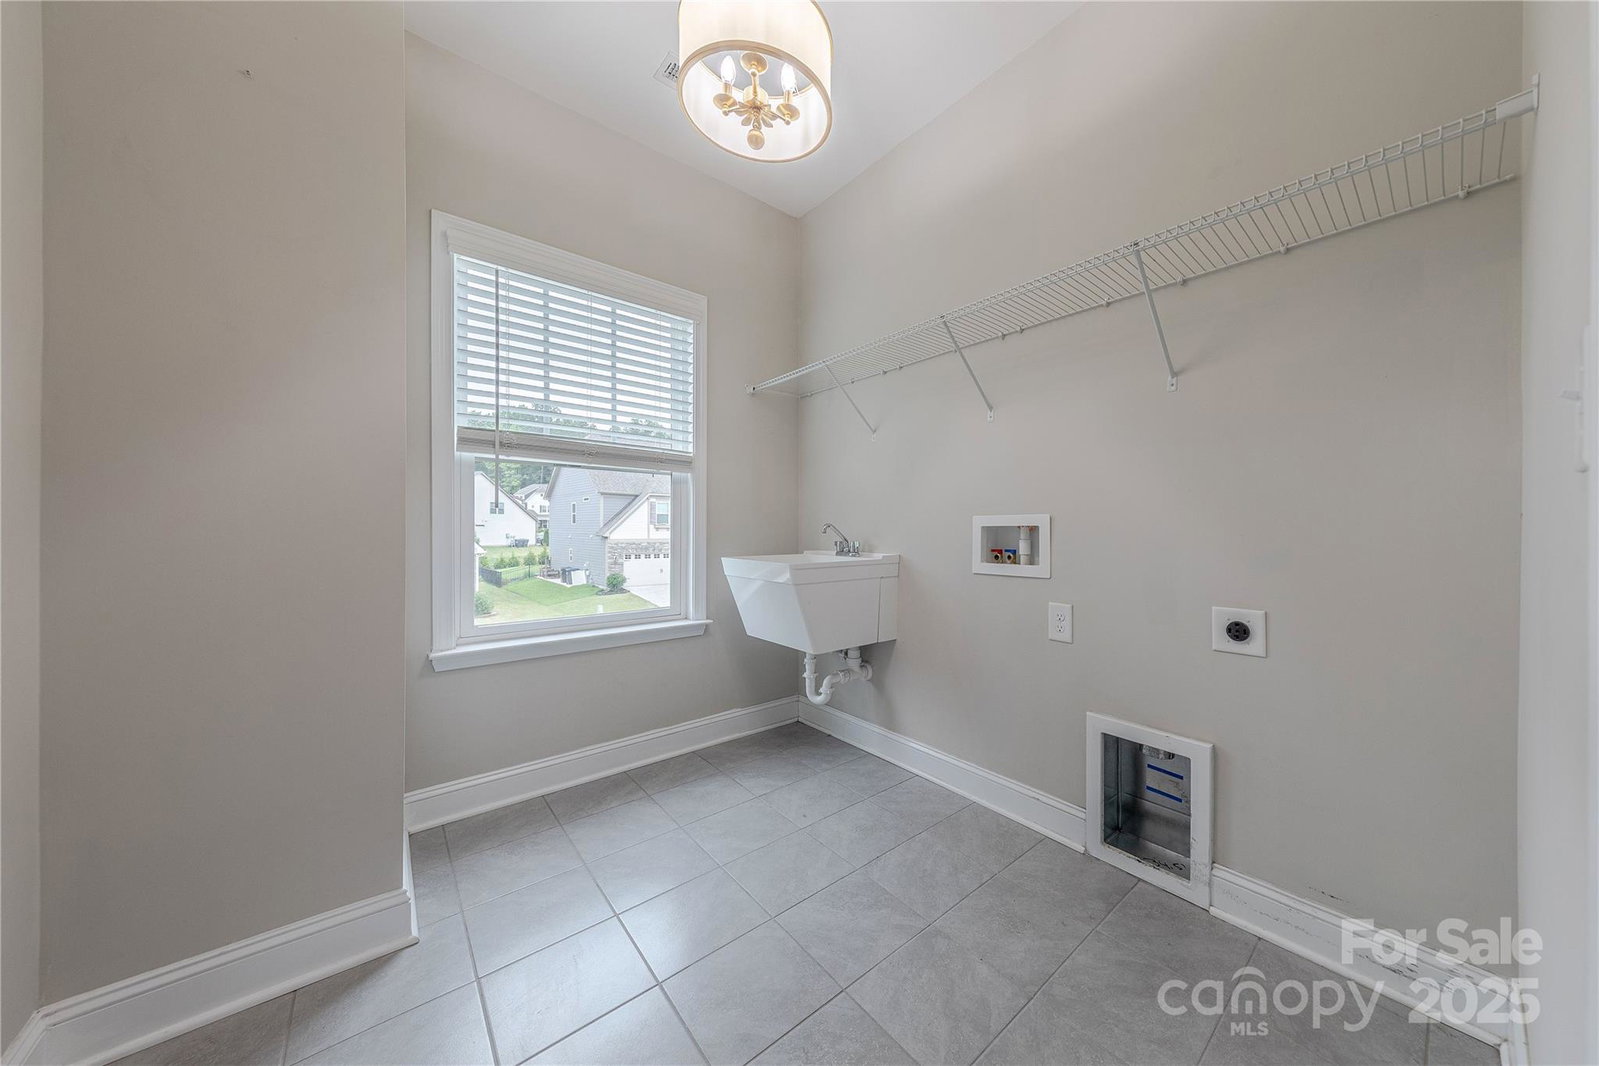
- Electric Dryer Hookup, Laundry Room, Upper Level
- Heating
- Forced Air, Natural Gas
- Water
- County Water
- Sewer
- County Sewer
- Exterior Features
- Fire Pit, Hot Tub
- Exterior Construction
- Fiber Cement, Stone
- Roof
- Shingle
- Parking
- Attached Garage
- Driveway
- Concrete, Paved
- Lot Description
- Level
- Elementary School
- Unspecified
- Middle School
- Unspecified
- High School
- Unspecified
- Total Property HLA
- 3167
Mortgage Calculator
“ Based on information submitted to the MLS GRID as of . All data is obtained from various sources and may not have been verified by broker or MLS GRID. Supplied Open House Information is subject to change without notice. All information should be independently reviewed and verified for accuracy. Some IDX listings have been excluded from this website. Properties may or may not be listed by the office/agent presenting the information © 2026 Canopy MLS as distributed by MLS GRID”

Last Updated: