Share this with your friends


+17045766234
Ivester Jackson Christie's
10607 Newberry Park Lane, Charlotte, NC 28277
- $677,000
- 4
- BD
- 3
- BA
- 2,359
- SqFt




Listing courtesy of RE/MAX Executive. patricknooney@remax.net
Sold listing courtesy of Horizon Realty Carolinas
- Sold Price
- $677,000
- List Price
- $690,000
- MLS#
- 4264509
- Status
- CLOSED
- Days on Market
- 123
- Property Type
- Residential
- Year Built
- 2004
- Closing Date
- Sep 29, 2025
- Bedrooms
- 4
- Bathrooms
- 3
- Full Baths
- 2
- Half Baths
- 1
- Lot Size
- 4,791
- Lot Size Area
- 0.11
- Living Area
- 2,359
- Sq Ft Total
- 2359
- County
- Mecklenburg
- Subdivision
- Ivy Hall
- Building Name
- Ivy Hall
- Special Conditions
- None
Property Description
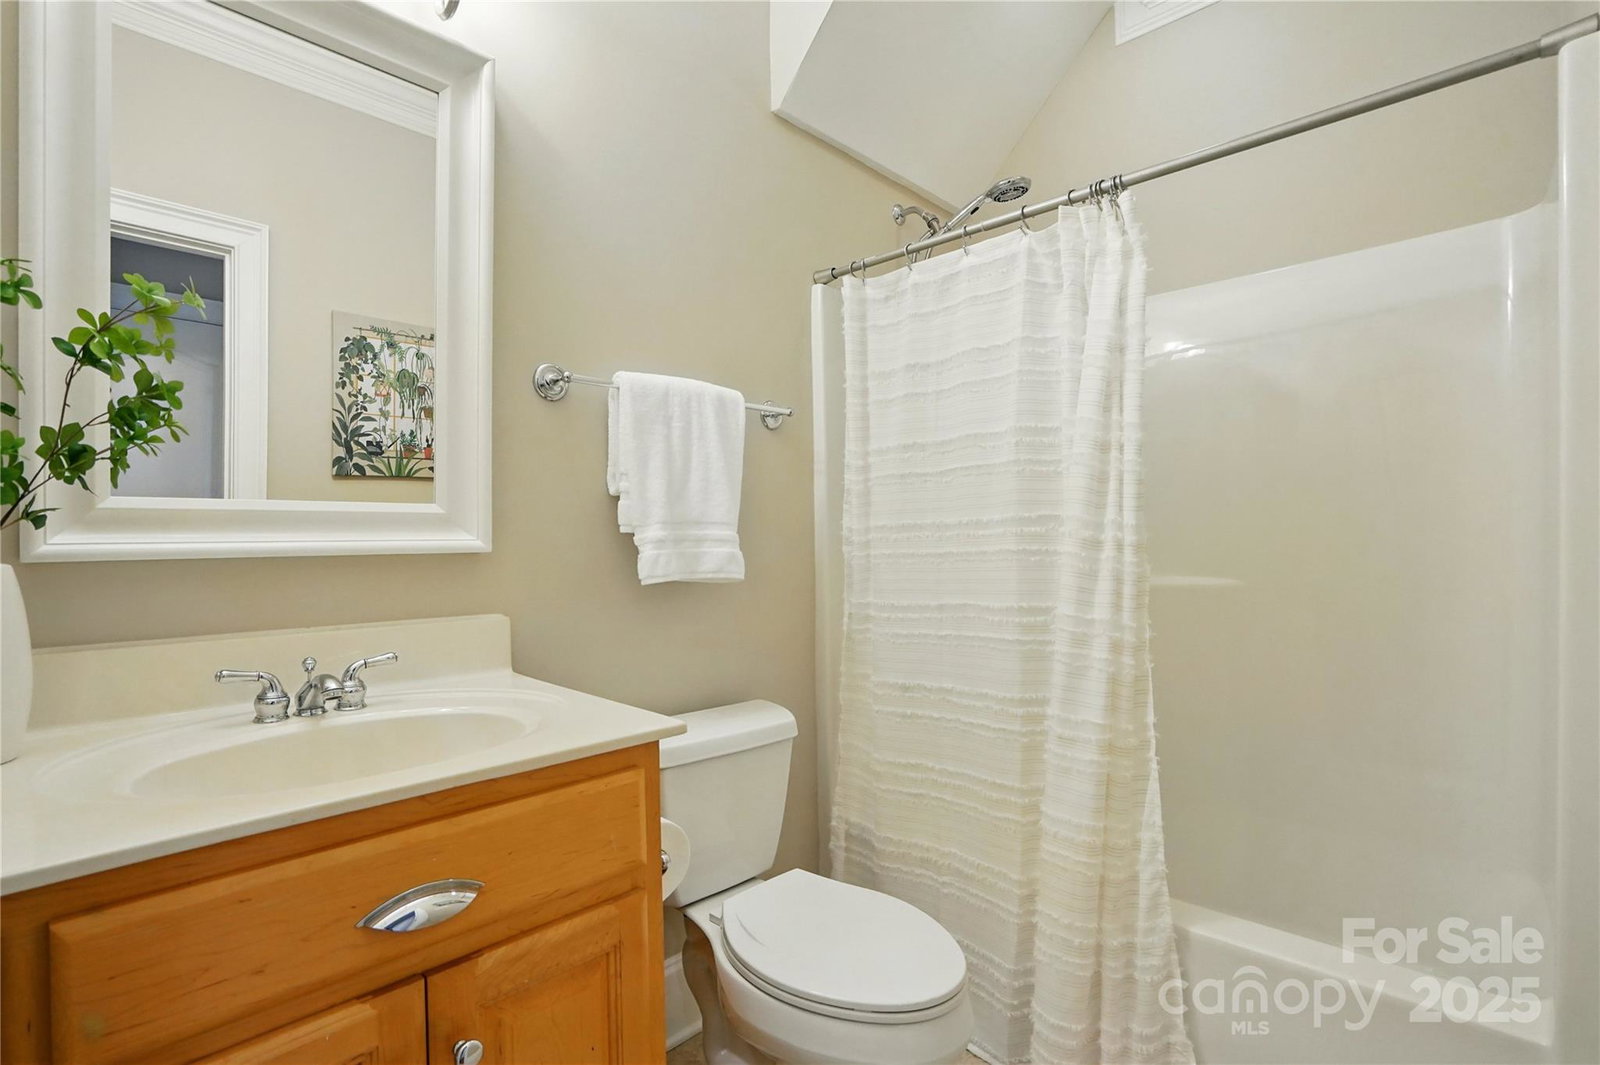
Welcome to Ivy Hall, a gated community in the heart of South Charlotte. Original owners proudly present 10607 Newberry Park Lane-a stunning full brick, 1.5 story w/walkout basement. It has 4BRs/2.5BTHs on a beautiful cul de sac private lot.NEW roof in 2025.Open floor plan w/high ceilings & lots of natural light. Lots of moldings & hardwoods on main. 1st floor-large owner's suite w/ trey ceiling, bath w/dual vanities, oversized shower & soaking tub. Kitchen w/granite tops, beautiful cabinets, island w/ gas cooktop. Cozy breakfast room. Large dining room. Beautiful vaulted great rm w/ gas log fireplace/custom mantle. Upstairs-2 large BR's & bonus/4thBR. Basement- So much potential at 1565 sq ft & fully stubbed for bathroom/electrical. HVAC ductwork in place. Covered rear porch in private serene setting & wonderful water feature. Beautiful walking trails. Ivy Hall is perfectly situated w/quick access to Stonecrest, Blakeney, South Park, Arboretum, Ballantyne & the new Ballantyne Bowl!
Additional Information
- Hoa Fee
- $281
- Hoa Fee Paid
- Monthly
- Community Features
- Gated, Walking Trails
- Fireplace
- Yes
- Interior Features
- Attic Stairs Pulldown, Central Vacuum, Entrance Foyer, Garden Tub, Kitchen Island, Open Floorplan, Pantry, Storage, Walk-In Closet(s)
- Floor Coverings
- Carpet, Tile, Wood
- Equipment
- Dishwasher, Disposal, Gas Cooktop, Microwave, Refrigerator, Wall Oven, Washer/Dryer
- Foundation
- Basement
- Main Level Rooms
- Primary Bedroom, Bathroom-Full, Kitchen, Breakfast, Dining Room, Great Room, Bathroom-Half, Laundry
- Laundry Location
- Laundry Room, Main Level
- Heating
- Central
- Water
- City
- Sewer
- Public Sewer
- Exterior Features
- Lawn Maintenance, Other - See Remarks
- Exterior Construction
- Brick Full
- Roof
- Shingle
- Parking
- Attached Garage
- Driveway
- Concrete, Paved
- Lot Description
- Cul-De-Sac, Level, Private
- Elementary School
- Endhaven
- Middle School
- South Charlotte
- High School
- Ballantyne Ridge
- Total Property HLA
- 2359
- Master on Main Level
- Yes
Mortgage Calculator
“ Based on information submitted to the MLS GRID as of . All data is obtained from various sources and may not have been verified by broker or MLS GRID. Supplied Open House Information is subject to change without notice. All information should be independently reviewed and verified for accuracy. Some IDX listings have been excluded from this website. Properties may or may not be listed by the office/agent presenting the information © 2026 Canopy MLS as distributed by MLS GRID”

Last Updated: