Share this with your friends


+17045766234
Ivester Jackson Christie's
3531 Bon Rea Drive, Charlotte, NC 28226
- $600,000
- 3
- BD
- 2
- BA
- 1,976
- SqFt




Listing courtesy of RE/MAX Executive. SarahRose@remax.net
Sold listing courtesy of Cottingham Chalk
- Sold Price
- $600,000
- List Price
- $550,000
- MLS#
- 4264470
- Status
- CLOSED
- Days on Market
- 46
- Property Type
- Residential
- Architectural Style
- Modern
- Year Built
- 1987
- Closing Date
- Jul 15, 2025
- Bedrooms
- 3
- Bathrooms
- 2
- Full Baths
- 2
- Lot Size
- 17,424
- Lot Size Area
- 0.4
- Living Area
- 1,976
- Sq Ft Total
- 1976
- County
- Mecklenburg
- Subdivision
- Providence Franklin Park
- Special Conditions
- None
- Dom
- Yes
Property Description
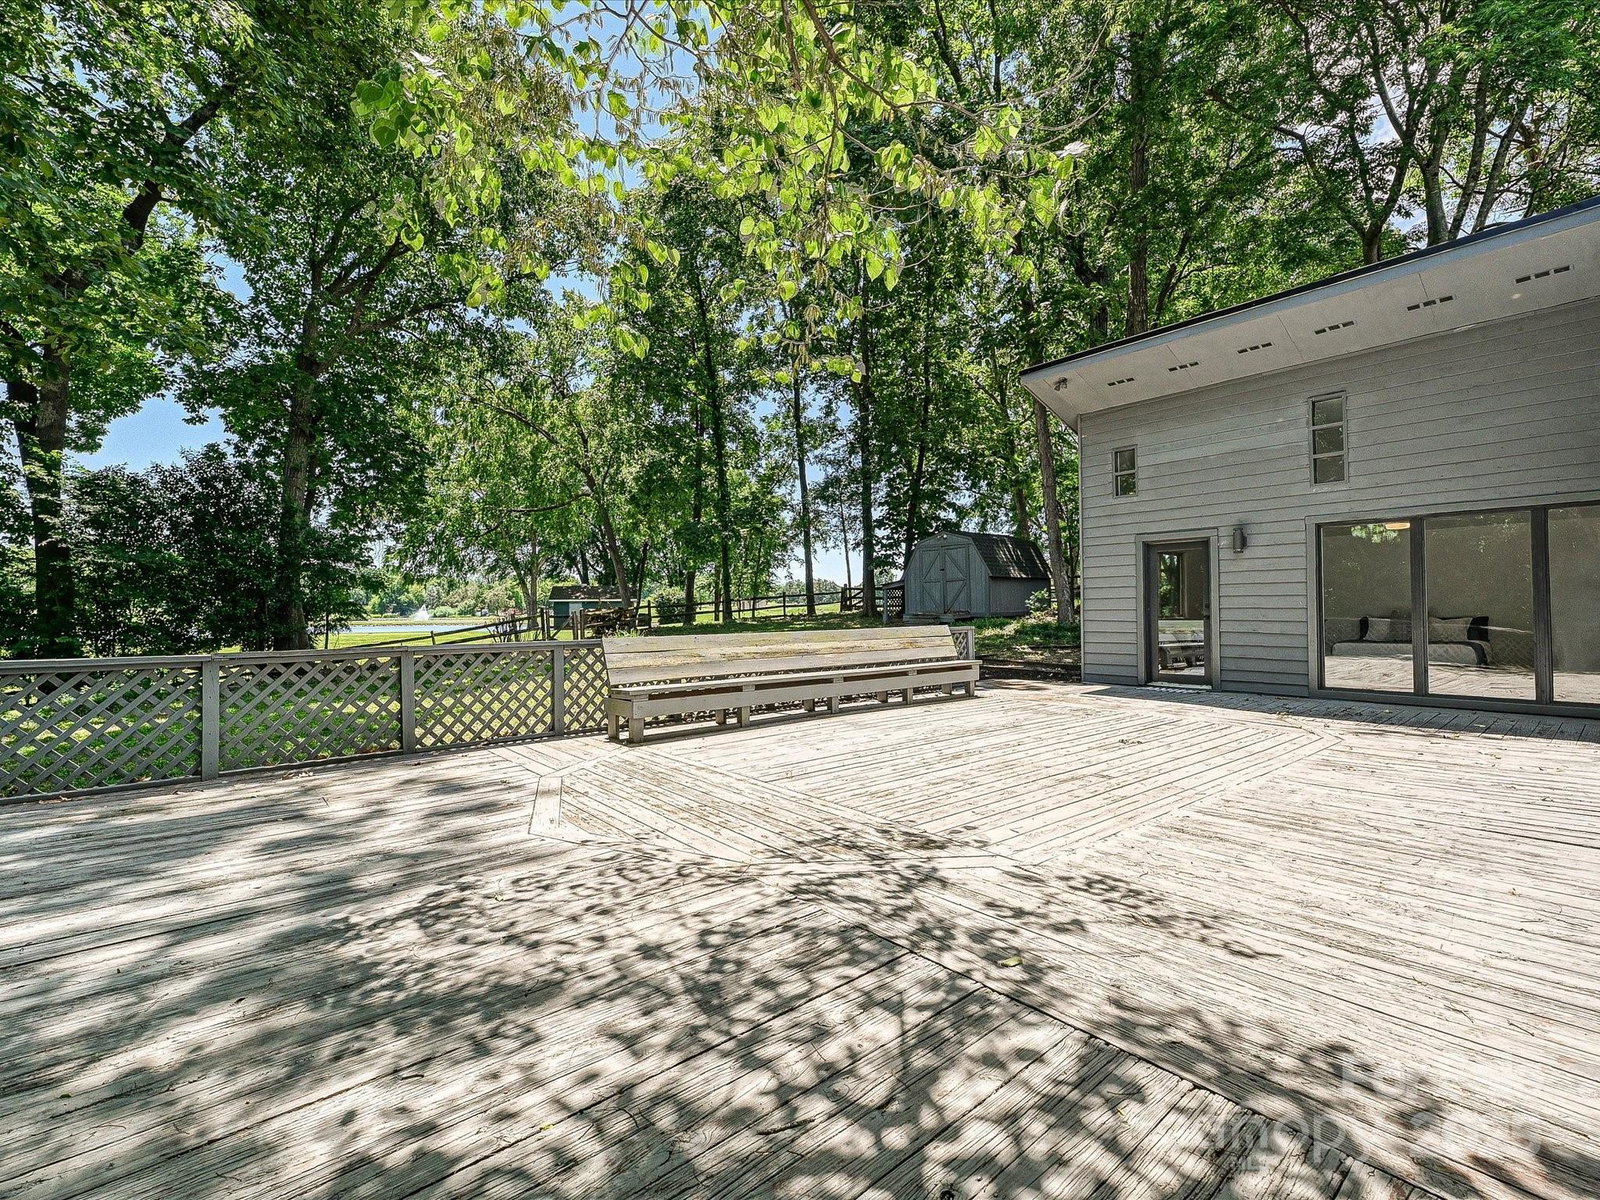
Welcome to 3531 Bon Rea Drive, a beautifully renovated modern ranch on a serene golf course in desirable South Charlotte. Set on nearly half an acre, with sweeping Cedarwood Country Club golf course views, this elegant residence offers refined living space. The open floor plan flows from the bright kitchen to the sunny breakfast area into the airy living room and bar. The harmonious primary suite is spacious and on its own wing, with a chic contemporary bathroom, walk-in closet, and study, ideal for a home office or fitness room. Step outside from the primary suite for your morning coffee and wake up to a stunning private sanctuary. Two additional bedrooms and a thoughtfully refreshed full bathroom flank the other wing. This updated home combines modern amenities with a prime location, offering a lifestyle of comfort and convenience. Whether you're hosting gatherings or enjoying quiet moments overlooking the golf course, 3531 Bon Rea will be a restful place for you to call home.
Additional Information
- Fireplace
- Yes
- Interior Features
- Open Floorplan, Walk-In Closet(s)
- Floor Coverings
- Tile, Vinyl
- Equipment
- Dishwasher, Gas Range, Gas Water Heater, Microwave
- Foundation
- Slab
- Main Level Rooms
- Primary Bedroom, Kitchen, Bathroom-Full, Bedroom(s), Kitchen, Office
- Laundry Location
- Main Level
- Heating
- Natural Gas
- Water
- City
- Sewer
- Public Sewer
- Exterior Construction
- Wood
- Roof
- Shingle
- Parking
- Driveway, Attached Garage
- Driveway
- Concrete, Paved
- Lot Description
- On Golf Course
- Elementary School
- Olde Providence
- Middle School
- Carmel
- High School
- South Mecklenburg
- Total Property HLA
- 1976
- Master on Main Level
- Yes
Mortgage Calculator
“ Based on information submitted to the MLS GRID as of . All data is obtained from various sources and may not have been verified by broker or MLS GRID. Supplied Open House Information is subject to change without notice. All information should be independently reviewed and verified for accuracy. Some IDX listings have been excluded from this website. Properties may or may not be listed by the office/agent presenting the information © 2026 Canopy MLS as distributed by MLS GRID”

Last Updated: