901 Brighton Drive, Kannapolis, NC 28081
- $470,000
- 4
- BD
- 3
- BA
- 2,241
- SqFt




Listing courtesy of ERA Live Moore. danielcgleason@gmail.com
Sold listing courtesy of Stafford House Realty & Property Solutions
- Sold Price
- $470,000
- List Price
- $499,000
- MLS#
- 4264454
- Status
- CLOSED
- Days on Market
- 118
- Property Type
- Residential
- Architectural Style
- Traditional
- Year Built
- 1998
- Closing Date
- Oct 10, 2025
- Bedrooms
- 4
- Bathrooms
- 3
- Full Baths
- 2
- Half Baths
- 1
- Lot Size
- 19,166
- Lot Size Area
- 0.44
- Living Area
- 2,241
- Sq Ft Total
- 2241
- County
- Cabarrus
- Subdivision
- Windsor
- Special Conditions
- None
- Waterfront Features
- None
Property Description
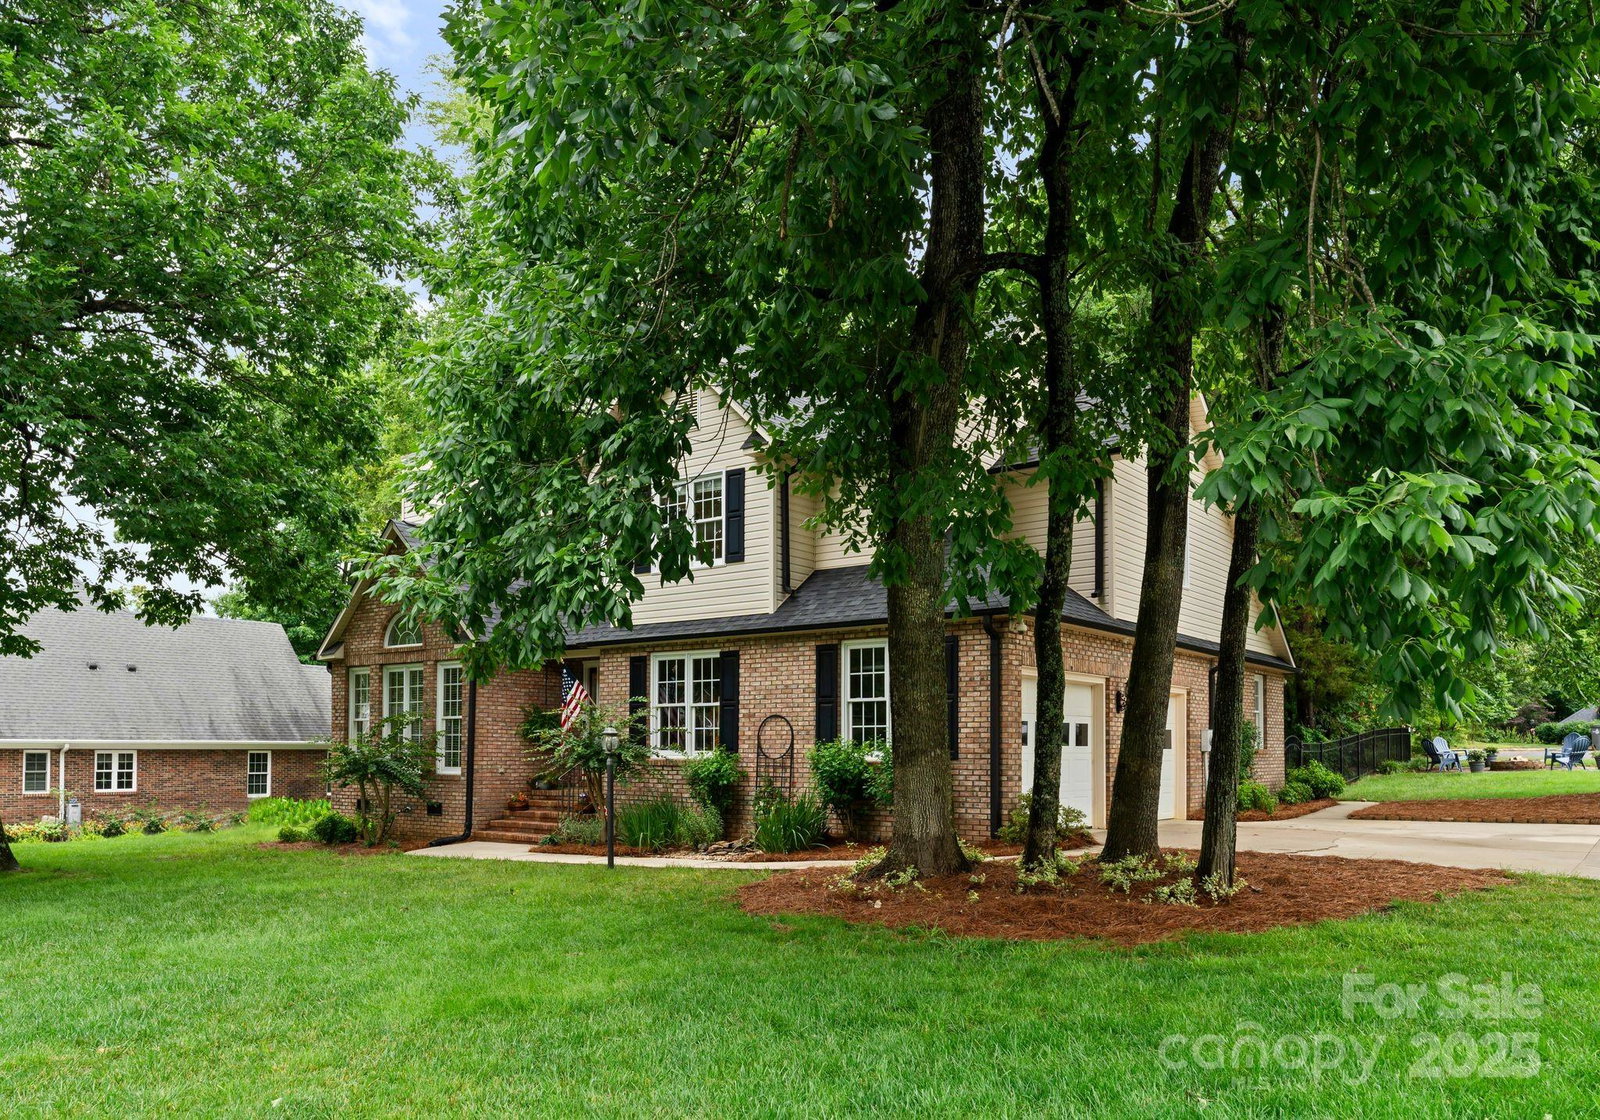
MOTIVATED SELLER!!! Bring your buyers, seller willing to make a great deal. Charming 2 Story Home on Spacious Corner Lot in the Desirable Windsor Subdivision Nestled in a quiet cul-de-sac on a generous .44-acre corner lot, this beautifully maintained 4-bedroom, 2.5-bath home offers the perfect blend of comfort, space, and convenience. Located in the private and established Windsor neighborhood, residents enjoy peaceful suburban living with access to Threadmill Greenway and top-rated Northwest Cabarrus schools. The inviting floor plan features a spacious main-level primary suite, offering privacy and ease of living. Upstairs, you'll find three additional well-sized bedrooms ideal for family, guests, or a home office. Outside, enjoy the large, level tree lined yard and fenced backyard perfect for relaxing, entertaining, or enjoying evenings by the ultra cozey fire pit. Dual AC units ensure year-round comfort, don't miss this exceptional opportunity, homes like this in Windsor don’t last long!
Additional Information
- Hoa Fee
- $110
- Hoa Fee Paid
- Annually
- Fireplace
- Yes
- Interior Features
- Storage
- Equipment
- Dishwasher, Disposal, Gas Cooktop
- Foundation
- Crawl Space
- Main Level Rooms
- Primary Bedroom, Bathroom-Full
- Laundry Location
- Electric Dryer Hookup, Lower Level
- Heating
- Heat Pump
- Water
- City
- Sewer
- Public Sewer
- Exterior Construction
- Brick Partial, Vinyl
- Roof
- Shingle
- Parking
- Driveway, Attached Garage, Garage Door Opener, Garage Faces Side
- Driveway
- Concrete, Paved
- Lot Description
- Cul-De-Sac, Level, Private, Wooded
- Elementary School
- Charles E. Boger
- Middle School
- Northwest Cabarrus
- High School
- Northwest Cabarrus
- Total Property HLA
- 2241
- Master on Main Level
- Yes
Mortgage Calculator
“ Based on information submitted to the MLS GRID as of . All data is obtained from various sources and may not have been verified by broker or MLS GRID. Supplied Open House Information is subject to change without notice. All information should be independently reviewed and verified for accuracy. Some IDX listings have been excluded from this website. Properties may or may not be listed by the office/agent presenting the information © 2026 Canopy MLS as distributed by MLS GRID”

Last Updated: