Share this with your friends


+17045766234
Ivester Jackson Christie's
643 Baron Road Unit #8, Waxhaw, NC 28173
- $1,636,000
- 4
- BD
- 5
- BA
- 4,215
- SqFt


Listing courtesy of Helen Adams Realty. ahannon@helenadamsrealty.com
Sold listing courtesy of Corcoran HM Properties
- Sold Price
- $1,636,000
- List Price
- $1,500,000
- MLS#
- 4264405
- Status
- CLOSED
- Days on Market
- 39
- Property Type
- Residential
- Architectural Style
- Transitional
- Year Built
- 1985
- Closing Date
- Jul 08, 2025
- Bedrooms
- 4
- Bathrooms
- 5
- Full Baths
- 3
- Half Baths
- 2
- Lot Size
- 139,392
- Lot Size Area
- 3.2
- Living Area
- 4,215
- Sq Ft Total
- 4215
- County
- Union
- Subdivision
- Aero Plantation
- Special Conditions
- None
- Waterfront Features
- Boat Ramp Community, Boat Slip Community, Dock, Paddlesport Launch Site - Community
Property Description
*MULTIPLE OFFERS RECEIVED - Sellers have requested that highest and best offers be presented by 10:00 am, Sunday, June 1, 2025. Welcome to your very own waterfront retreat. This 1.5 story ranch sits on 3.2 acres, has been renovated throughout and offers a detached guest house for easy, tranquil living. The stunning kitchen boasts stainless steel appliances, a large island and gorgeous finishes. The luxury primary suite offers an ensuite bathroom and a large walk-in closet. The HUGE bonus room upstairs includes built ins, a wet bar and a flex space ideal for remote work, storage, kids play area or exercise room. Embrace outdoor living with the deck, stone patio with an outdoor kitchen, fenced area for your pets, and stunning year round views. Spend your days enjoying a book on the covered porch, swimming, fishing or kayaking in your own backyard, or entertaining both indoors and out! Detached guest house includes bedroom, full bath, living area and kitchenette. Agent related to seller.
Additional Information
- Hoa Fee
- $470
- Hoa Fee Paid
- Quarterly
- Community Features
- Airport/Runway, Game Court, Golf, Helipad, Lake Access, Pond, Putting Green, Recreation Area, Tennis Court(s), Other
- Fireplace
- Yes
- Interior Features
- Attic Other, Built-in Features, Drop Zone, Entrance Foyer, Kitchen Island, Open Floorplan, Pantry, Storage, Walk-In Closet(s), Walk-In Pantry, Wet Bar
- Floor Coverings
- Carpet, Stone, Tile, Wood
- Equipment
- Convection Microwave, Convection Oven, Dishwasher, Disposal, Dryer, Electric Oven, Electric Water Heater, Exhaust Fan, Exhaust Hood, Filtration System, Freezer, Gas Cooktop, Gas Range, Gas Water Heater, Indoor Grill, Microwave, Oven, Plumbed For Ice Maker, Refrigerator, Self Cleaning Oven, Tankless Water Heater, Wall Oven, Warming Drawer, Washer, Washer/Dryer, Water Softener, Wine Refrigerator
- Foundation
- Crawl Space
- Main Level Rooms
- Kitchen, Laundry, Living Room, Study, Office, Primary Bedroom, Bathroom-Full, Bathroom-Full, Bedroom(s), Bedroom(s), Dining Room
- Laundry Location
- Electric Dryer Hookup, Mud Room, Main Level, Sink, Washer Hookup
- Heating
- Geothermal
- Water
- Well
- Sewer
- N/A
- Exterior Features
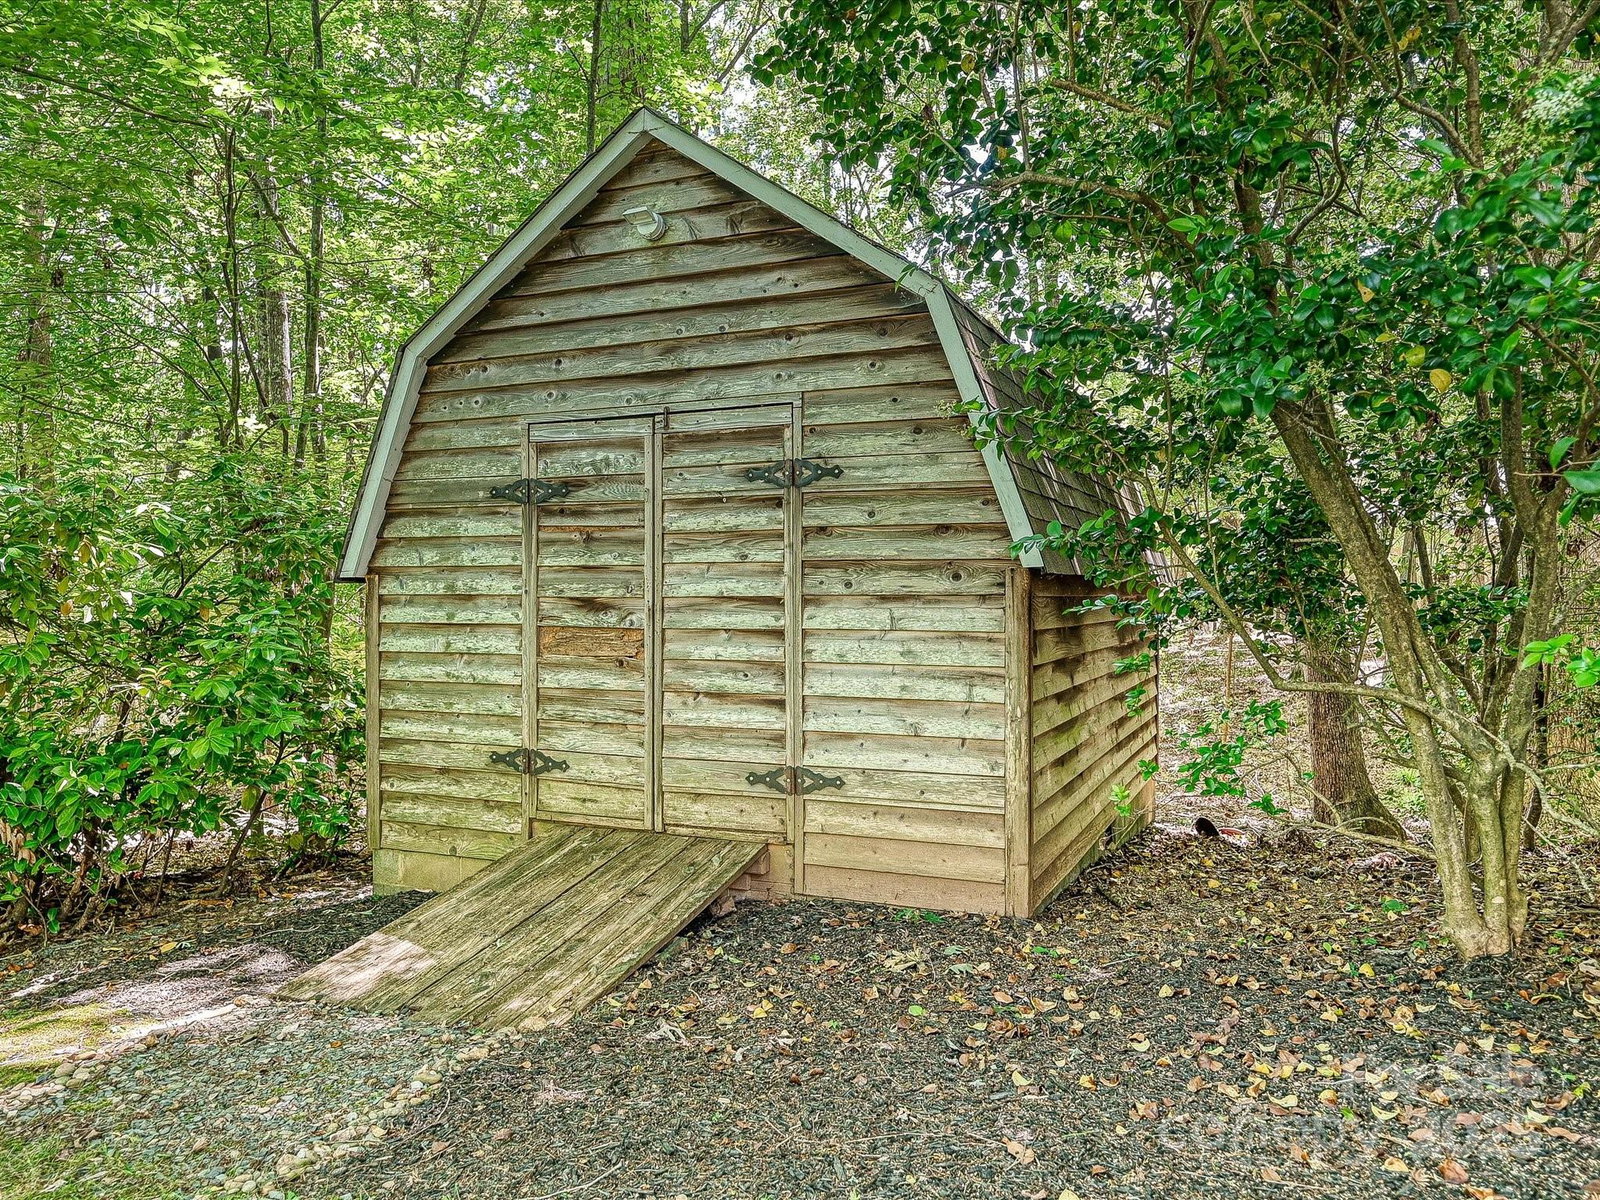
- Dock, In-Ground Irrigation, Outdoor Kitchen, Storage, Other - See Remarks
- Exterior Construction
- Brick Full
- Parking
- Driveway, Attached Garage, Detached Garage, Garage Door Opener, Garage Faces Side
- Driveway
- Asphalt, Paved
- Lot Description
- Pond(s), Wooded, Views
- Elementary School
- Weddington
- Middle School
- Weddington
- High School
- Weddington
- Total Property HLA
- 4215
- Master on Main Level
- Yes
Mortgage Calculator
“ Based on information submitted to the MLS GRID as of . All data is obtained from various sources and may not have been verified by broker or MLS GRID. Supplied Open House Information is subject to change without notice. All information should be independently reviewed and verified for accuracy. Some IDX listings have been excluded from this website. Properties may or may not be listed by the office/agent presenting the information © 2026 Canopy MLS as distributed by MLS GRID”

Last Updated: