2619 Quailrush Road, Charlotte, NC 28226
- $455,000
- 3
- BD
- 3
- BA
- 1,910
- SqFt





Listing courtesy of Home Team Realty. kim@hometeamrealtync.com
Sold listing courtesy of Southeastern Premier Properties LLC
- Sold Price
- $455,000
- List Price
- $460,000
- MLS#
- 4264373
- Status
- CLOSED
- Days on Market
- 32
- Property Type
- Residential
- Architectural Style
- Transitional
- Year Built
- 1981
- Closing Date
- Jul 08, 2025
- Bedrooms
- 3
- Bathrooms
- 3
- Full Baths
- 2
- Half Baths
- 1
- Lot Size
- 2,613
- Lot Size Area
- 0.06
- Living Area
- 1,910
- Sq Ft Total
- 1910
- County
- Mecklenburg
- Subdivision
- Candlewyck
- Special Conditions
- None
Property Description
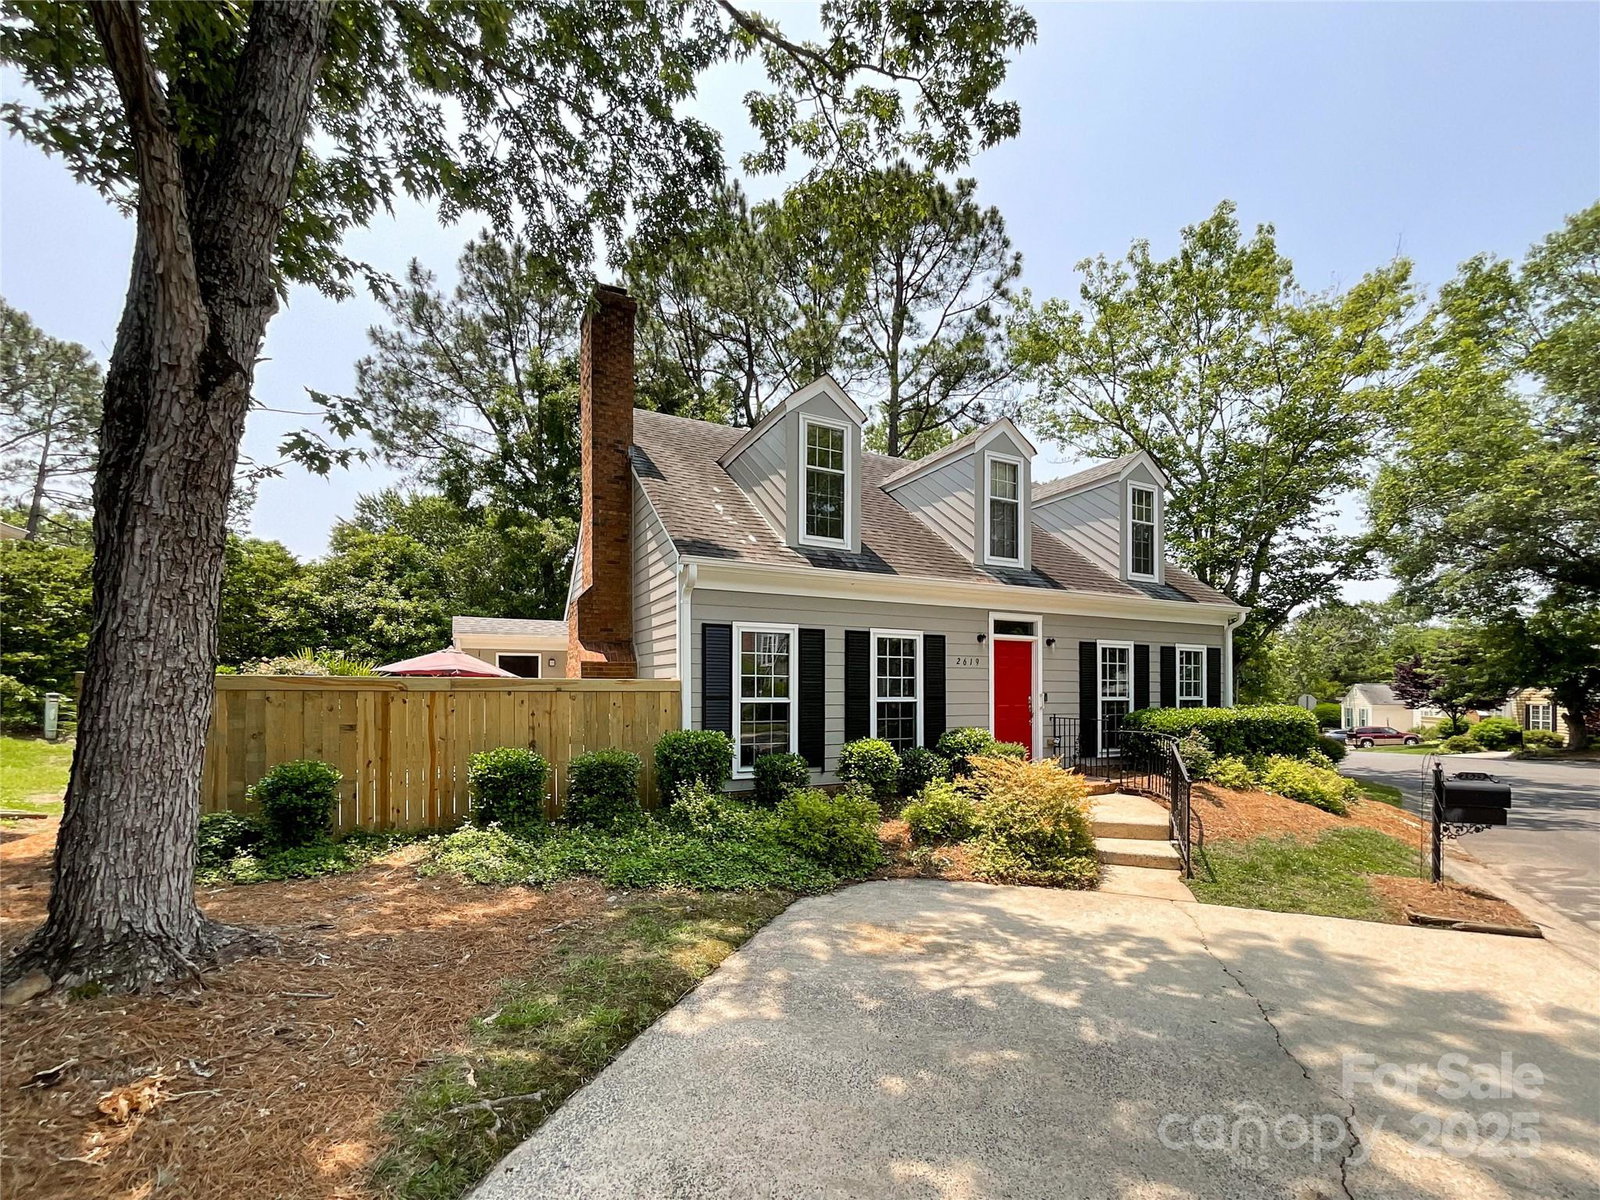
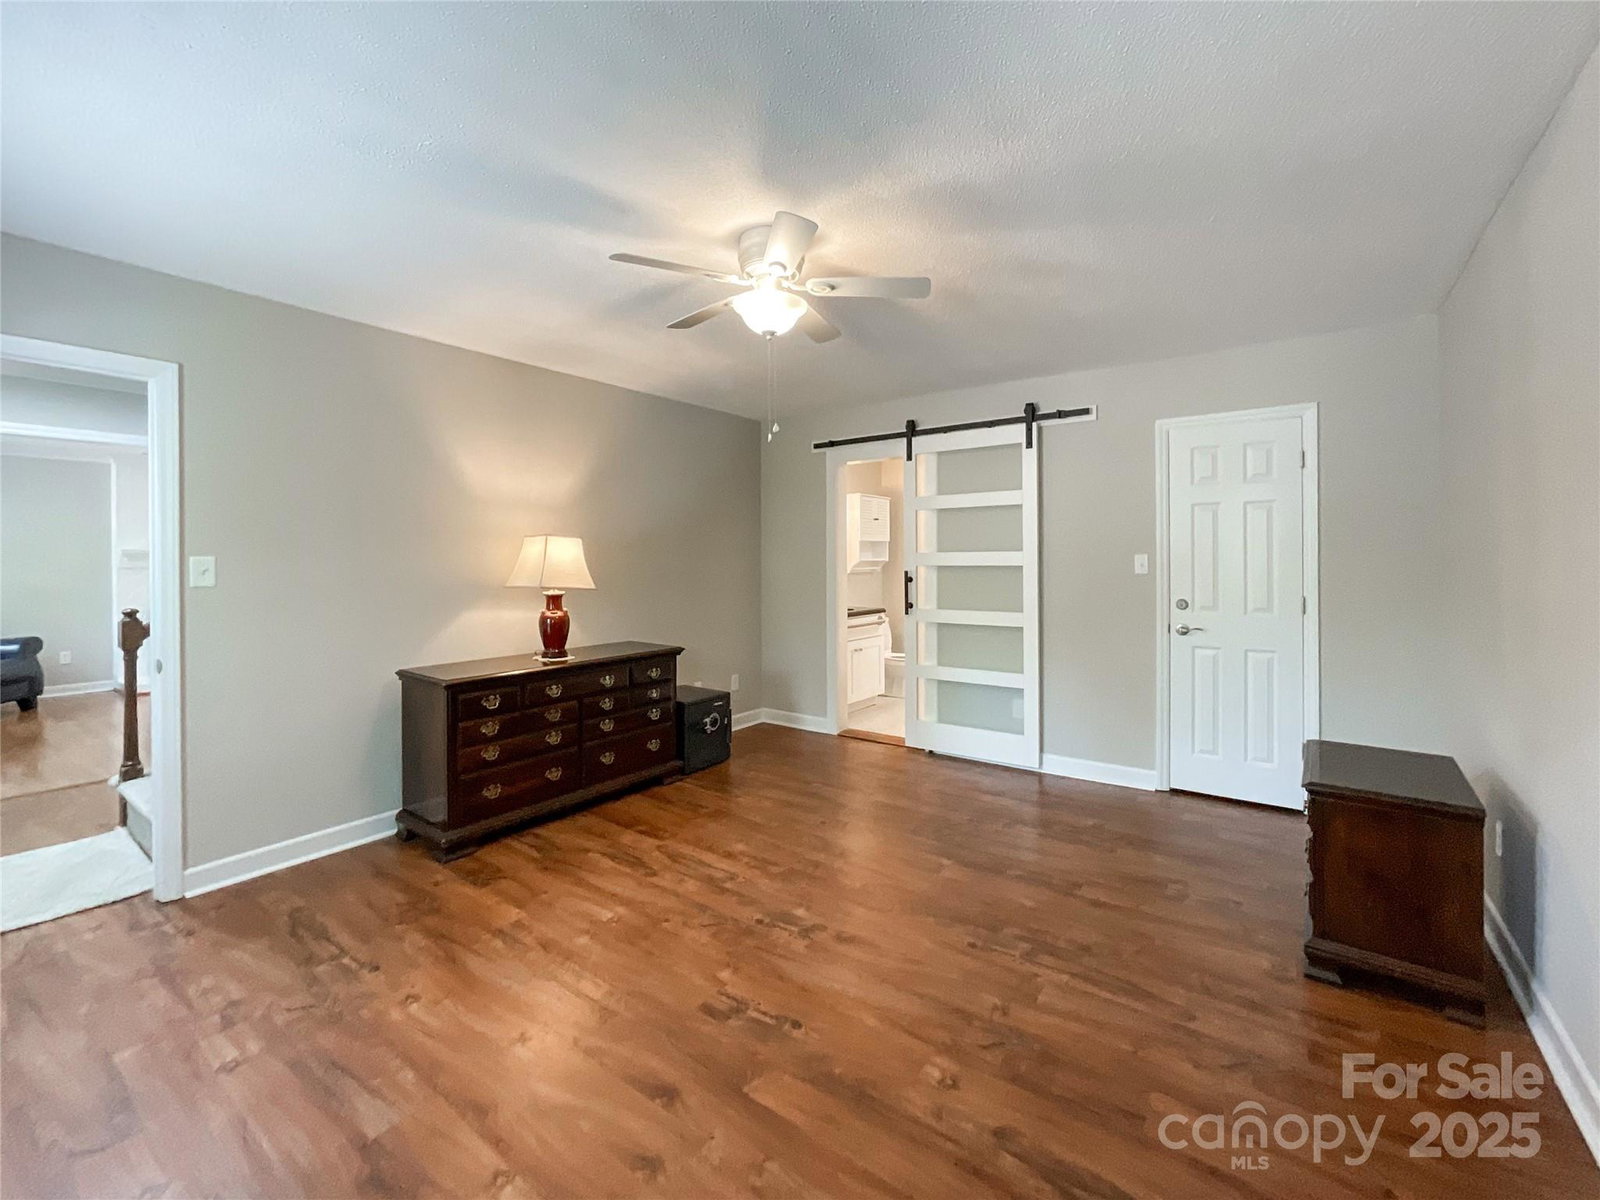
Welcome to the Candlewyck Patio Community! Ideally situated just one block from the grocery store and minutes from everything the Arboretum area has to offer, this beautifully maintained home combines convenience with comfort. Step inside to freshly painted interiors & brand-new carpet. This spacious 3-br, 2.5-bath home offers an open layout, with the living room seamlessly flowing into the kitchen. Enjoy abundant natural light & a stunning floor-to-ceiling fireplace that creates a warm, inviting atmosphere. The primary br is conveniently located on the main level, while 2 additional br and a full bath are upstairs, providing privacy & flexibility. Outside, a private fenced patio offers the perfect space for relaxing or entertaining.The HOA covers lawn maintenance & repainting of homes every 7 years, giving you peace of mind & less to worry about. Candlewyck’s resort-style amenities include a pool, tennis courts, playground, pond, walking trails, clubhouse. Live like you're on vacation
Additional Information
- Hoa Fee
- $163
- Hoa Fee Paid
- Monthly
- Community Features
- Clubhouse, Outdoor Pool, Pond, Tennis Court(s), Walking Trails
- Fireplace
- Yes
- Interior Features
- Pantry
- Floor Coverings
- Carpet, Vinyl
- Equipment
- Dishwasher, Microwave, Oven
- Foundation
- Slab
- Main Level Rooms
- Primary Bedroom, Living Room, Kitchen, Bathroom-Full, Bathroom-Half, Dining Room
- Laundry Location
- In Kitchen, Laundry Closet
- Heating
- Central
- Water
- City
- Sewer
- Public Sewer
- Exterior Features
- Storage
- Exterior Construction
- Fiber Cement, Wood
- Parking
- Driveway, Parking Space(s)
- Driveway
- Concrete, Paved
- Lot Description
- Corner Lot
- Elementary School
- Olde Providence
- Middle School
- Carmel
- High School
- Providence
- Total Property HLA
- 1910
- Master on Main Level
- Yes
Mortgage Calculator
“ Based on information submitted to the MLS GRID as of . All data is obtained from various sources and may not have been verified by broker or MLS GRID. Supplied Open House Information is subject to change without notice. All information should be independently reviewed and verified for accuracy. Some IDX listings have been excluded from this website. Properties may or may not be listed by the office/agent presenting the information © 2026 Canopy MLS as distributed by MLS GRID”

Last Updated: