7414 Meridale Forest Drive, Charlotte, NC 28269
- $500,000
- 4
- BD
- 3
- BA
- 2,853
- SqFt






Listing courtesy of Helen Adams Realty. mbillesdon@helenadamsrealty.com
Sold listing courtesy of Keller Williams Ballantyne Area
- Sold Price
- $500,000
- List Price
- $500,000
- MLS#
- 4264333
- Status
- CLOSED
- Days on Market
- 160
- Property Type
- Residential
- Year Built
- 2018
- Closing Date
- Dec 02, 2025
- Bedrooms
- 4
- Bathrooms
- 3
- Full Baths
- 2
- Half Baths
- 1
- Lot Size
- 8,276
- Lot Size Area
- 0.19
- Living Area
- 2,853
- Sq Ft Total
- 2853
- County
- Mecklenburg
- Subdivision
- Meridale
- Special Conditions
- None
Property Description
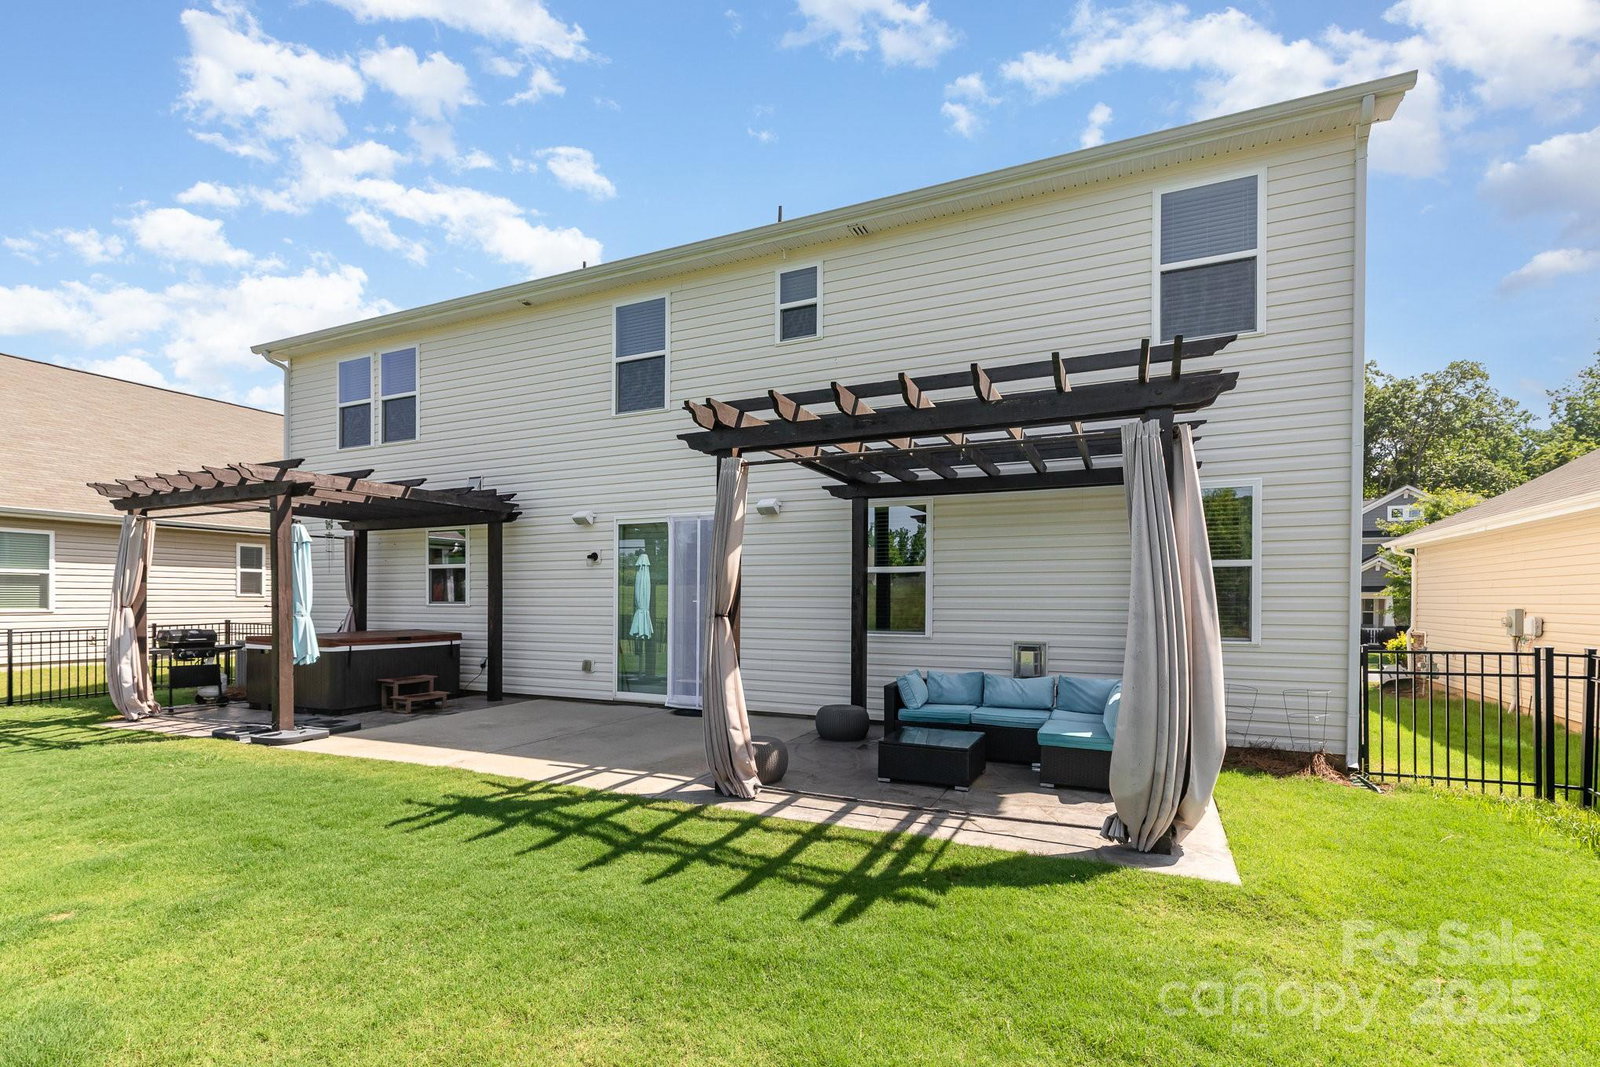
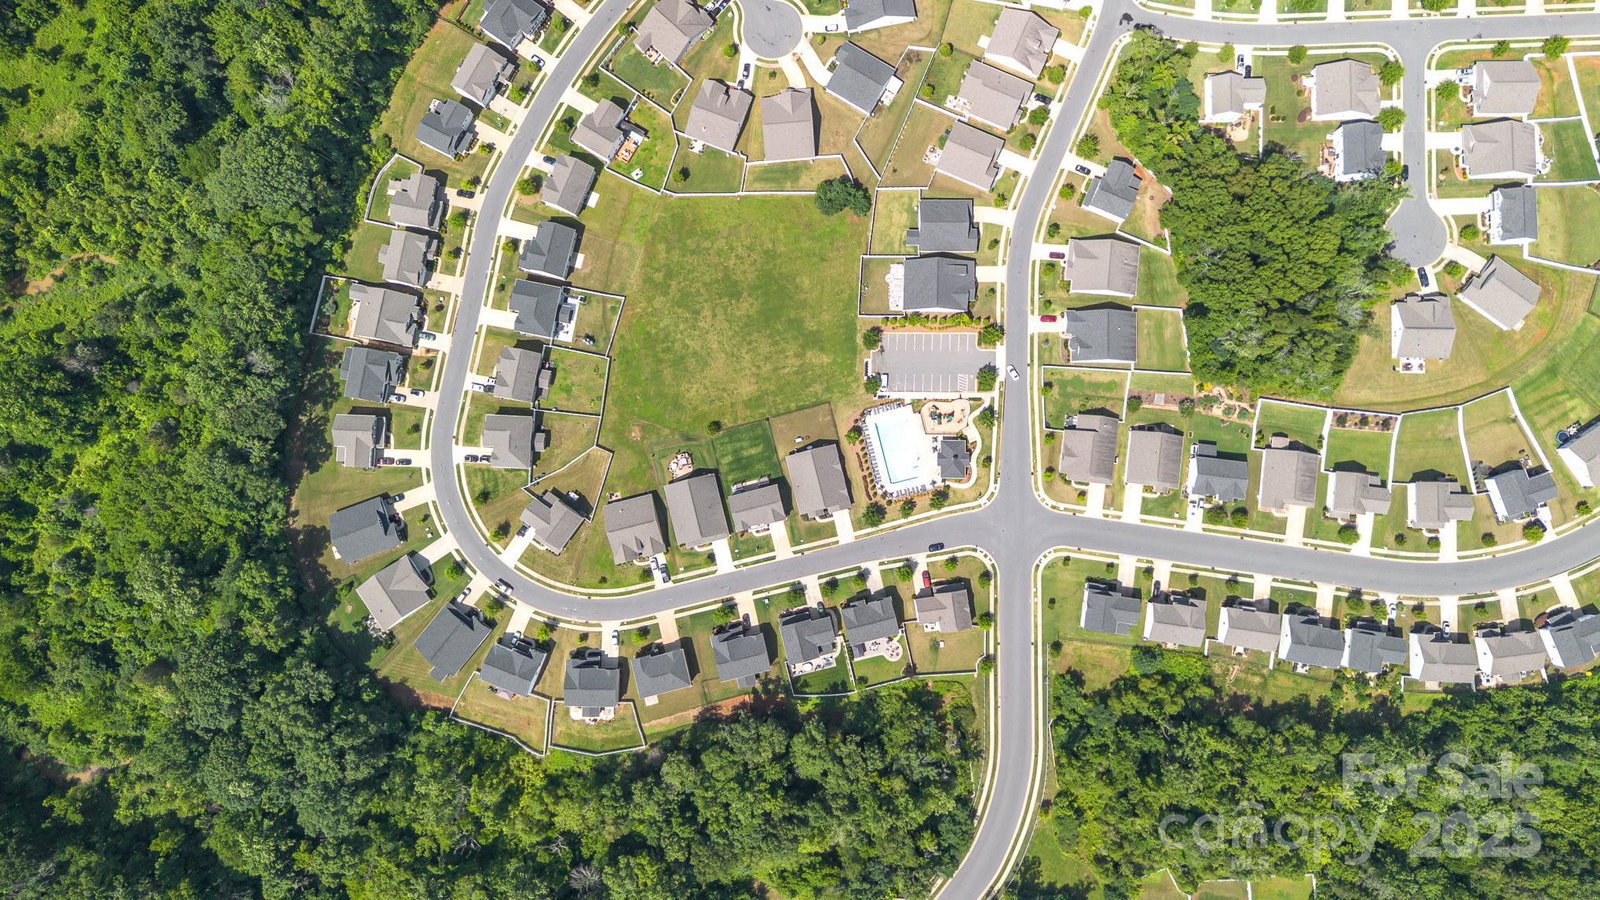
Spacious 4-Bedroom Home Just Steps from the Community Pool! Discover comfort and convenience in this well-maintained 4-bedroom, 3-bathroom home nestled in a sought-after neighborhood of Meridale! Designed with an open-concept layout, this home features a bright and inviting living space—perfect for entertaining—and a modern kitchen with abundant cabinet storage. The primary suite offers a private en-suite bath and two generous closets, while three additional bedrooms provide versatility for family, guests, or a home office. A large loft with a walk-out balcony adds even more room to relax or play. Step outside to enjoy a spacious, fenced backyard complete with a hot tub—ideal for unwinding or hosting gatherings .Enjoy the ease of access to nearby parks, schools, shopping,restaurants and more—all within a friendly, well-kept community. Don’t miss the opportunity to make this move-in-ready gem your new home!
Additional Information
- Hoa Fee
- $150
- Hoa Fee Paid
- Quarterly
- Community Features
- Clubhouse, Outdoor Pool, Playground
- Fireplace
- Yes
- Floor Coverings
- Carpet, Tile, Vinyl
- Equipment
- Dishwasher, Disposal, Double Oven, Gas Cooktop, Gas Oven
- Foundation
- Slab
- Main Level Rooms
- Bathroom-Half, Kitchen, Dining Room, Great Room, Breakfast
- Laundry Location
- Laundry Room
- Heating
- Forced Air
- Water
- City
- Sewer
- Public Sewer
- Exterior Construction
- Vinyl
- Roof
- Architectural Shingle
- Parking
- Driveway
- Driveway
- Concrete, Paved
- Lot Description
- Green Area
- Elementary School
- Blythe
- Middle School
- J.M. Alexander
- High School
- North Mecklenburg
- Total Property HLA
- 2853
Mortgage Calculator
“ Based on information submitted to the MLS GRID as of . All data is obtained from various sources and may not have been verified by broker or MLS GRID. Supplied Open House Information is subject to change without notice. All information should be independently reviewed and verified for accuracy. Some IDX listings have been excluded from this website. Properties may or may not be listed by the office/agent presenting the information © 2026 Canopy MLS as distributed by MLS GRID”

Last Updated: