8115 Wilburn Court, Charlotte, NC 28277
- $775,000
- 5
- BD
- 4
- BA
- 3,257
- SqFt




Listing courtesy of Allen Tate SouthPark. david.huss@allentate.com
Sold listing courtesy of EXP Realty LLC Ballantyne
- Sold Price
- $775,000
- List Price
- $775,000
- MLS#
- 4264288
- Status
- CLOSED
- Days on Market
- 61
- Property Type
- Residential
- Year Built
- 2004
- Closing Date
- Jul 30, 2025
- Bedrooms
- 5
- Bathrooms
- 4
- Full Baths
- 4
- Lot Size
- 12,414
- Lot Size Area
- 0.28500000000000003
- Living Area
- 3,257
- Sq Ft Total
- 3257
- County
- Mecklenburg
- Subdivision
- Lansford
- Special Conditions
- None
Property Description
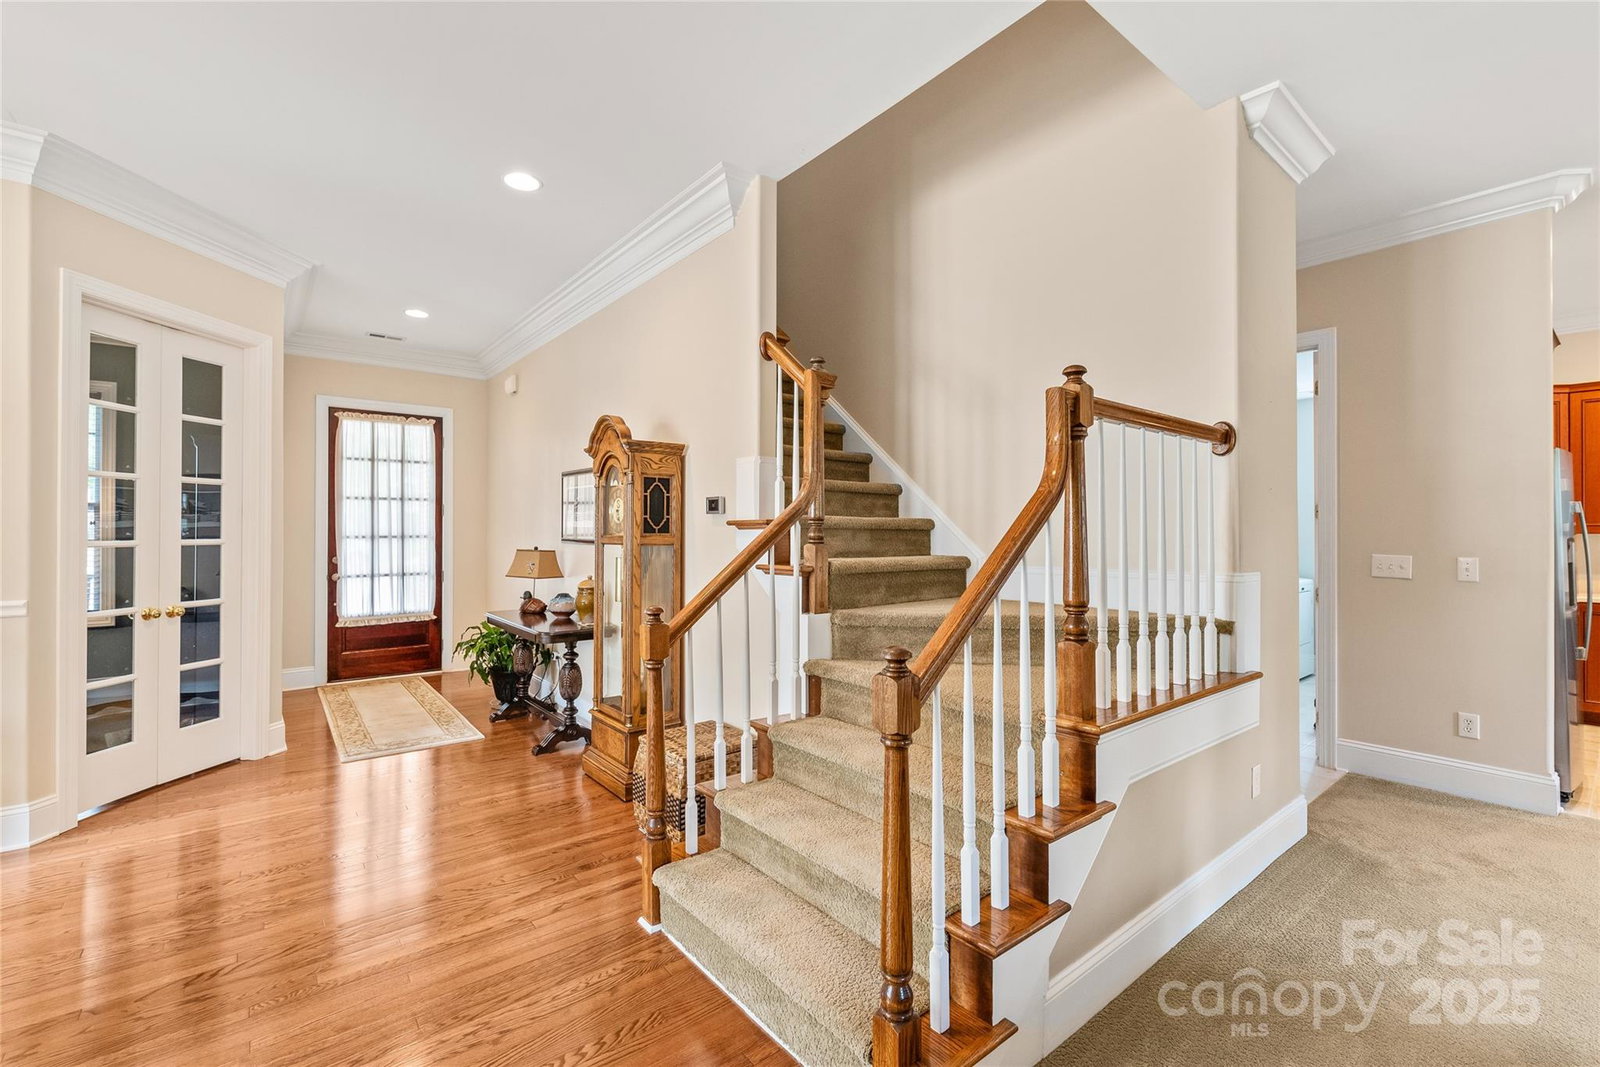
Stop looking! This is the house you've been searching for! Step inside to a truly wonderful open floorplan that has been meticulously cared for. Spacious Den with gas fireplace, open Kitchen with great storage, fabulous Dining spaces plus a Home Office for today's hybrid worker. You will love the luxurious Primary Bedroom with it's spa like bath and huge walk in closet. And what a great Loft area for play, gaming, watching TV or just hanging out. If you love the outdoors then you will love the expanded flagstone look patio and pergola. All of this overlooks an amazing yard that is fully fenced. Need more storage? Then, check out the shed which is great for lawn equipment or maybe it becomes your garden workshop. All of this sits on a beautiful cul-de-sac street. And did we talk about the premium Ballantyne location? Walk to the elementary school or Y. Plus it's so close to the best of shopping and dining at Ballantyne, Blakeney and Stonecrest. Don't miss this one!
Additional Information
- Hoa Fee
- $110
- Hoa Fee Paid
- Annually
- Community Features
- Sidewalks, Street Lights
- Fireplace
- Yes
- Interior Features
- Attic Stairs Pulldown, Cable Prewire, Entrance Foyer, Garden Tub, Open Floorplan, Pantry, Walk-In Closet(s)
- Floor Coverings
- Carpet, Tile, Wood
- Equipment
- Dishwasher, Disposal, Electric Oven, Gas Water Heater, Microwave, Refrigerator
- Foundation
- Slab
- Main Level Rooms
- Den, Kitchen, Breakfast, Dining Room, Office, Bedroom(s)
- Laundry Location
- Electric Dryer Hookup, Main Level, Sink
- Heating
- Electric, Natural Gas, Zoned
- Water
- City
- Sewer
- Public Sewer
- Exterior Features
- In-Ground Irrigation
- Exterior Construction
- Brick Partial, Vinyl
- Roof
- Fiberglass
- Parking
- Attached Garage, Garage Door Opener, Garage Faces Front
- Driveway
- Concrete, Paved
- Lot Description
- Cul-De-Sac, Level
- Elementary School
- Hawk Ridge
- Middle School
- Unspecified
- High School
- Unspecified
- Zoning
- RIO
- Total Property HLA
- 3257
Mortgage Calculator
“ Based on information submitted to the MLS GRID as of . All data is obtained from various sources and may not have been verified by broker or MLS GRID. Supplied Open House Information is subject to change without notice. All information should be independently reviewed and verified for accuracy. Some IDX listings have been excluded from this website. Properties may or may not be listed by the office/agent presenting the information © 2026 Canopy MLS as distributed by MLS GRID”

Last Updated: