1211 Gold Rush Court, Fort Mill, SC 29708
- $745,000
- 4
- BD
- 3
- BA
- 2,978
- SqFt








Listing courtesy of Premier South. homes@realestatebydarla.com
Sold listing courtesy of ALBRICK
- Sold Price
- $745,000
- List Price
- $755,000
- MLS#
- 4264284
- Status
- CLOSED
- Days on Market
- 57
- Property Type
- Residential
- Architectural Style
- Traditional
- Year Built
- 2012
- Closing Date
- Jul 28, 2025
- Bedrooms
- 4
- Bathrooms
- 3
- Full Baths
- 2
- Half Baths
- 1
- Lot Size
- 9,583
- Lot Size Area
- 0.22
- Living Area
- 2,978
- Sq Ft Total
- 2978
- County
- York
- Subdivision
- Reserve At Gold Hill
- Special Conditions
- None
- Waterfront Features
- None
Property Description
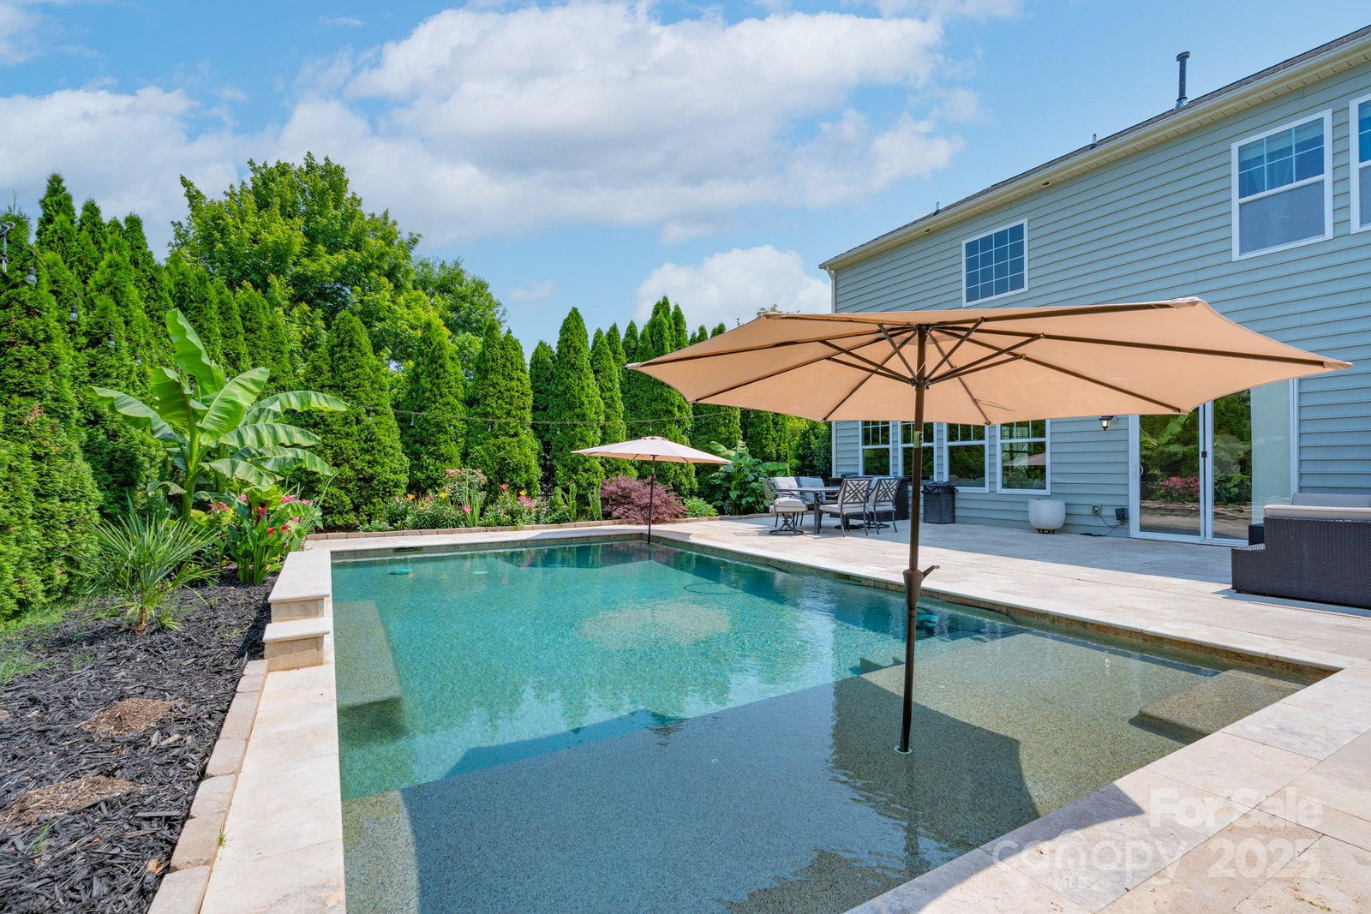
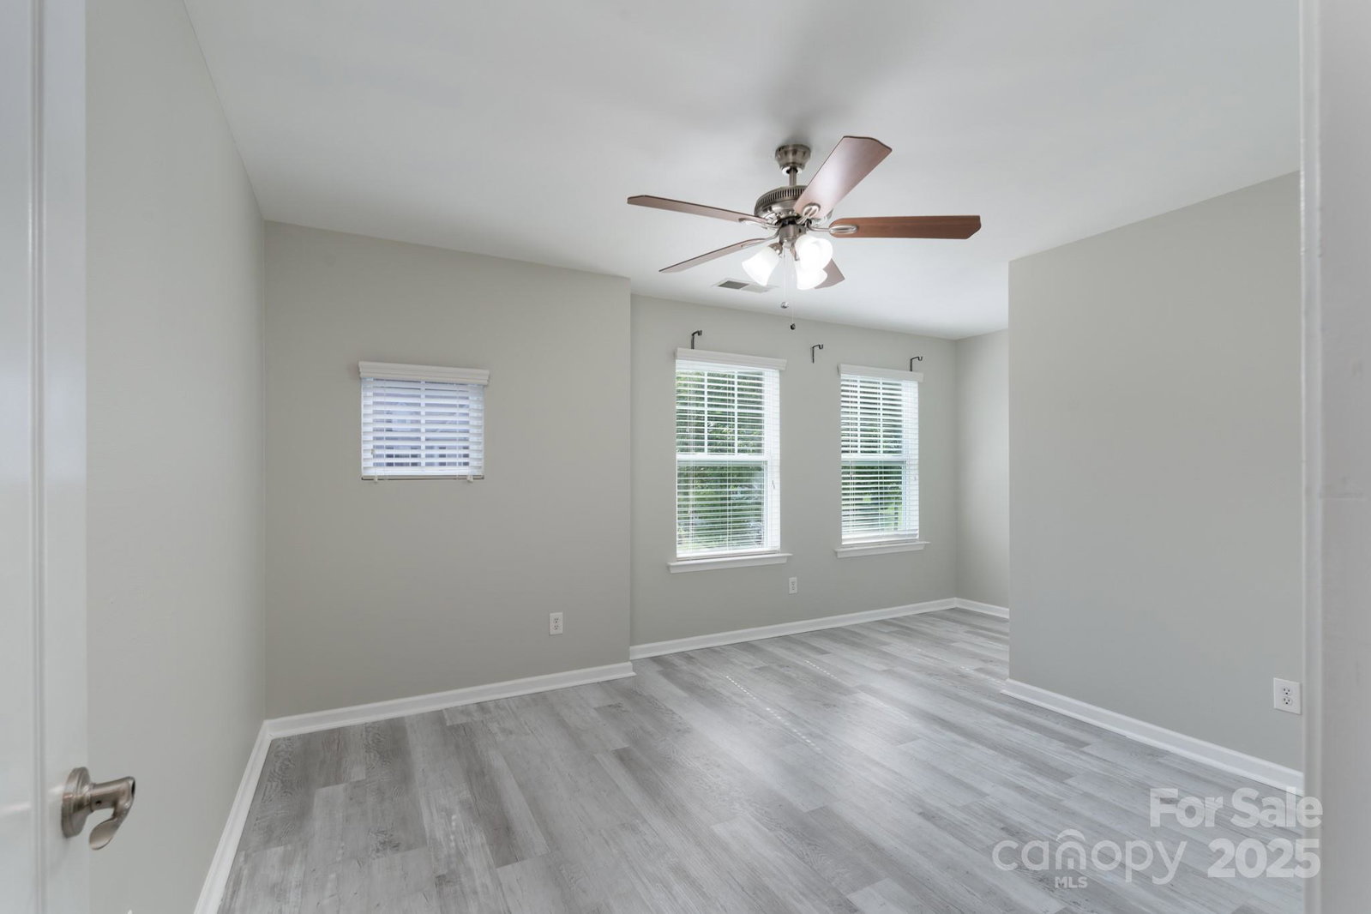
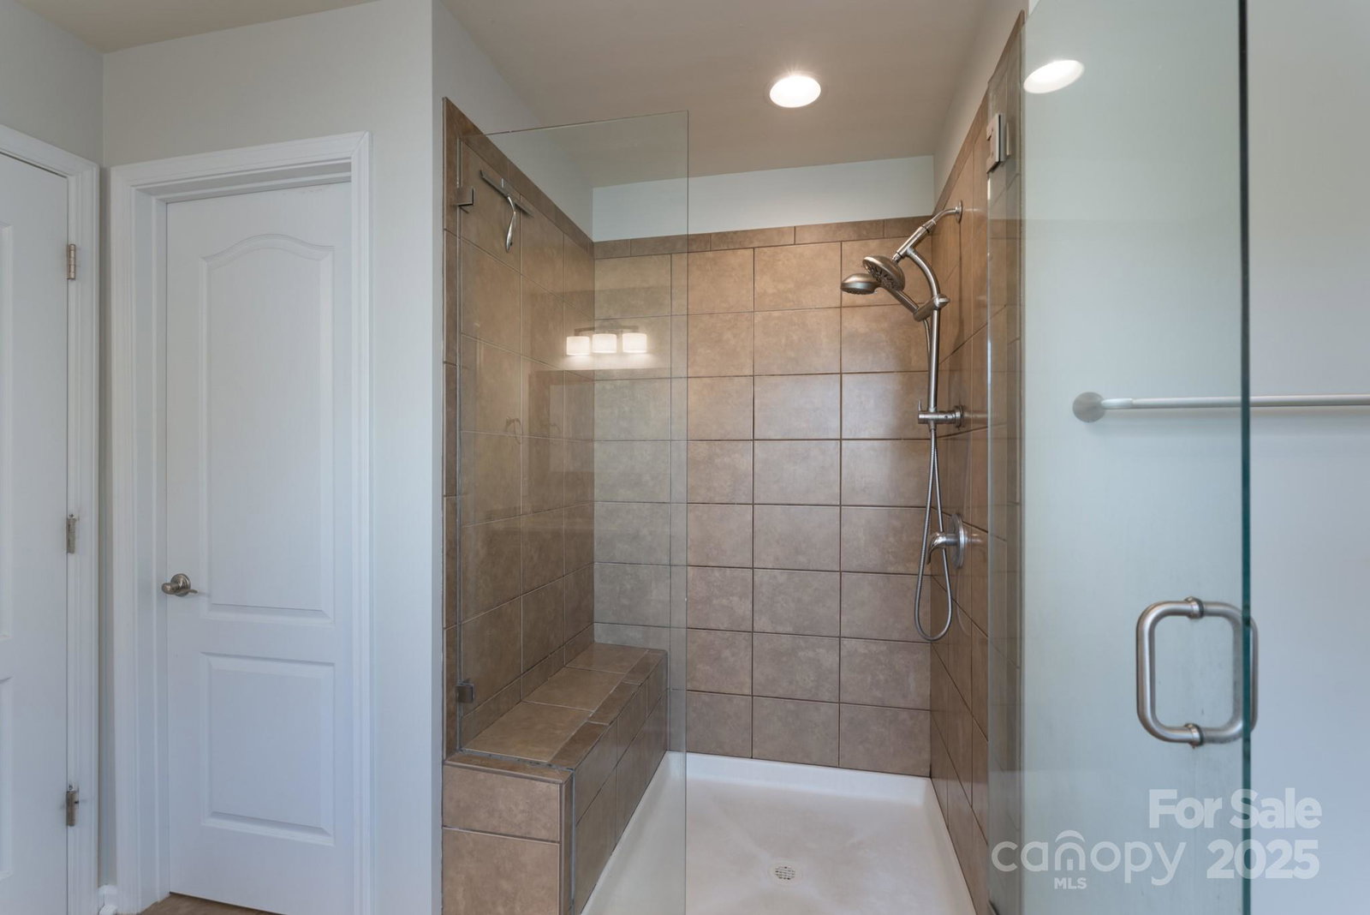
This beautifully updated home in the highly sought-after community of The Reserve offers 4 spacious bedrooms, 2 full bathrooms, 1 half bath & a dedicated home office & blends functionality, comfort, and style. From the moment you enter, you’ll notice the thoughtful upgrades and attention to detail that make this home truly stand out. The heart of the home features an open-concept living area with abundant natural light, ideal for relaxing & entertaining. The kitchen boasts modern finishes, ample storage, & a seamless flow into the dining & living spaces. Step outside to a private outdoor oasis, with a sparkling pool (with heater & chiller), lush landscaping, & room to lounge, dine, & enjoy the outdoors year-round. Additional highlights include updated flooring, fresh paint, & whole-house water filtration. This home is close to shopping, dining, & so much more. Niche.com named Fort Mill the #1 Best School District in South Carolina in 2025. This is the one you've been waiting for!
Additional Information
- Hoa Fee
- $88
- Hoa Fee Paid
- Monthly
- Community Features
- Clubhouse, Game Court, Outdoor Pool, Picnic Area, Playground, Sidewalks, Street Lights, Walking Trails
- Interior Features
- Attic Stairs Pulldown
- Floor Coverings
- Tile, Vinyl
- Equipment
- Dishwasher, Disposal, Electric Range, Filtration System, Microwave, Refrigerator, Washer/Dryer
- Foundation
- Slab
- Main Level Rooms
- Office, Bathroom-Half, Kitchen, Dining Room, Family Room
- Laundry Location
- Laundry Room, Upper Level
- Heating
- Central
- Water
- County Water
- Sewer
- County Sewer
- Exterior Features
- In-Ground Irrigation
- Exterior Construction
- Vinyl
- Roof
- Shingle
- Parking
- Driveway, Attached Garage
- Driveway
- Concrete, Paved
- Lot Description
- Corner Lot
- Elementary School
- Pleasant Knoll
- Middle School
- Pleasant Knoll
- High School
- Nation Ford
- Zoning
- PD
- Builder Name
- Standard Pacific
- Total Property HLA
- 2978
Mortgage Calculator
“ Based on information submitted to the MLS GRID as of . All data is obtained from various sources and may not have been verified by broker or MLS GRID. Supplied Open House Information is subject to change without notice. All information should be independently reviewed and verified for accuracy. Some IDX listings have been excluded from this website. Properties may or may not be listed by the office/agent presenting the information © 2026 Canopy MLS as distributed by MLS GRID”

Last Updated: