1702 Batson Creek Lane, Weddington, NC 28104
- $1,665,000
- 6
- BD
- 8
- BA
- 6,014
- SqFt




Listing courtesy of The Agency - Charlotte. lisa.bass@theagencyre.com
Sold listing courtesy of NorthGroup Real Estate LLC
- Sold Price
- $1,665,000
- List Price
- $1,749,000
- MLS#
- 4264242
- Status
- CLOSED
- Days on Market
- 78
- Property Type
- Residential
- Architectural Style
- Transitional
- Year Built
- 2022
- Closing Date
- Aug 29, 2025
- Bedrooms
- 6
- Bathrooms
- 8
- Full Baths
- 7
- Half Baths
- 1
- Lot Size
- 22,215
- Lot Size Area
- 0.51
- Living Area
- 6,014
- Sq Ft Total
- 6014
- County
- Union
- Subdivision
- The Falls at Weddington
- Special Conditions
- None
Property Description
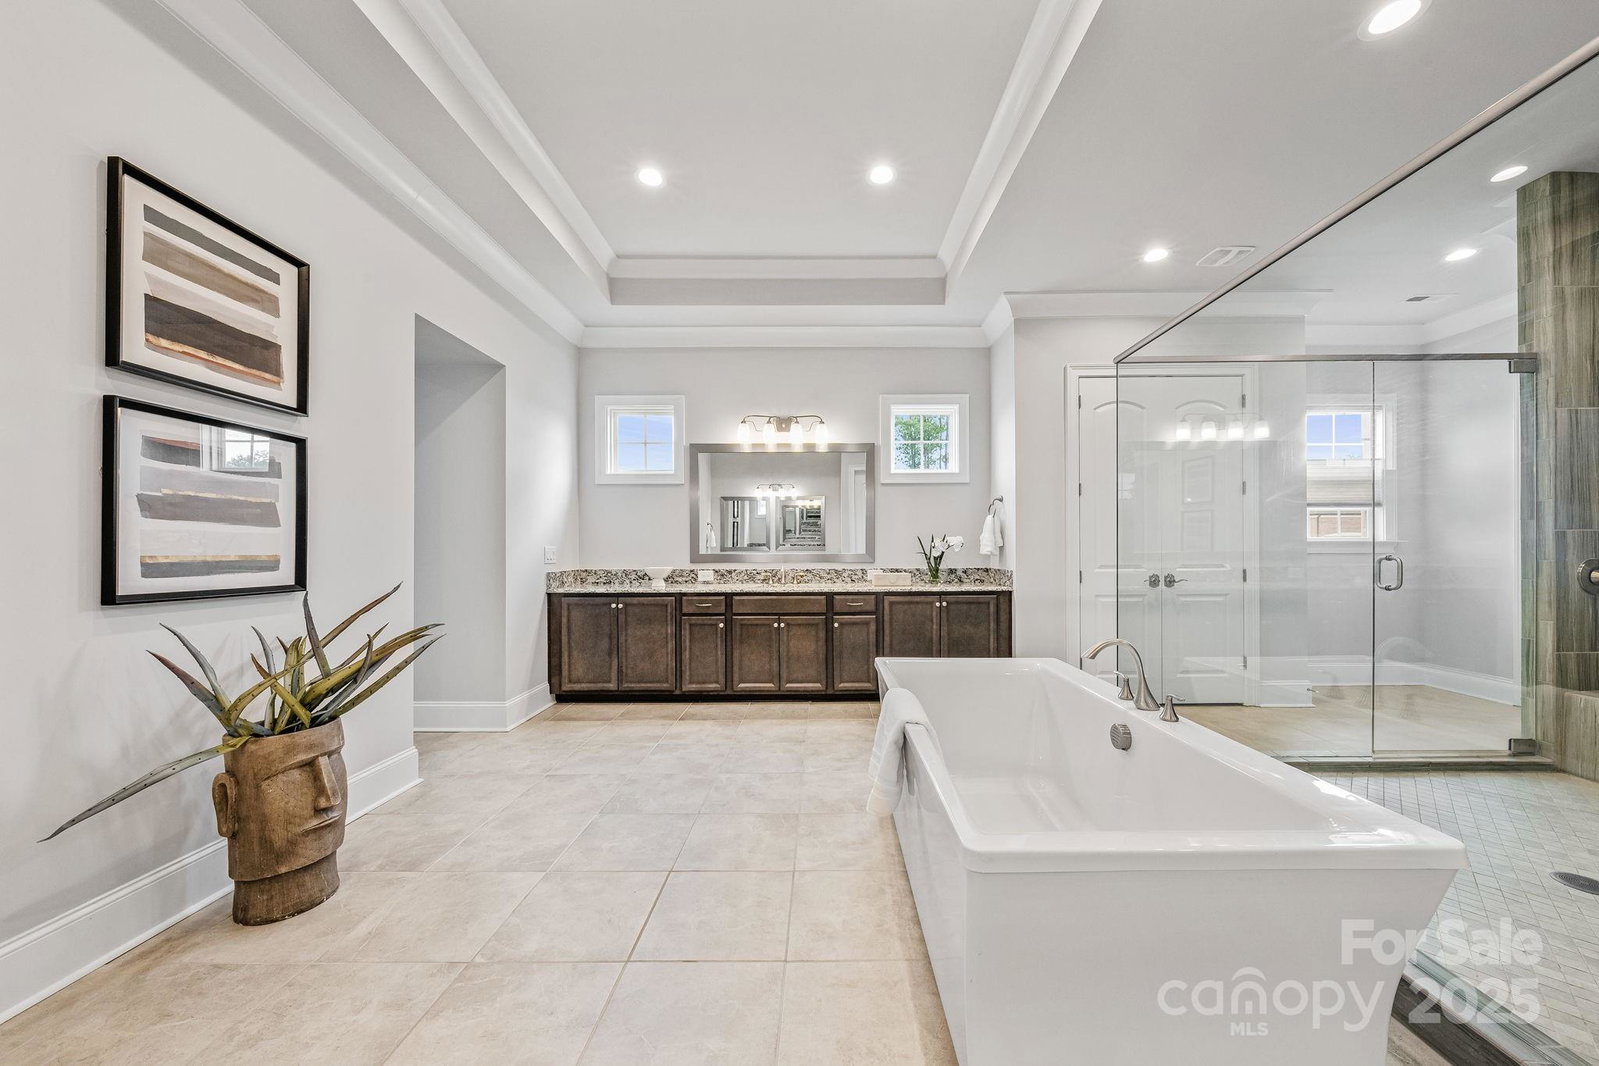
Experience luxury living in The Falls at Weddington! This extraordinary 6BR, 7.5BA home offers over 5,600 sq ft on a private 0.51-acre cul-de-sac lot backing to serene protected land. Step inside to soaring 12-ft ceilings, wide-plank engineered hardwoods, and a designer kitchen with quartz countertops, dual appliances, and a huge walk-in pantry. The main-level owner’s suite is a private retreat, while spa-like baths, custom closets, and a 4-car garage elevate everyday living. Enjoy the outdoors on a 50-ft covered porch, upper and lower balconies, and a yard ready for a pool. Resort-style community amenities include a clubhouse, pool, gym, playground, and trails. Walk to top-rated Weddington schools and live just 2 minutes from Waverly, 10 minutes from Ballantyne, 30 minutes to Uptown Charlotte, and 30 minutes from CLT Airport. A rare opportunity to own a showpiece in one of Union County’s most prestigious neighborhoods!
Additional Information
- Hoa Fee
- $1,645
- Hoa Fee Paid
- Annually
- Community Features
- Clubhouse, Fitness Center, Outdoor Pool, Picnic Area, Playground, Pond, Sidewalks, Street Lights, Walking Trails
- Fireplace
- Yes
- Interior Features
- Attic Stairs Pulldown, Cable Prewire, Drop Zone, Kitchen Island, Open Floorplan, Walk-In Closet(s), Walk-In Pantry
- Floor Coverings
- Carpet, Hardwood, Tile
- Equipment
- Dishwasher, Gas Cooktop, Gas Water Heater, Oven, Plumbed For Ice Maker, Refrigerator
- Foundation
- Crawl Space
- Main Level Rooms
- Primary Bedroom, Bathroom-Full, Bedroom(s), Bathroom-Full, Great Room, Bathroom-Half, Dining Room, Kitchen, Laundry, Office, 2nd Kitchen
- Laundry Location
- Main Level
- Heating
- Forced Air, Natural Gas, Zoned
- Water
- City
- Sewer
- Public Sewer
- Exterior Features
- In-Ground Irrigation
- Exterior Construction
- Brick Full
- Roof
- Shingle
- Parking
- Attached Garage
- Driveway
- Concrete
- Lot Description
- Corner Lot, Cul-De-Sac, Private, Wooded
- Elementary School
- Antioch
- Middle School
- Weddington
- High School
- Weddington
- Zoning
- AM5
- Builder Name
- Jones Homes
- Total Property HLA
- 6014
- Master on Main Level
- Yes
Mortgage Calculator
“ Based on information submitted to the MLS GRID as of . All data is obtained from various sources and may not have been verified by broker or MLS GRID. Supplied Open House Information is subject to change without notice. All information should be independently reviewed and verified for accuracy. Some IDX listings have been excluded from this website. Properties may or may not be listed by the office/agent presenting the information © 2026 Canopy MLS as distributed by MLS GRID”

Last Updated: