8921 Whittingham Drive, Waxhaw, NC 28173
- $933,000
- 6
- BD
- 4
- BA
- 3,684
- SqFt




Listing courtesy of EXP Realty LLC Ballantyne. 704-806-9797
Sold listing courtesy of EXP Realty LLC Ballantyne
- Sold Price
- $933,000
- List Price
- $940,000
- MLS#
- 4264217
- Status
- CLOSED
- Days on Market
- 32
- Property Type
- Residential
- Architectural Style
- Transitional
- Year Built
- 2003
- Closing Date
- Jul 01, 2025
- Bedrooms
- 6
- Bathrooms
- 4
- Full Baths
- 4
- Lot Size
- 10,454
- Lot Size Area
- 0.24
- Living Area
- 3,684
- Sq Ft Total
- 3684
- County
- Union
- Subdivision
- Somerset
- Special Conditions
- None
Property Description
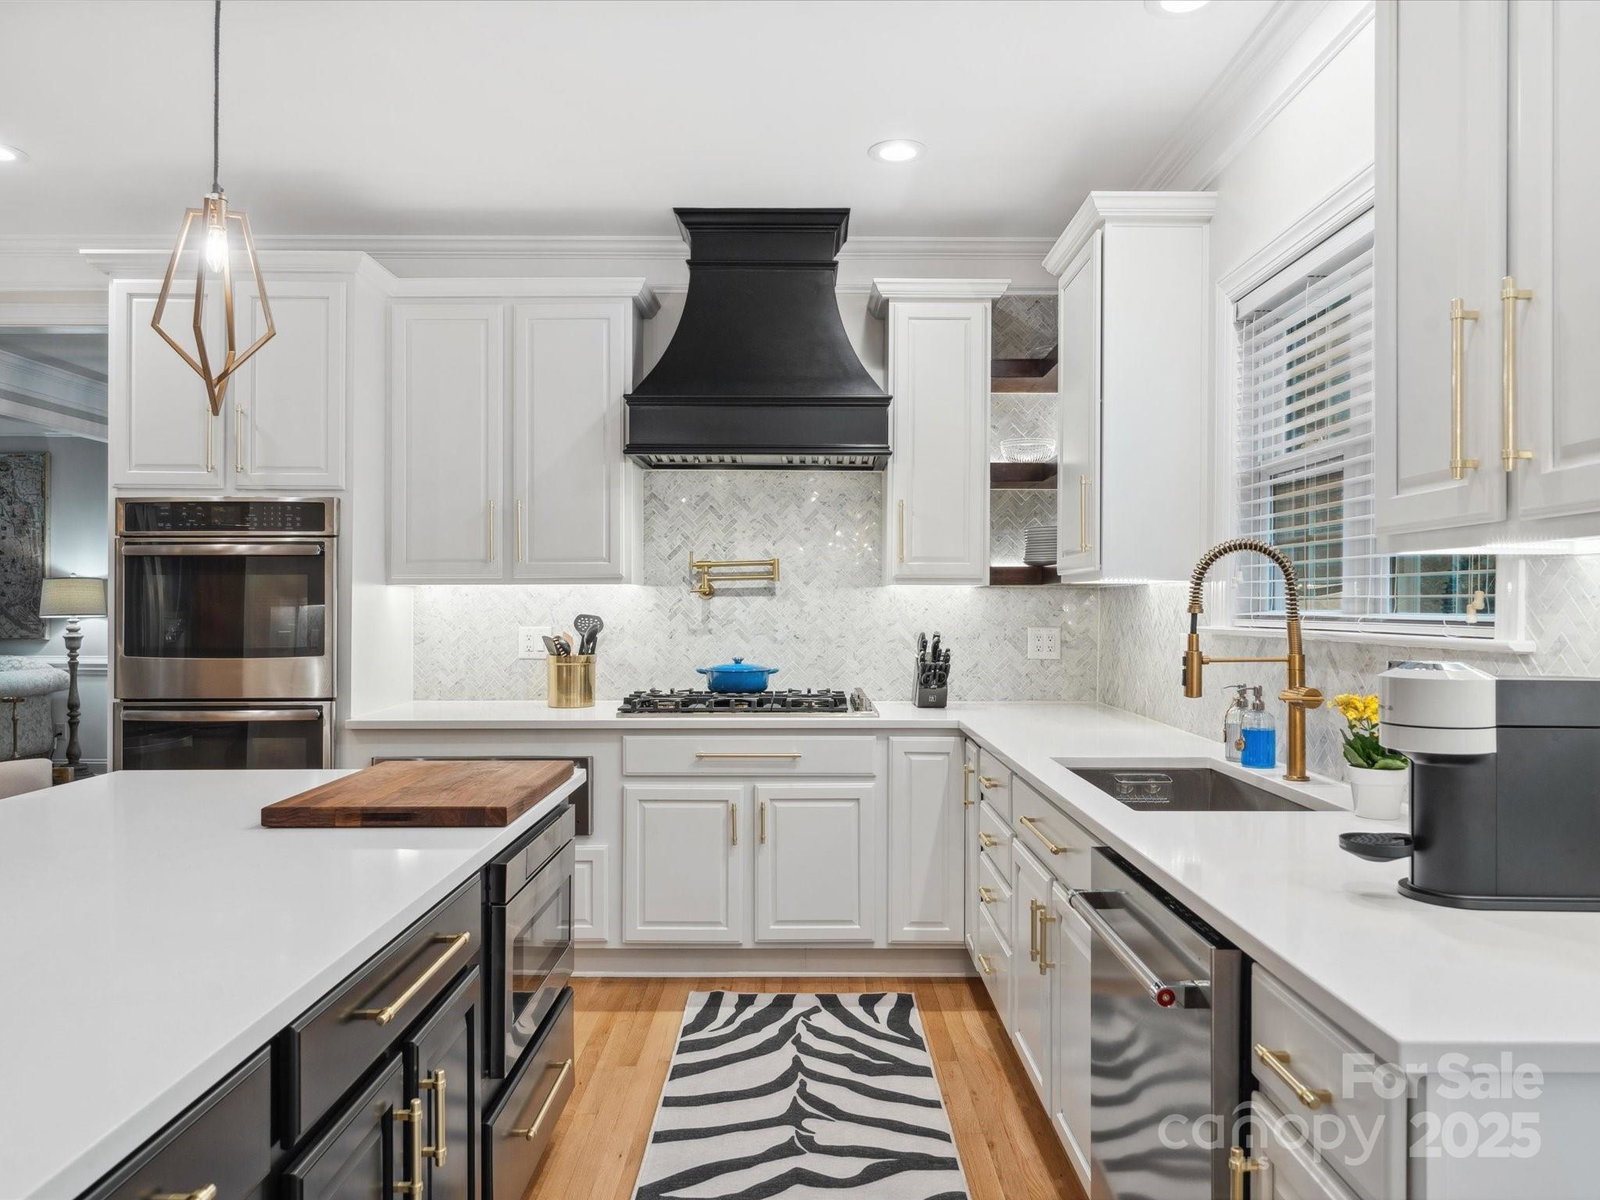
Gorgeous home in Somerset on a fenced cul-de-sac lot has SO many amazing updates & renovations, perfect for everyday living & entertaining! Custom front doors greet you! Fabulous white oak wood floors on the main level refinished in 2022! 2025-Primary Bath beautifully renovated, new tile, freestanding tub, frame-less shower! Spacious kitchen reno in 2022 - gorgeous quartz counters & large island, marble backsplash, double ovens, warming drawer, custom hood, pot filler & fixtures. 2025-new gas cooktop. Bedroom & full bath on the main level. Upstairs are 4 spacious secondary bedrooms (6th bed/huge bonus) & 2 full baths. Huge primary bedroom and gorgeous bathroom with vaulted ceiling, with large walk-in closet! Lovely outdoor living space features, deck, paver patio, firepit, built-in gas grill, custom landscaping. Oversized 2+ car garage, custom shelves, service door leads to extended driveway. Marvin Schools! Great community amenities! Close to Blakeney, Waverly, Promenade & Ballantyne!
Additional Information
- Hoa Fee
- $870
- Hoa Fee Paid
- Annually
- Community Features
- Clubhouse, Outdoor Pool, Playground, Recreation Area, Sidewalks, Sport Court, Tennis Court(s)
- Fireplace
- Yes
- Interior Features
- Attic Other, Attic Stairs Pulldown
- Floor Coverings
- Carpet, Tile, Wood
- Equipment
- Dishwasher, Disposal, Double Oven, Gas Cooktop, Microwave, Refrigerator, Warming Drawer, Washer/Dryer
- Foundation
- Crawl Space
- Main Level Rooms
- Bedroom(s), Bathroom-Full, Kitchen, Living Room, Dining Room, Breakfast, Family Room, Mud
- Laundry Location
- Laundry Closet, Upper Level
- Heating
- Central
- Water
- City
- Sewer
- Public Sewer
- Exterior Features
- Fire Pit, Gas Grill, In-Ground Irrigation
- Exterior Construction
- Brick Partial, Vinyl
- Roof
- Shingle
- Parking
- Driveway, Attached Garage, Garage Door Opener, Other - See Remarks
- Driveway
- Concrete, Paved
- Lot Description
- Cul-De-Sac
- Elementary School
- Rea View
- Middle School
- Marvin Ridge
- High School
- Marvin Ridge
- Zoning
- AG3
- Total Property HLA
- 3684
Mortgage Calculator
“ Based on information submitted to the MLS GRID as of . All data is obtained from various sources and may not have been verified by broker or MLS GRID. Supplied Open House Information is subject to change without notice. All information should be independently reviewed and verified for accuracy. Some IDX listings have been excluded from this website. Properties may or may not be listed by the office/agent presenting the information © 2026 Canopy MLS as distributed by MLS GRID”

Last Updated: