508 Whitehead Court Unit #328, Fort Mill, SC 29708
- $550,000
- 4
- BD
- 3
- BA
- 3,286
- SqFt




Listing courtesy of ALBRICK. 704-674-3710
Sold listing courtesy of Stephen Cooley Real Estate
- Sold Price
- $550,000
- List Price
- $570,000
- MLS#
- 4264192
- Status
- CLOSED
- Days on Market
- 103
- Property Type
- Residential
- Architectural Style
- Colonial
- Year Built
- 1997
- Closing Date
- Sep 09, 2025
- Bedrooms
- 4
- Bathrooms
- 3
- Full Baths
- 2
- Half Baths
- 1
- Lot Size
- 9,147
- Lot Size Area
- 0.21
- Living Area
- 3,286
- Sq Ft Total
- 3286
- County
- York
- Subdivision
- Knightsbridge
- Special Conditions
- None
Property Description
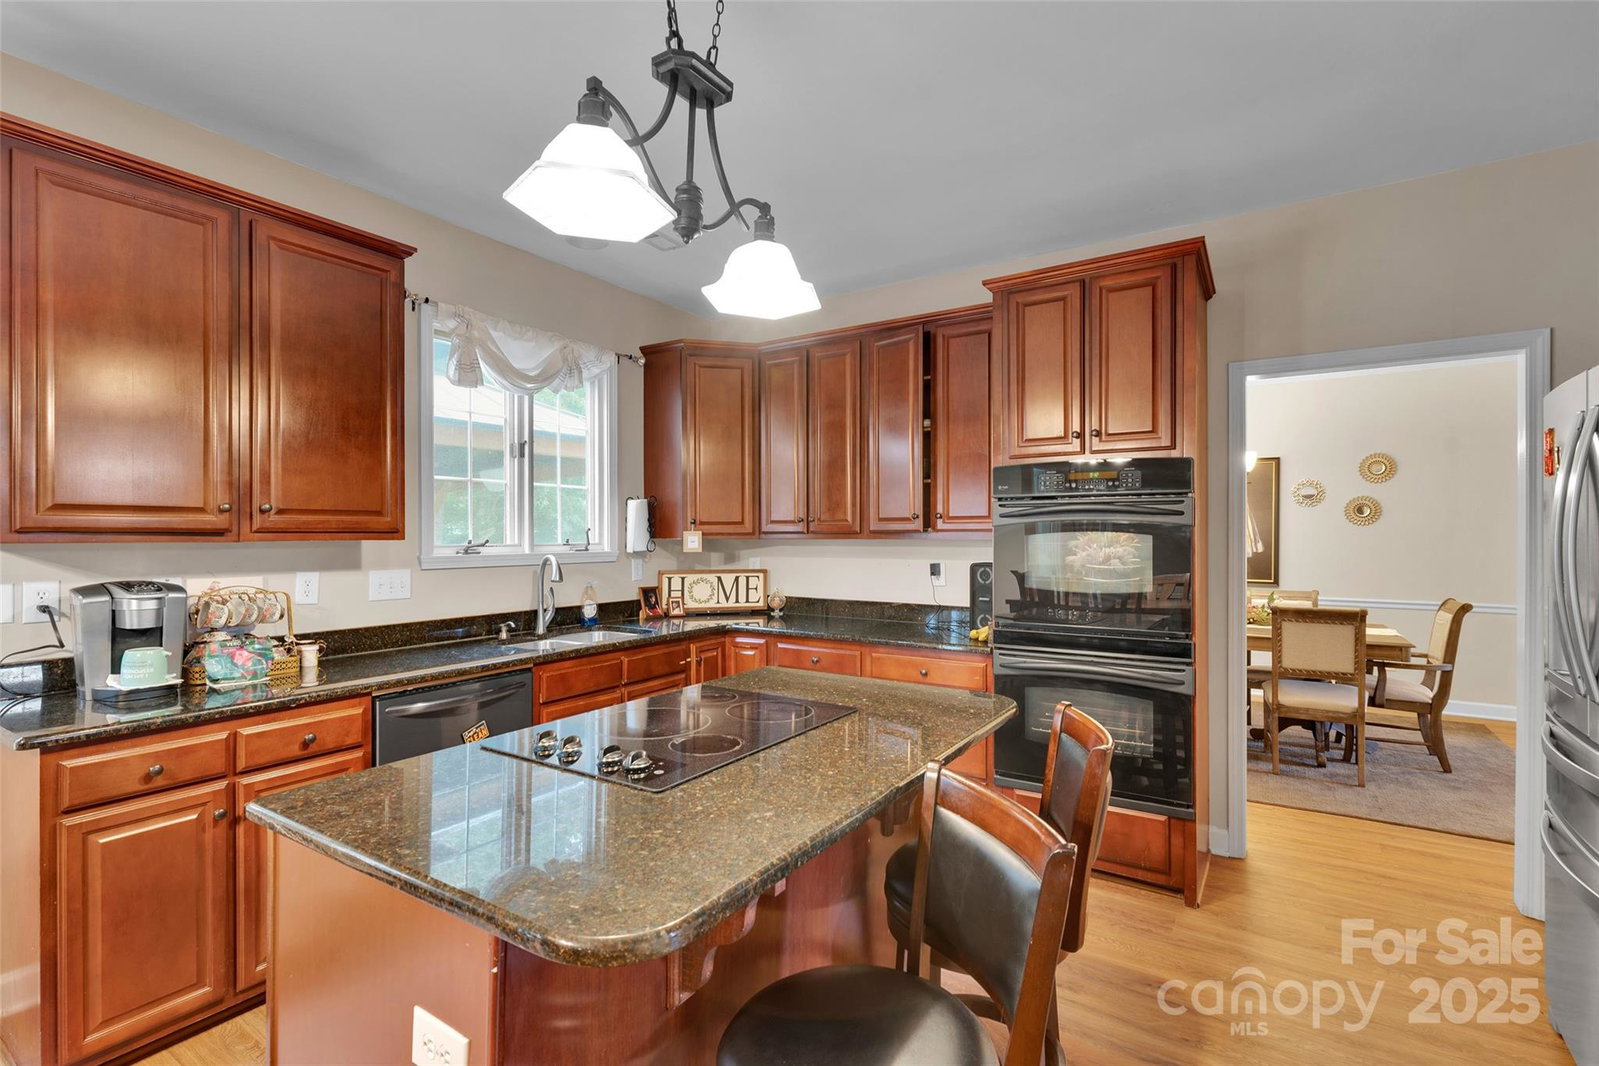
Welcome to 508 Whitehead Court! This home features 4-bedrooms, 2.5-bathrooms, and located in the desirable Knightsbridge neighborhood. Inside, you’ll find a spacious first-floor office, a sunroom with a double-sided wood-burning fireplace that opens into the family room, another separate living area, dining area and breakfast nook. A chef’s kitchen featuring granite countertops, an island with electric cooktop, double ovens, a pantry, and tons of prep space. Upstairs, you’ll love the primary suite retreat with double shower heads, dual vanities, a soaking tub, tray ceiling, and a large walk-in closet. Also a bonus room ready to become your home theater, playroom, or gym. Outside, enjoy the extended patio overlooking your tree-lined backyard. New flooring downstairs, new carpet upstairs! The seller is now offering $5,000 in seller paid closing costs or s: "Our Lender will cover $500 a month of your mortgage payment... every month for the first year... when you BUY THIS HOME
Additional Information
- Hoa Fee Paid
- Monthly
- Fireplace
- Yes
- Equipment
- Dishwasher, Electric Cooktop
- Foundation
- Slab
- Main Level Rooms
- Bathroom-Half, Kitchen, Living Room, Dining Room, Laundry, Office, Sunroom, Dining Area
- Laundry Location
- Main Level
- Heating
- Central
- Water
- City
- Sewer
- Public Sewer
- Exterior Features
- In-Ground Irrigation
- Exterior Construction
- Brick Partial, Vinyl
- Roof
- Shingle
- Parking
- Driveway, Attached Garage, Garage Door Opener, Garage Faces Front
- Driveway
- Concrete, Paved
- Lot Description
- Cleared, Green Area
- Elementary School
- Pleasant Knoll
- Middle School
- Pleasant Hill
- High School
- Nation Ford
- Zoning
- PD
- Total Property HLA
- 3286
Mortgage Calculator
“ Based on information submitted to the MLS GRID as of . All data is obtained from various sources and may not have been verified by broker or MLS GRID. Supplied Open House Information is subject to change without notice. All information should be independently reviewed and verified for accuracy. Some IDX listings have been excluded from this website. Properties may or may not be listed by the office/agent presenting the information © 2026 Canopy MLS as distributed by MLS GRID”

Last Updated: