1812 Sutter Creek Drive, Waxhaw, NC 28173
- $650,000
- 4
- BD
- 3
- BA
- 2,678
- SqFt




Listing courtesy of Green Realty Inc.. rodney@greenrealtync.com
Sold listing courtesy of Keller Williams Ballantyne Area
- Sold Price
- $650,000
- List Price
- $680,000
- MLS#
- 4264180
- Status
- CLOSED
- Days on Market
- 64
- Property Type
- Residential
- Architectural Style
- Transitional
- Year Built
- 2018
- Closing Date
- Aug 01, 2025
- Bedrooms
- 4
- Bathrooms
- 3
- Full Baths
- 2
- Half Baths
- 1
- Lot Size
- 11,325
- Lot Size Area
- 0.26
- Living Area
- 2,678
- Sq Ft Total
- 2678
- County
- Union
- Subdivision
- Tuscany
- Special Conditions
- None
Property Description
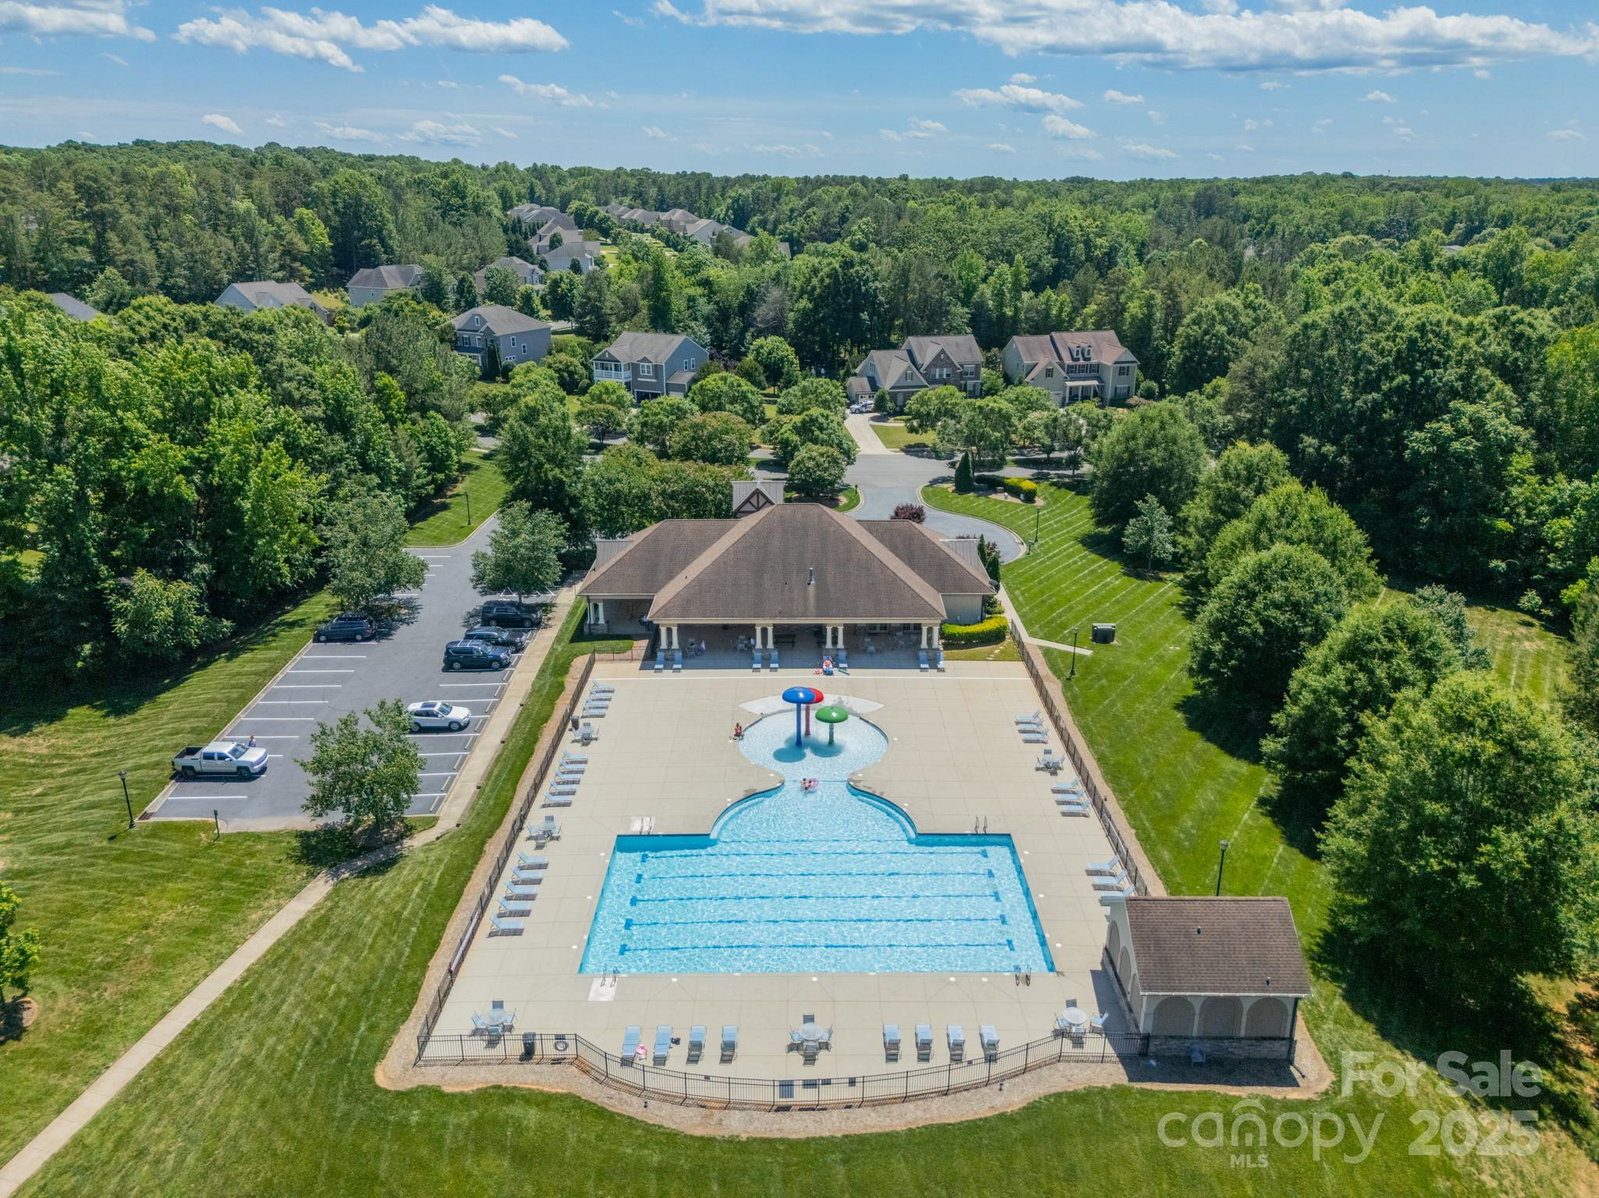
This stunning home has it all,comfort & elegance in a fantastic layout. Main level features a spacious primary suite, open floor plan, & versatile office that can serve as fourth bedroom. The gourmet kitchen is a chef's dream, with granite countertops, high-end stainless steel appliances, farmhouse sink, & convenient under-cabinet lighting. Rich hardwood flooring spans the main level, adding warmth & sophistication. Private backyard is a true oasis, fenced area & a wooded backdrop, providing ample space for a potential pool. Spacious Sunroom provides entertainment space & patio to relax under a retractable awning. Upstairs features two bedrooms, large full bath, & oversized loft perfect for entertainment space. Oversized garage features flaked epoxy flooring, adding to the home's appeal. Located in the desirable Tuscany neighborhood. Amenities include clubhouse, pool, & playground. Award-winning schools, nearby shops, dining, & parks. Minutes from Waxhaw, Waverly, & Uptown Charlotte,.
Additional Information
- Hoa Fee
- $1,100
- Hoa Fee Paid
- Annually
- Community Features
- Clubhouse, Outdoor Pool, Playground, Sidewalks, Street Lights
- Fireplace
- Yes
- Interior Features
- Attic Stairs Pulldown, Cable Prewire, Drop Zone, Garden Tub, Kitchen Island, Open Floorplan, Pantry, Split Bedroom, Walk-In Closet(s)
- Floor Coverings
- Carpet, Hardwood, Tile
- Equipment
- Convection Oven, Dishwasher, Disposal, Electric Water Heater, Exhaust Hood, Gas Cooktop, Microwave, Refrigerator, Refrigerator with Ice Maker, Wall Oven
- Foundation
- Slab
- Main Level Rooms
- Primary Bedroom, Kitchen, Living Room, Dining Area, Bed/Bonus, Bathroom-Half
- Laundry Location
- Electric Dryer Hookup, Laundry Room, Main Level
- Heating
- Natural Gas, Zoned
- Water
- County Water
- Sewer
- County Sewer
- Exterior Construction
- Cedar Shake, Hardboard Siding, Stone
- Roof
- Shingle
- Parking
- Attached Garage
- Driveway
- Concrete, Paved
- Lot Description
- Level, Open Lot, Wooded
- Elementary School
- Wesley Chapel
- Middle School
- Cuthbertson
- High School
- Cuthbertson
- Zoning
- AJ0
- Total Property HLA
- 2678
- Master on Main Level
- Yes
Mortgage Calculator
“ Based on information submitted to the MLS GRID as of . All data is obtained from various sources and may not have been verified by broker or MLS GRID. Supplied Open House Information is subject to change without notice. All information should be independently reviewed and verified for accuracy. Some IDX listings have been excluded from this website. Properties may or may not be listed by the office/agent presenting the information © 2026 Canopy MLS as distributed by MLS GRID”

Last Updated: