230 Dawn Mist Lane, Fort Mill, SC 29708
- $322,500
- 3
- BD
- 3
- BA
- 1,438
- SqFt






Listing courtesy of Costello Real Estate and Investments LLC. Rene@MaxForYourHome.com
Sold listing courtesy of Better Homes and Garden Real Estate Paracle
- Sold Price
- $322,500
- List Price
- $325,000
- MLS#
- 4264170
- Status
- CLOSED
- Days on Market
- 22
- Property Type
- Residential
- Year Built
- 2003
- Closing Date
- Jun 27, 2025
- Bedrooms
- 3
- Bathrooms
- 3
- Full Baths
- 2
- Half Baths
- 1
- Lot Size
- 1,306
- Lot Size Area
- 0.03
- Living Area
- 1,438
- Sq Ft Total
- 1438
- County
- York
- Subdivision
- Fieldstone
- Special Conditions
- None
Property Description
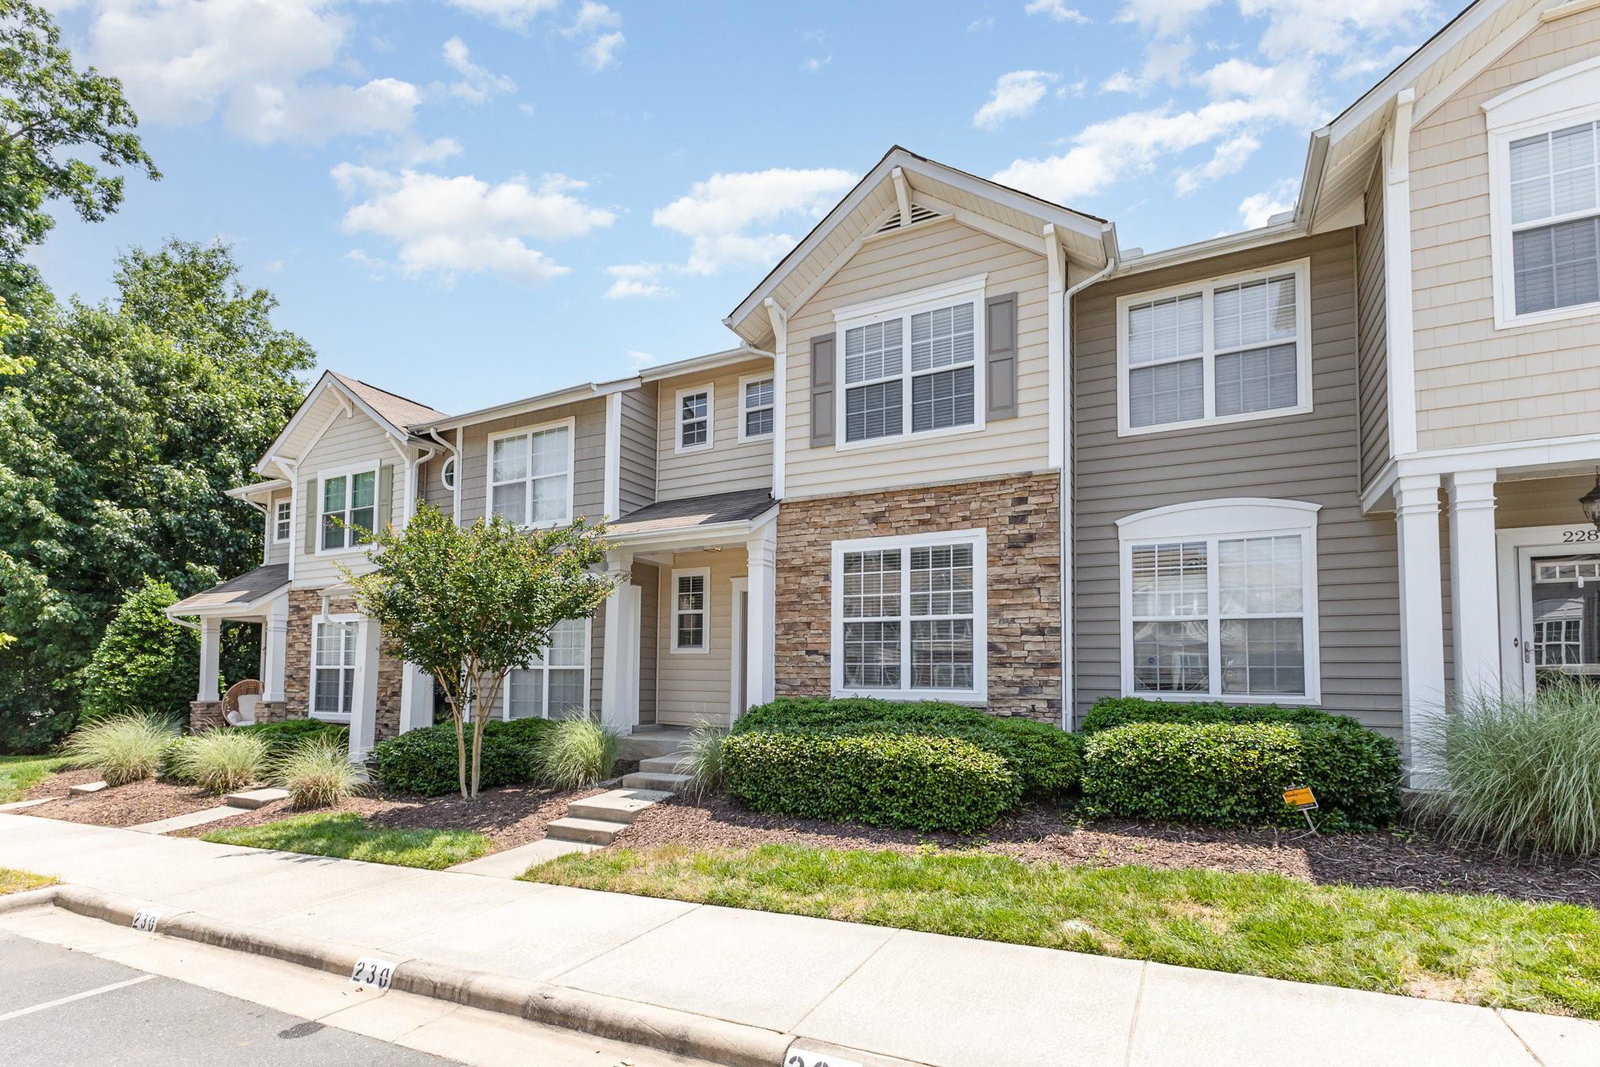
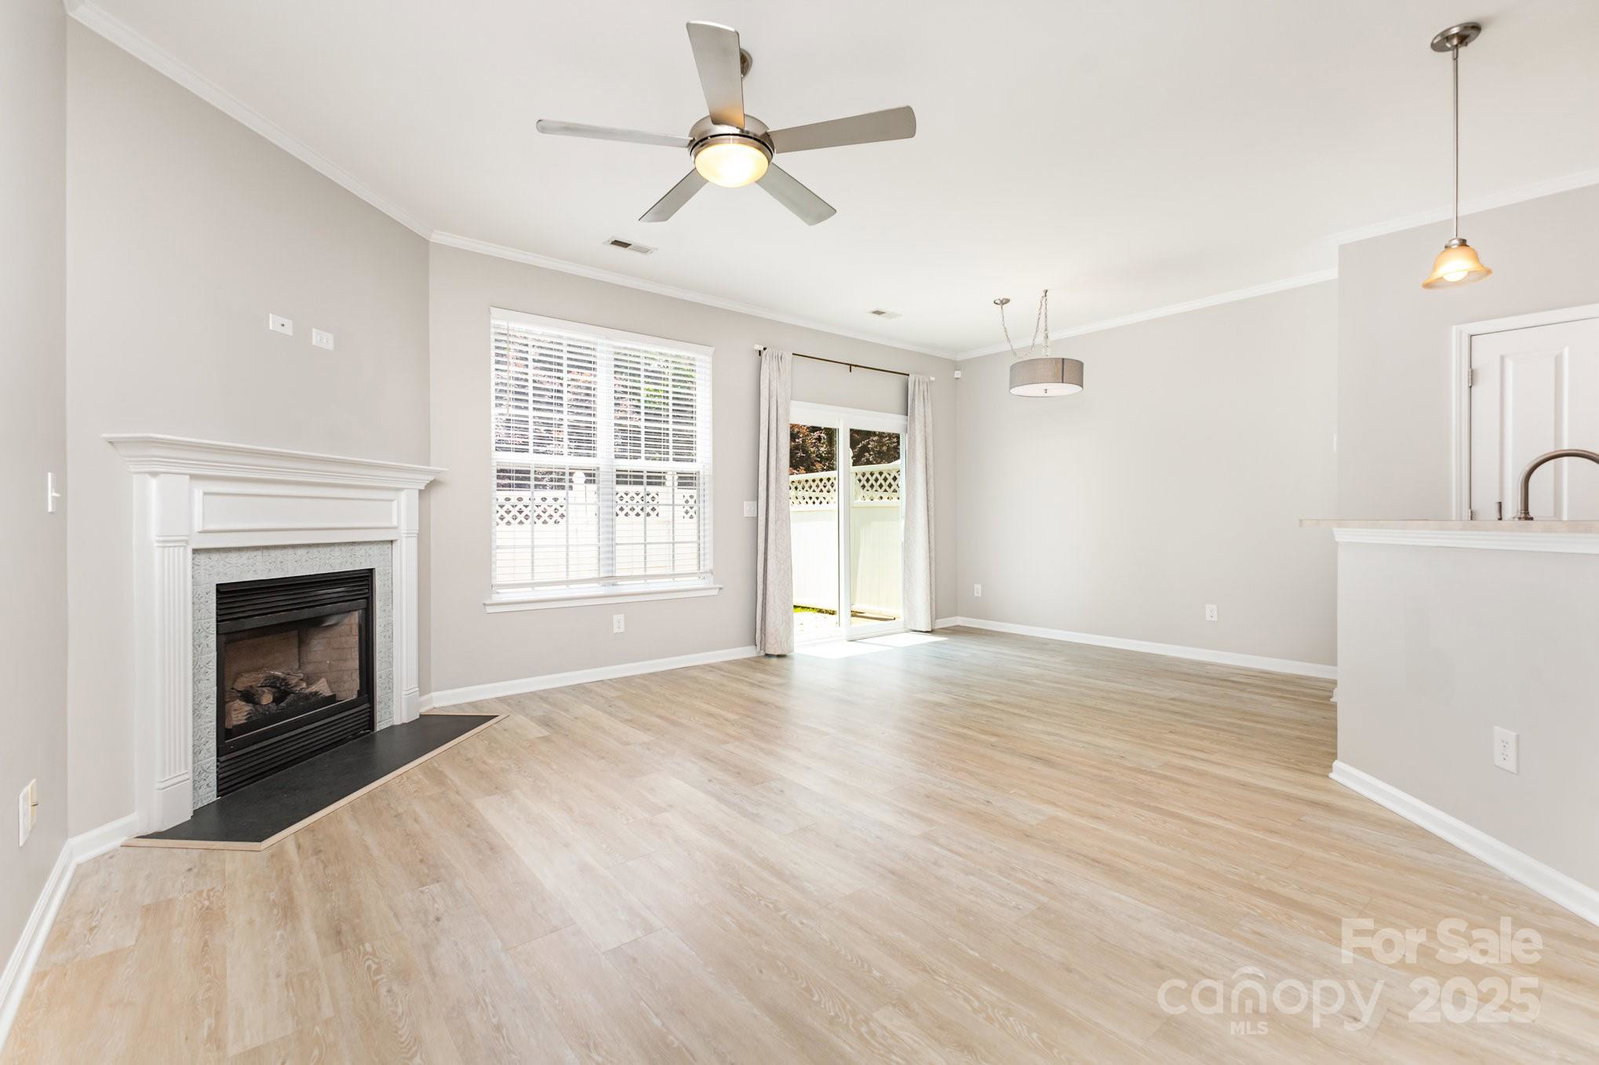
Step into this charming and well-maintained townhome filled with thoughtful updates. You're welcomed by a convenient drop zone—perfect for keeping everyday items organized. The flex front room offers versatility as a formal dining room or a home office, and features a stylish custom-painted accent wall that adds personality and charm. The bright, open-concept kitchen and living area create the perfect setting for both entertaining and daily living. The kitchen boasts freshly painted cabinets with updated hardware, a stainless steel dishwasher and refrigerator that conveys with the home. An island with additional seating and a separate eat-in area offer ample space for meals and gatherings. The cozy updated fireplace brings warmth and ambiance to the spacious living room. Step outside through new sliding glass doors to a private fenced in patio with portable fire pit, perfect for crisp evenings. Primary bedroom custom closet system and garden tub in ensuite. Washer/dryer convey!
Additional Information
- Hoa Fee
- $169
- Hoa Fee Paid
- Monthly
- Community Features
- Business Center, Cabana, Clubhouse, Outdoor Pool, Street Lights
- Fireplace
- Yes
- Interior Features
- Attic Other, Attic Stairs Pulldown, Breakfast Bar, Built-in Features, Drop Zone, Entrance Foyer, Kitchen Island, Open Floorplan, Pantry, Walk-In Closet(s)
- Floor Coverings
- Carpet, Linoleum, Vinyl
- Equipment
- Convection Microwave, Convection Oven, Dishwasher, Disposal, Dryer, Electric Cooktop, Electric Oven, Exhaust Fan, Gas Water Heater, Microwave, Oven, Plumbed For Ice Maker, Refrigerator, Refrigerator with Ice Maker, Self Cleaning Oven, Washer, Washer/Dryer
- Foundation
- Slab
- Main Level Rooms
- Living Room, Kitchen, Dining Room, Bathroom-Half, Dining Area
- Laundry Location
- Electric Dryer Hookup, In Hall, Laundry Closet, Upper Level, Washer Hookup
- Heating
- Central, Natural Gas
- Water
- County Water
- Sewer
- County Sewer
- Exterior Features
- Dock, Storage
- Exterior Construction
- Stone Veneer, Vinyl
- Roof
- Shingle
- Parking
- Parking Lot, Parking Space(s)
- Driveway
- Concrete
- Elementary School
- Gold Hill
- Middle School
- Pleasant Knoll
- High School
- Fort Mill
- Total Property HLA
- 1438
Mortgage Calculator
“ Based on information submitted to the MLS GRID as of . All data is obtained from various sources and may not have been verified by broker or MLS GRID. Supplied Open House Information is subject to change without notice. All information should be independently reviewed and verified for accuracy. Some IDX listings have been excluded from this website. Properties may or may not be listed by the office/agent presenting the information © 2026 Canopy MLS as distributed by MLS GRID”

Last Updated: