3318 Providence Hills Drive, Matthews, NC 28105
- $705,000
- 4
- BD
- 4
- BA
- 3,461
- SqFt


Listing courtesy of Howard Hanna Allen Tate Charlotte South. jeremy.ordan@allentate.com
Sold listing courtesy of EXP Realty LLC Ballantyne
- Sold Price
- $705,000
- List Price
- $750,000
- MLS#
- 4264092
- Status
- CLOSED
- Days on Market
- 157
- Property Type
- Residential
- Architectural Style
- Transitional
- Distressed Property
- Yes
- Year Built
- 1998
- Closing Date
- Nov 10, 2025
- Bedrooms
- 4
- Bathrooms
- 4
- Full Baths
- 3
- Half Baths
- 1
- Lot Size
- 22,651
- Lot Size Area
- 0.52
- Living Area
- 3,461
- Sq Ft Total
- 3461
- County
- Mecklenburg
- Subdivision
- Providence Hills
- Special Conditions
- Estate
Property Description
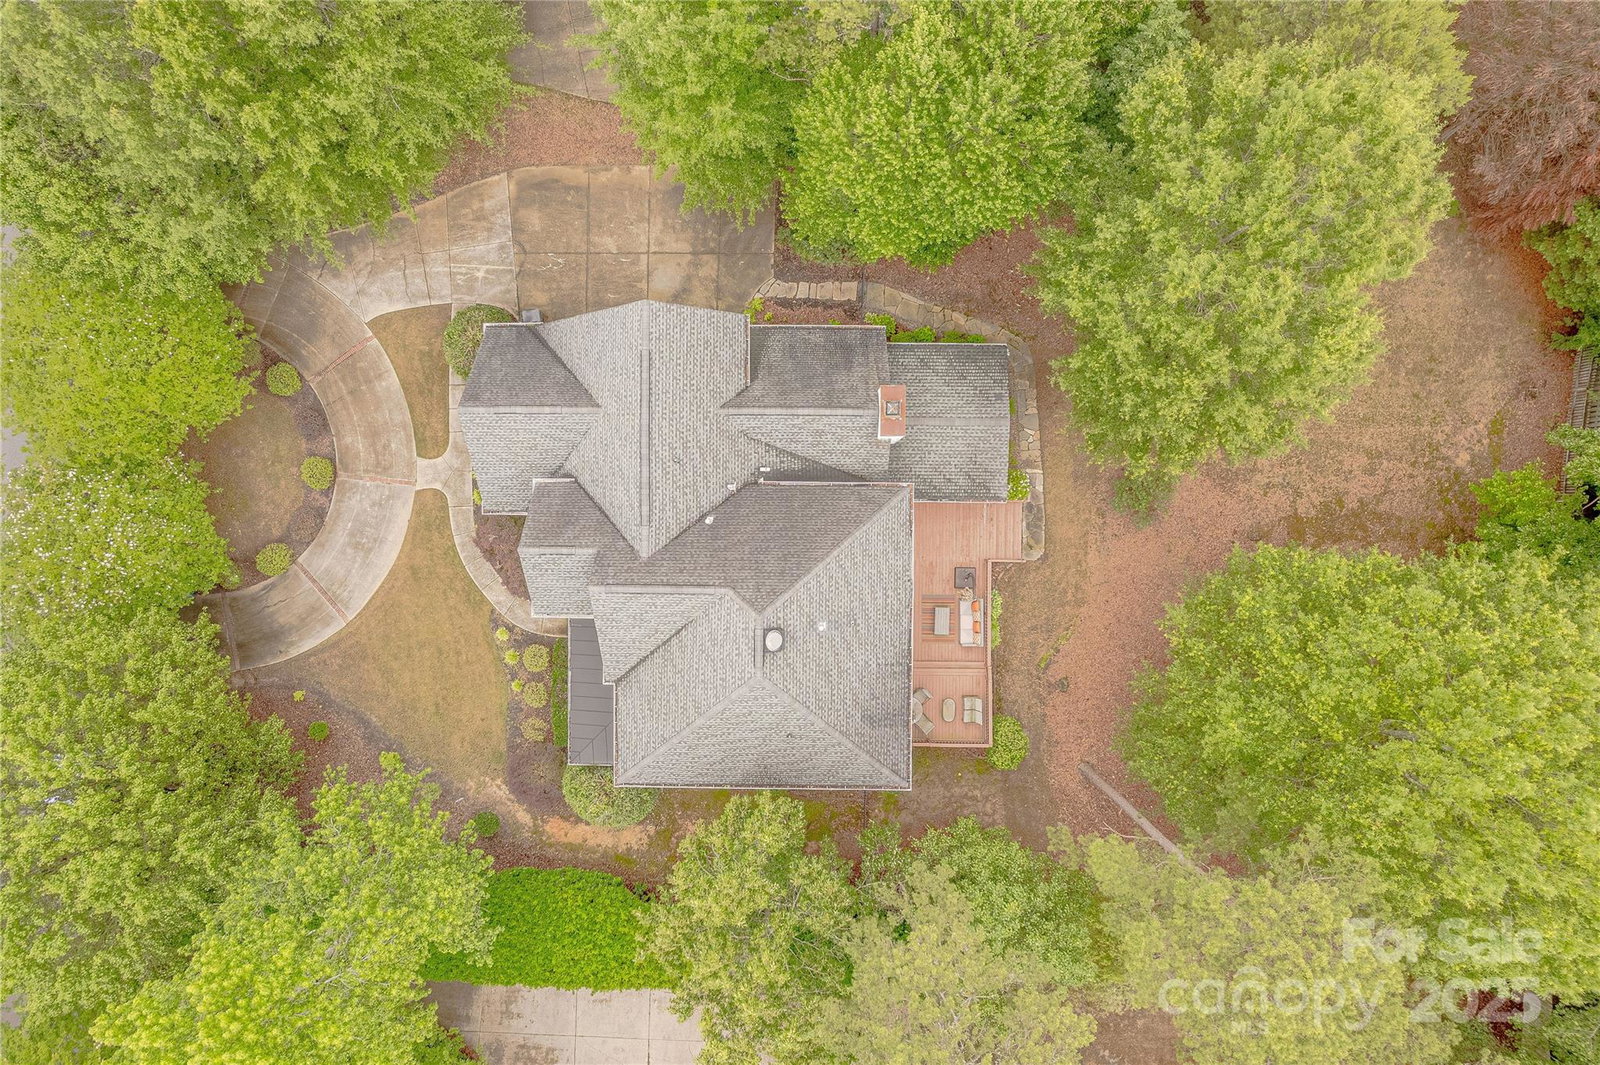
Welcome to this stunning classic 4-bedroom, 3.5-bathroom home that blends comfort, style, and functionality. Step into a grand two-story entryway accented by elegant iron spindles and gleaming hardwoods. A spacious flex room with custom built-ins offers the perfect space for a home office or study. The open-concept kitchen features a chic tile backsplash and flows seamlessly into the living area, where a stacked stone fireplace with built-ins adds warmth and charm. Upstairs, you’ll find no carpet—just clean, modern flooring throughout, including a private flex space off the primary suite ideal for a sitting area, gym, or flex space. Plantation shutters and a security system offer both style and peace of mind. Enjoy outdoor living in the fenced backyard, screened porch, and oversized 3-car garage for extra storage. This home has it all—schedule your tour today! Home to be sold in as-is condition.
Additional Information
- Hoa Fee
- $617
- Hoa Fee Paid
- Annually
- Community Features
- Clubhouse, Outdoor Pool, Playground, Tennis Court(s)
- Fireplace
- Yes
- Floor Coverings
- Carpet, Laminate, Tile, Wood
- Equipment
- Dishwasher, Disposal, Electric Cooktop, Gas Water Heater, Microwave, Plumbed For Ice Maker, Self Cleaning Oven, Wall Oven
- Foundation
- Crawl Space
- Main Level Rooms
- Living Room, Great Room-Two Story, Kitchen, Breakfast, Dining Room, Office, Bathroom-Half
- Laundry Location
- Utility Room, Upper Level
- Heating
- Forced Air, Natural Gas, Zoned
- Water
- City
- Sewer
- Public Sewer
- Exterior Features
- In-Ground Irrigation
- Exterior Construction
- Brick Partial, Hardboard Siding
- Parking
- Attached Garage, Garage Faces Side
- Driveway
- Concrete, Paved
- Elementary School
- Matthews
- Middle School
- Crestdale
- High School
- Butler
- Total Property HLA
- 3461
Mortgage Calculator
“ Based on information submitted to the MLS GRID as of . All data is obtained from various sources and may not have been verified by broker or MLS GRID. Supplied Open House Information is subject to change without notice. All information should be independently reviewed and verified for accuracy. Some IDX listings have been excluded from this website. Properties may or may not be listed by the office/agent presenting the information © 2026 Canopy MLS as distributed by MLS GRID”

Last Updated: