Share this with your friends


+17045766234
Ivester Jackson Christie's
3009 Ocaso Court, Matthews, NC 28104
- $1,350,000
- 4
- BD
- 4
- BA
- 4,521
- SqFt






Listing courtesy of COMPASS. andrew.rosen@compass.com
Sold listing courtesy of Keller Williams Ballantyne Area
- Sold Price
- $1,350,000
- List Price
- $1,300,000
- MLS#
- 4264025
- Status
- CLOSED
- Days on Market
- 59
- Property Type
- Residential
- Year Built
- 2020
- Closing Date
- Jul 28, 2025
- Bedrooms
- 4
- Bathrooms
- 4
- Full Baths
- 3
- Half Baths
- 1
- Lot Size
- 70,567
- Lot Size Area
- 1.62
- Living Area
- 4,521
- Sq Ft Total
- 4521
- County
- Union
- Subdivision
- Quintessa
- Special Conditions
- None
Property Description
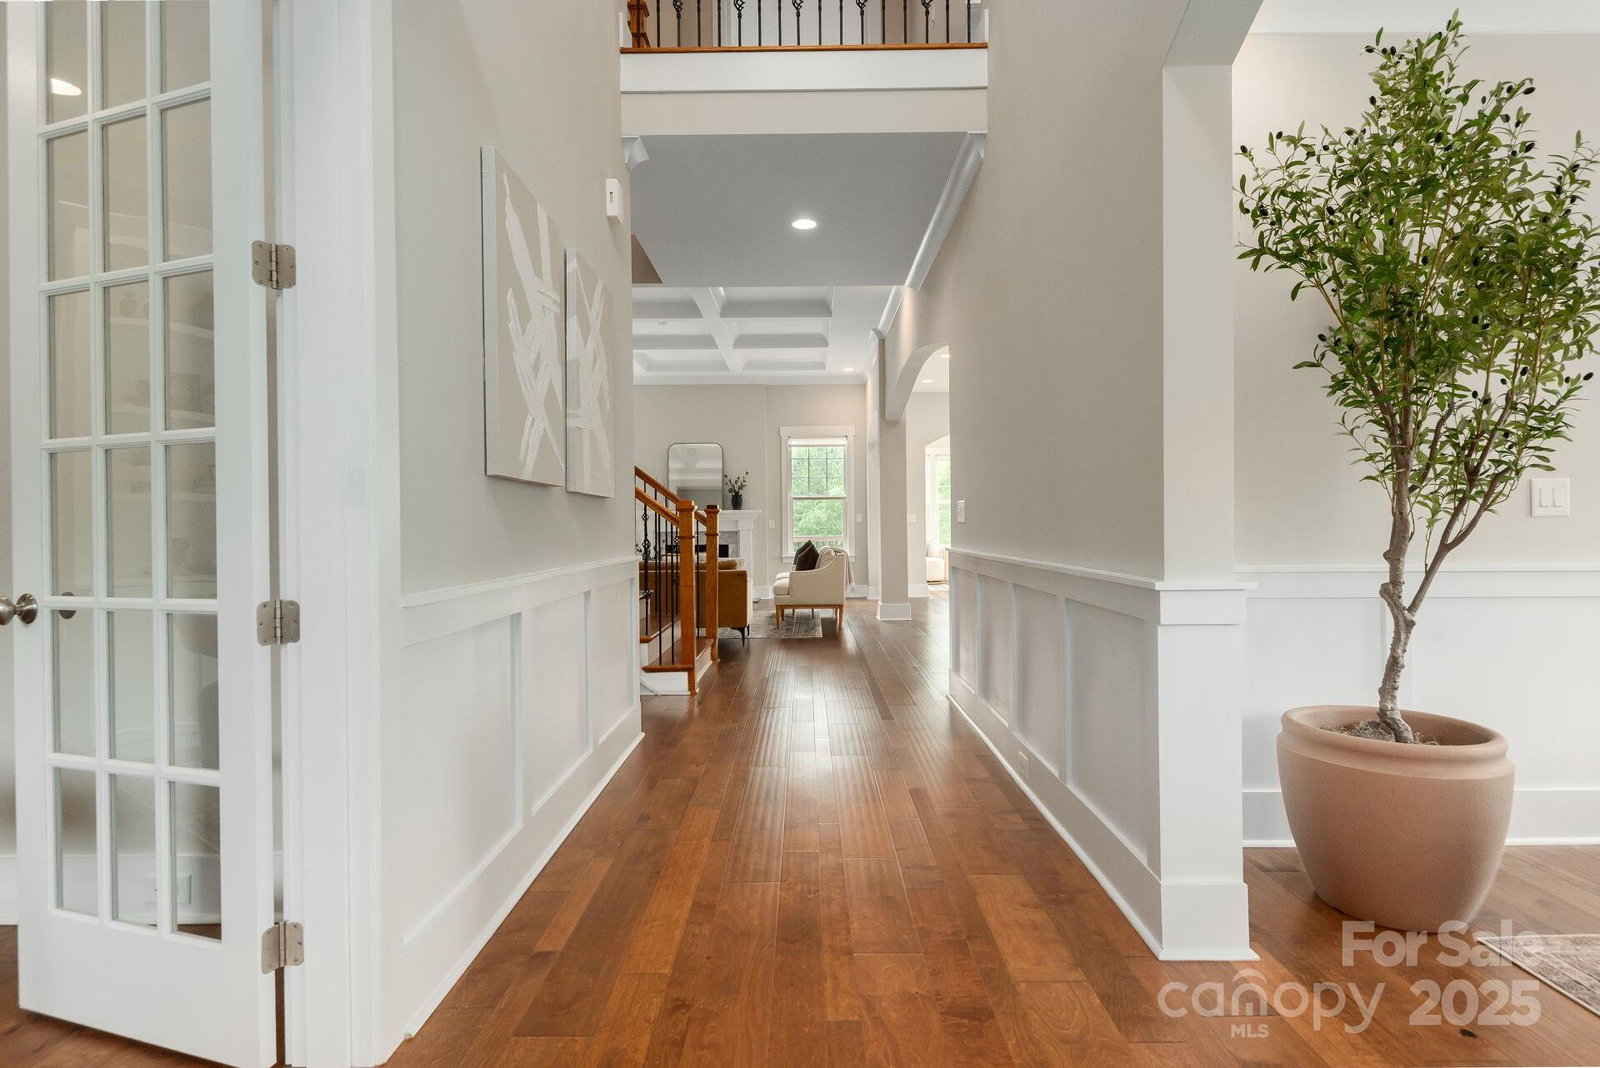
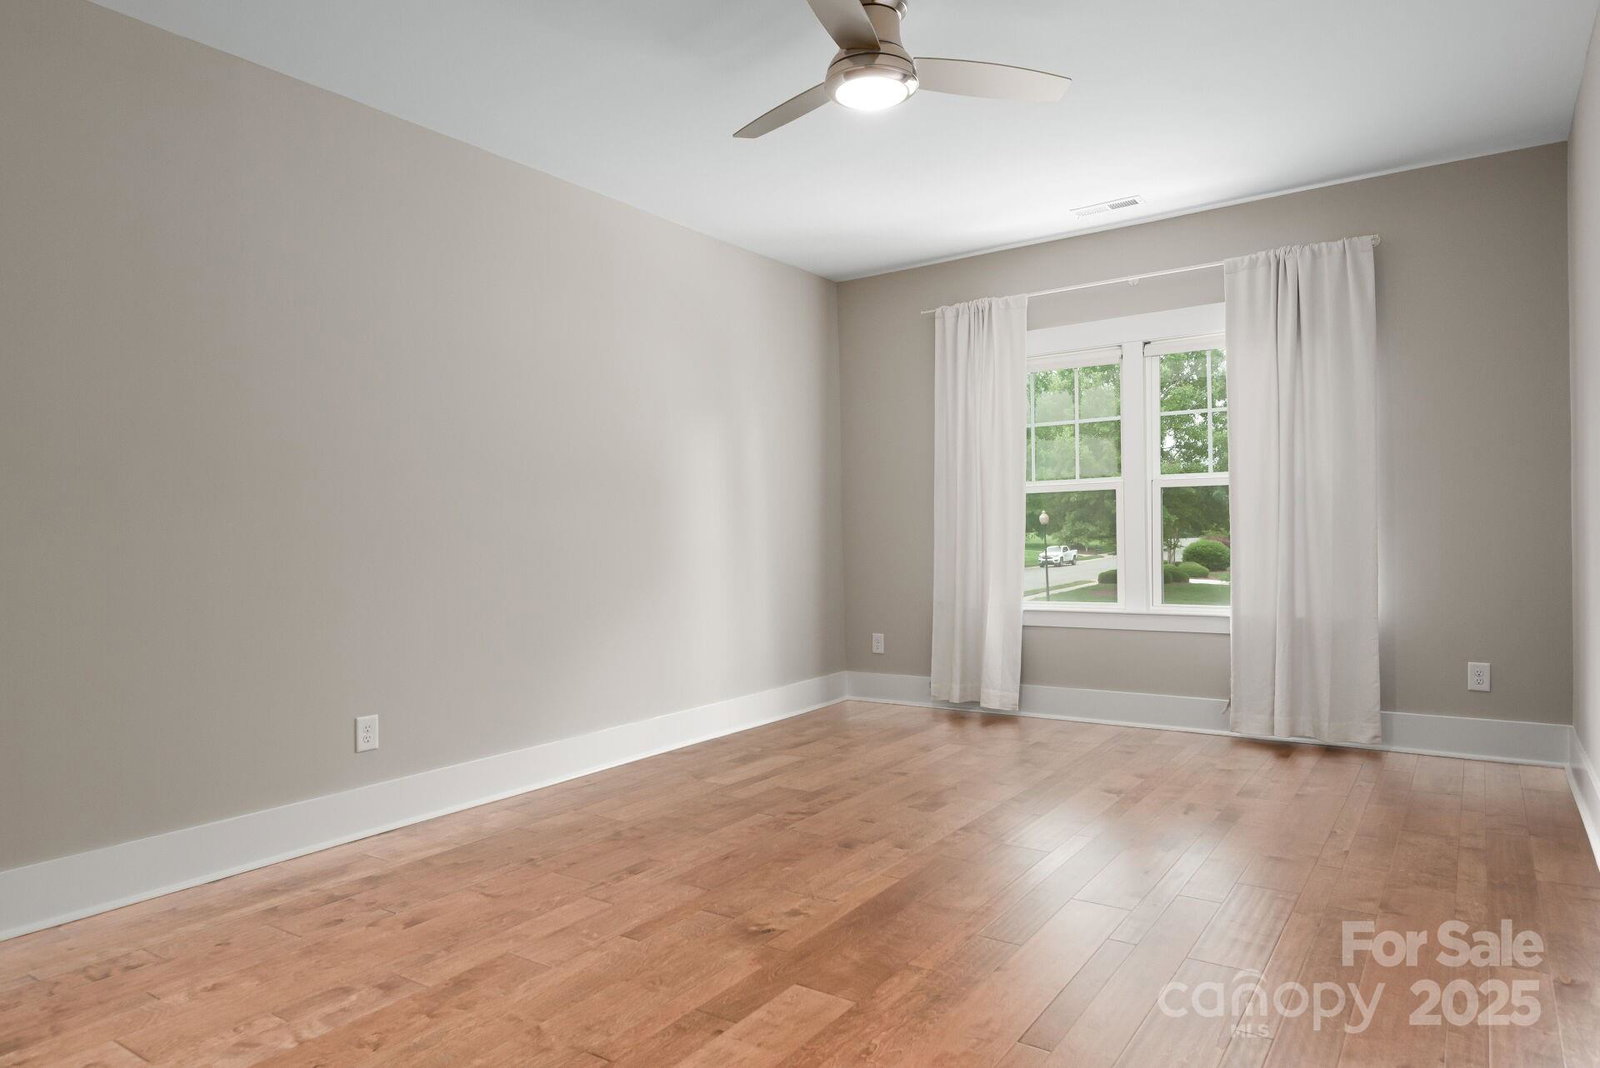
Prepare to be wowed. If you are looking for your own oasis on over 1.5 acres with a spa like pool and patio here is your chance. Enter through the gated Quintessa community and pull up to luxury at 3009 Ocaso Ct. Walk in to find gorgeous hardwoods throughout the main level. Look left to find an elegant office with custom built-ins and to your right a great sized dining room for entertaining. Head straight and you'll be greeted by a cook's kitchen. The open floorplan gives you great sightlines from the kitchen into the living room, breakfast nook and sunroom which provides a ton of light with numerous windows. Now it is time for the piece de resistance, an outdoor pool and patio that is not to be missed with a huge flat back yard that provides the cherry on top. Other features include a three-car garage and a large primary on main that connects to the laundry for easy convenience. Upstairs has three bedrooms and a huge double bonus with a ton of walk-in-storage.
Additional Information
- Hoa Fee
- $600
- Hoa Fee Paid
- Quarterly
- Community Features
- Clubhouse, Gated, Outdoor Pool, Tennis Court(s)
- Fireplace
- Yes
- Interior Features
- Attic Stairs Pulldown, Breakfast Bar, Entrance Foyer, Kitchen Island, Open Floorplan, Pantry, Walk-In Closet(s)
- Floor Coverings
- Carpet, Tile, Wood
- Equipment
- Dishwasher, Disposal, Double Oven, Electric Oven, Electric Water Heater, Exhaust Hood, Gas Cooktop, Microwave, Refrigerator
- Foundation
- Crawl Space
- Main Level Rooms
- Primary Bedroom, Kitchen, Dining Room, Living Room, Office, Laundry, Bathroom-Half
- Laundry Location
- Laundry Room, Sink
- Heating
- Central, Natural Gas
- Water
- County Water
- Sewer
- County Sewer
- Exterior Construction
- Brick Full
- Roof
- Shingle
- Parking
- Driveway, Attached Garage, Garage Faces Front, Garage Faces Side
- Driveway
- Concrete
- Elementary School
- Wesley Chapel
- Middle School
- Weddington
- High School
- Weddington
- Total Property HLA
- 4521
- Master on Main Level
- Yes
Mortgage Calculator
“ Based on information submitted to the MLS GRID as of . All data is obtained from various sources and may not have been verified by broker or MLS GRID. Supplied Open House Information is subject to change without notice. All information should be independently reviewed and verified for accuracy. Some IDX listings have been excluded from this website. Properties may or may not be listed by the office/agent presenting the information © 2026 Canopy MLS as distributed by MLS GRID”

Last Updated: