3807 Blazeprince Drive, Charlotte, NC 28215
- $490,000
- 4
- BD
- 4
- BA
- 2,456
- SqFt






Listing courtesy of Call It Closed International Inc. christy@christyandcompany.com
Sold listing courtesy of Stephen Cooley Real Estate
- Sold Price
- $490,000
- List Price
- $485,000
- MLS#
- 4264004
- Status
- CLOSED
- Days on Market
- 95
- Property Type
- Residential
- Year Built
- 2019
- Closing Date
- Aug 29, 2025
- Bedrooms
- 4
- Bathrooms
- 4
- Full Baths
- 3
- Half Baths
- 1
- Lot Size
- 9,583
- Lot Size Area
- 0.22
- Living Area
- 2,456
- Sq Ft Total
- 2456
- County
- Cabarrus
- Subdivision
- Peach Orchard Estates
- Special Conditions
- None
Property Description
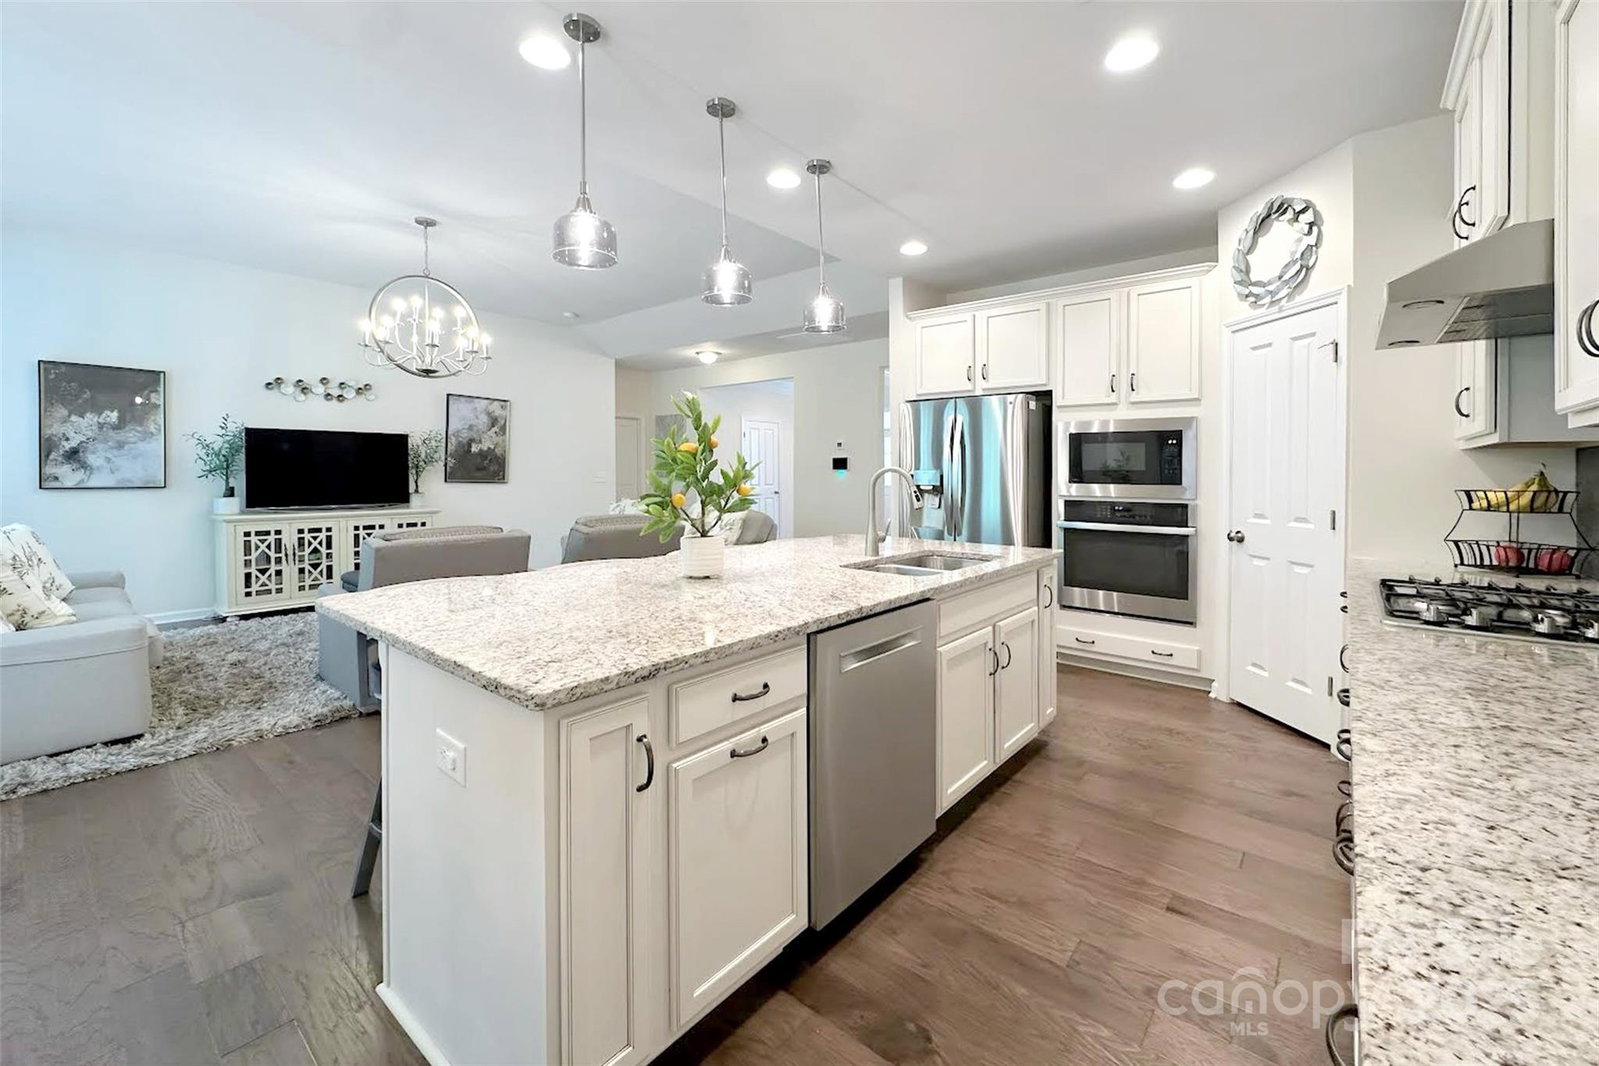
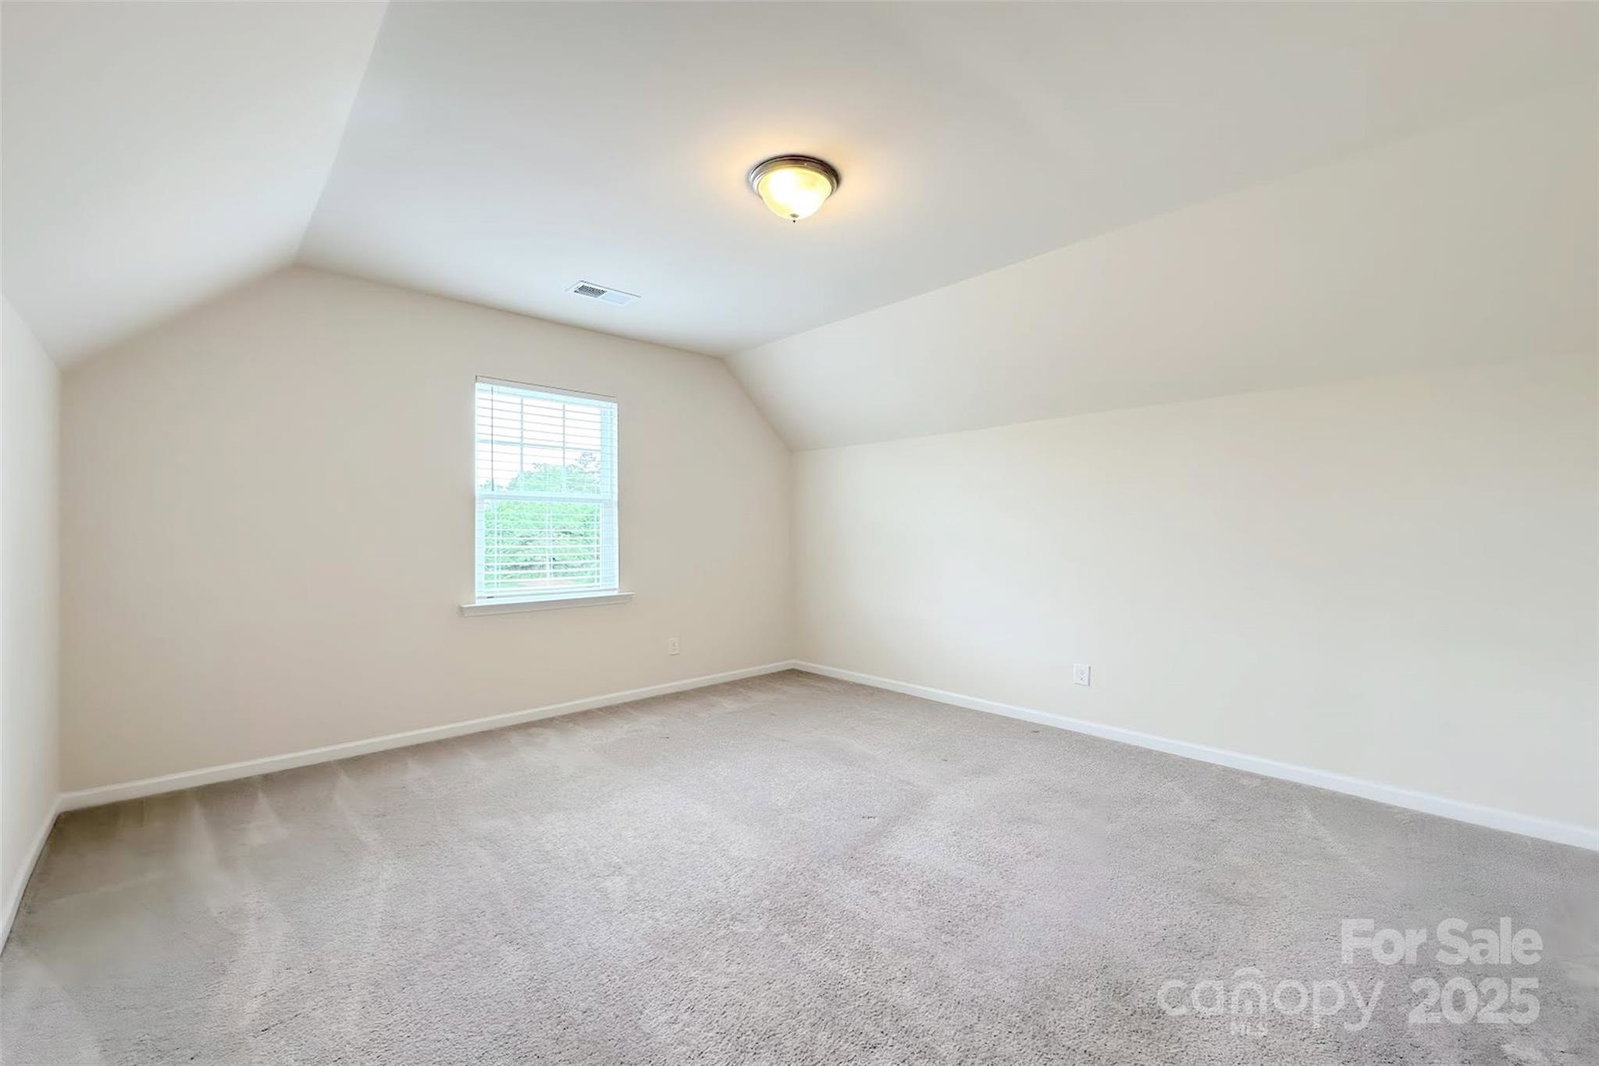
BACK ON MARKET -- no fault of seller! What an awesome second chance to purchase this lovely 4 BR 3.5 BA home in Peach Orchard Estates in Cabarrus County. Hard to find split-BR floor plan with very spacious primary ensuite bedroom on the main w/ garden tub, sep. shower & closets galore! 2 BRs & 1 BA are located on the other side of the main level w/ a 4th ensuite BR upstairs over the garage...perfect for guests or home office. Open floor plan features updated floors, large kitchen w/ gas cooktop/oven, stainless steel appl., granite countertops, extended center island adjacent to family room w/ high ceilings & lots of windows for tons of natural light & opens to large rear deck & private wooded backyard. The sweet covered front porch is perfect for morning coffee or afternoon relaxation. Sizable 2-car garage provides ample parking & storage. Community features sidewalks, outdoor pool and playground. Great Cabarrus County schools/location w/ Charlotte address. This home is a must-see!
Additional Information
- Hoa Fee
- $220
- Hoa Fee Paid
- Quarterly
- Community Features
- Outdoor Pool, Playground, Sidewalks
- Fireplace
- Yes
- Interior Features
- Cable Prewire, Kitchen Island, Open Floorplan, Pantry, Split Bedroom, Walk-In Closet(s), Walk-In Pantry
- Equipment
- Dishwasher, Disposal, Gas Cooktop, Wall Oven
- Foundation
- Slab
- Main Level Rooms
- Primary Bedroom, Bedroom(s), Bathroom-Half, Kitchen, Dining Room, Great Room, Breakfast, Laundry
- Laundry Location
- Inside, Laundry Room
- Heating
- Central
- Water
- Community Well
- Sewer
- Public Sewer
- Exterior Construction
- Hardboard Siding, Stone Veneer
- Parking
- Attached Garage, Garage Faces Front
- Driveway
- Concrete, Paved
- Elementary School
- Hickory Ridge
- Middle School
- Hickory Ridge
- High School
- Hickory Ridge
- Zoning
- CR
- Total Property HLA
- 2456
- Master on Main Level
- Yes
Mortgage Calculator
“ Based on information submitted to the MLS GRID as of . All data is obtained from various sources and may not have been verified by broker or MLS GRID. Supplied Open House Information is subject to change without notice. All information should be independently reviewed and verified for accuracy. Some IDX listings have been excluded from this website. Properties may or may not be listed by the office/agent presenting the information © 2026 Canopy MLS as distributed by MLS GRID”

Last Updated: